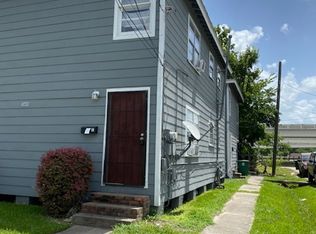
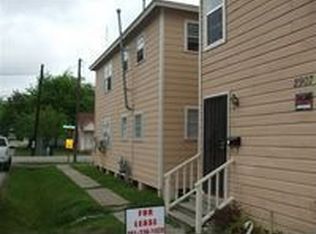
Beautifully updated duplex offering an excellent opportunity for homeowners and investors alike! This well-maintained property features a total of 4 bedrooms and 2 full bathrooms, with recent improvements throughout, including updated carpet, fresh interior paint, recent windows, and updated kitchen flooring, creating bright and inviting living spaces. Additional updates include a recent roof and completed siding repairs for added peace of mind. Conveniently located in a historic neighborhood just minutes from Downtown Houston, the property offers easy access to major highways, employment centers, dining, and entertainment. A METRO bus stop is within walking distance for added convenience. Property is being sold AS-IS, presenting a great opportunity to personalize or add to your investment portfolio. Don't miss this versatile property in a rapidly growing area!
For sale
$169,000
3102 Brackenridge St, Houston, TX 77026
2beds
1,496sqft
Duplex
Built in 1940
-- sqft lot
$158,300 Zestimate®
$113/sqft
$-- HOA
What's special
Updated carpetFresh interior paintUpdated kitchen flooringRecent windowsCompleted siding repairsRecent roof
- 94 days
- 322
- 20
Zillow last checked:
Listing updated:
Listed by:
Kevin Duc Nguyen TREC #0529196 281-748-4874,
ABSOLUTE Realty Group Inc.
Source: HAR,MLS#: 26883259
Facts & features
Interior
Bedrooms & bathrooms
- Bedrooms: 2
- Bathrooms: 1
- Full bathrooms: 1
Heating
- None
Cooling
- Window Unit(s)
Appliances
- Included: Disposal, Dishwasher, Refrigerator
Features
- Flooring: Carpet, Laminate
Interior area
- Total structure area: 1,496
- Total interior livable area: 1,496 sqft
Property
Features
- Stories: 2
Lot
- Size: 1,589 Square Feet
- Features: Cleared
Details
- Parcel number: 0600640000009
Construction
Type & style
- Home type: MultiFamily
- Property subtype: Duplex
Materials
- Roof: Composition
Condition
- New construction: No
- Year built: 1940
Community & HOA
Community
- Subdivision: Allright Ext
Location
- Region: Houston
Financial & listing details
- Price per square foot: $113/sqft
- Tax assessed value: $142,530
- Annual tax amount: $2,699
- Date on market: 7/13/2026
Estimated market value
$158,300
$150,000 - $166,000
$1,260/mo
Price history
| Date | Event | Price |
|---|---|---|
| 7/13/2026 | Listed for sale | $169,000+15.8%$113/sqft |
Source:  HAR #26883259 Report a problem HAR #26883259 Report a problem | ||
| 4/2/2025 | Pending sale | $146,000$98/sqft |
Source: HAR #34672703 Report a problem | ||
| 3/16/2025 | Price change | $146,000-2.7%$98/sqft |
Source: HAR #34672703 Report a problem | ||
| 2/21/2025 | Price change | $150,000+3.5%$100/sqft |
Source: HAR #34672703 Report a problem | ||
| 2/8/2025 | Listed for sale | $144,900$97/sqft |
Source: HAR #59618543 Report a problem | ||
| 1/4/2025 | Pending sale | $144,900$97/sqft |
Source: HAR #59618543 Report a problem | ||
| 11/29/2024 | Price change | $144,900-2.8%$97/sqft |
Source: HAR #59618543 Report a problem | ||
| 11/28/2024 | Listed for sale | $149,000$100/sqft |
Source: HAR #59618543 Report a problem | ||
| 11/9/2024 | Pending sale | $149,000$100/sqft |
Source: HAR #59618543 Report a problem | ||
| 10/24/2024 | Price change | $149,000-6.3%$100/sqft |
Source: HAR #59618543 Report a problem | ||
| 9/2/2024 | Pending sale | $159,000$106/sqft |
Source: HAR #59618543 Report a problem | ||
| 8/24/2024 | Price change | $159,000-5.4%$106/sqft |
Source: HAR #59618543 Report a problem | ||
| 8/20/2024 | Price change | $168,000-5.6%$112/sqft |
Source: HAR #59618543 Report a problem | ||
| 8/17/2024 | Listed for sale | $178,000$119/sqft |
Source: HAR #59618543 Report a problem | ||
Public tax history
| Year | Property taxes | Tax assessment |
|---|---|---|
| 2025 | $2,699 +21.9% | $142,530 +34.7% |
| 2024 | $2,215 +3.8% | $105,844 |
| 2023 | $2,133 -8.5% | $105,844 -10.4% |
| 2022 | $2,331 | $118,135 +20.9% |
| 2021 | -- | $97,714 +15.5% |
| 2020 | $2,029 +6.5% | $84,575 +7.5% |
| 2019 | $1,906 +37.3% | $78,704 +43.2% |
| 2018 | $1,388 | $54,959 |
| 2017 | $1,388 -2.1% | $54,959 -2% |
| 2016 | $1,419 -9.8% | $56,104 -8.3% |
| 2015 | $1,573 | $61,197 |
| 2014 | $1,573 | $61,197 |
| 2013 | -- | $61,197 |
| 2012 | -- | $61,197 |
| 2011 | -- | $61,197 |
| 2010 | -- | $61,197 |
| 2009 | -- | $61,197 |
Find assessor info on the county website
Monthly payment
Est. payment
Payment breakdown
Explore the cost of this home by adjusting the details. Changes won't be saved.Climate risks
Neighborhood: Greater Fifth Ward
Nearby schools
Schools provided by the listing agent
- Middle: Fleming Middle School
- High: Northside High School
Source: HAR. This data may not be complete. We recommend contacting the local school district to confirm school assignments for this home.


Similar homes
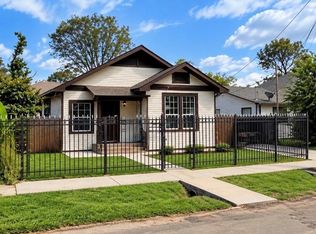
- $149,9003 bd1 ba1.6k sqft2206 Stevens St, Houston, TX 77026For Sale
 MLS ID #10025320, Gerri Anne Looney, Meadows Property Group. HAR
 - $160,0003 bd2 ba1.6k sqft7625 Pointer St, Houston, TX 77016For Sale
 MLS ID #10602019, Sonia Ponce, Coldwell Banker Universal. HAR
 - $169,0002 bd1 ba784 sqft6316 Longview St, Houston, TX 77020For Sale
 MLS ID #68240062, Mario Garza, JPAR Houston. HAR
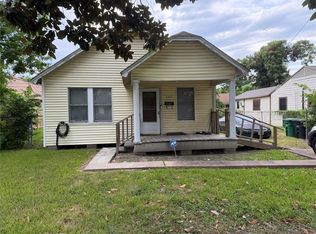
 - $120,0003 bd1 ba1.3k sqft6211 Los Angeles St, Houston, TX 77026For Sale
 MLS ID #53132975, Carol Henderson, JLA Realty. HAR
