Cute, Clean & Ready to Call Home! Affordable condo living with updates, convenience and plenty of room to make it your own! This adorable 2-bedroom, 1-bath condo on Eau Claire?s south side, .10 acre, corner lot, offers a comfortable layout, a full basement for storage, hobbies, in-home gym, and the low-maintenance lifestyle you?ve been looking for. You?ll appreciate the numerous updates in 2026, including a new roof, siding, gutters and dishwasher. Updates in 2023 include a newer upper-level A/C unit, water heater, front storm door, exterior lighting fixtures, and a radon mitigation system. The seller is also providing a previous inspection report (in MLS), giving buyers added insight and peace of mind so they can buy with confidence. Conveniently located with easy access to I-94, Oakwood Mall, Mayo and downtown Eau Claire amenities. This condo puts shopping, dining, entertainment and everyday conveniences just minutes away. With pets allowed and HOA dues of just $190/month, this is an opportunity to enjoy condo living without breaking the budget. Affordable. Updated. Convenient. Easy to love. Come see why this one could be the perfect place to call home!
Active
$179,900
3102 Garner Street #4, Eau Claire, WI 54701
2beds
1,061sqft
Condominium
Built in 1983
-- sqft lot
$-- Zestimate®
$170/sqft
$190/mo HOA
What's special
Comfortable layoutNew roofExterior lighting fixturesFront storm door
- 1 day
- 100
- 1
Zillow last checked:
Listing updated:
Listed by:
Sara Harris 715-829-1925,
Copper Key Realty & Waterfront
Source: WIREX MLS,MLS#: 1605405 Originating MLS: REALTORS Association of Northwestern WI
Originating MLS: REALTORS Association of Northwestern WIFacts & features
Interior
Bedrooms & bathrooms
- Bedrooms: 2
- Bathrooms: 2
- Full bathrooms: 1
- 1/2 bathrooms: 1
Primary bedroom
- Level: Upper
- Area: 156
- Dimensions: 13 x 12
Bedroom 2
- Level: Upper
- Area: 120
- Dimensions: 12 x 10
Kitchen
- Level: Main
- Area: 72
- Dimensions: 9 x 8
Living room
- Level: Main
- Area: 180
- Dimensions: 15 x 12
Heating
- Electric, Other
Cooling
- Wall/Sleeve Air, Other
Appliances
- Included: Dishwasher, Dryer, Disposal, Microwave, Range/Oven, Refrigerator, Washer
Features
- Ceiling Fan(s)
- Basement: Full,Partially Finished,Concrete
Interior area
- Total structure area: 1,061
- Total interior livable area: 1,061 sqft
- Finished area above ground: 896
- Finished area below ground: 165
Property
Parking
- Total spaces: 1
- Parking features: 1 Car, Detached, Garage Door Opener
- Garage spaces: 1
Features
- Levels: Two,2 Story
- Stories: 2
- Waterfront features: Common Frontage
Details
- Parcel number: 154153
- Zoning: Residential-Duplex
Construction
Type & style
- Home type: Condo
- Property subtype: Condominium
Materials
- Vinyl Siding
Condition
- 21+ Years
- New construction: No
- Year built: 1983
Utilities & green energy
- Electric: Circuit Breakers
- Sewer: Public Sewer
- Water: Public
Community & HOA
HOA
- Has HOA: Yes
- HOA fee: $2,280 annually
Location
- Region: Eau Claire
- Municipality: Eau Claire
Financial & listing details
- Price per square foot: $170/sqft
- Annual tax amount: $1,961
- Date on market: 9/24/2026
- Inclusions: Included:ceiling Fans, Included:dishwasher, Included:dryer, Included:garage Opener, Included:garbage Disposal, Included:microwave, Included:other-See Remarks, Included:oven/Range, Included:refrigerator, Included:washer
- Exclusions: Excluded:other-See Remarks
Estimated market value
Not available
Estimated sales range
Not available
Not available
Price history
| Date | Event | Price |
|---|---|---|
| 9/24/2026 | Listed for sale | $179,900$170/sqft |
Source:  WIREX MLS #1605405 Report a problem WIREX MLS #1605405 Report a problem | ||
Public tax history
Tax history is unavailable.
Monthly payment
Est. payment
Payment breakdown
Explore the cost of this home by adjusting the details. Changes won't be saved.Climate risks
Neighborhood: 54701
Nearby schools
Schools provided by the listing agent
- District: Eau Claire
Source: WIREX MLS. This data may not be complete. We recommend contacting the local school district to confirm school assignments for this home.

Similar homes
- $--2 bd2 ba1k sqft3466 Miller St, Eau Claire, WI 54701Auction
 Auction.com 2
 - $239,9002 bd2 ba1k sqft3529 Lever Street, Eau Claire, WI 54701Active
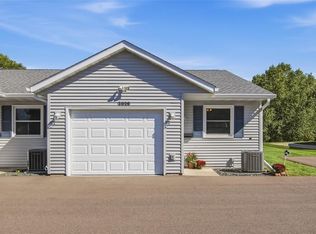 MLS ID #1605417, Roxanne Hinrichs. WIREX MLS
 - $169,9001 bd1 ba672 sqft3330 S Robin Meadows Lane #3330, Eau Claire, WI 54701Active
 MLS ID #1605117, Liz Thompson. WIREX MLS
 - $174,9002 bd2 ba1.3k sqft2737 Morningside Drive, Eau Claire, WI 54703Active
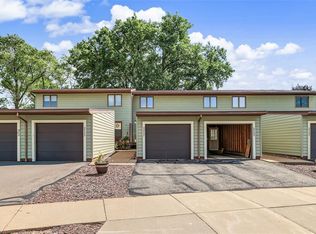 MLS ID #1604508, Brent Larson. WIREX MLS
 - $200,0002 bd1 ba916 sqft3128 Starr Ave, Eau Claire, WI 54703For Sale
 MLS ID #7141891, Christopher Powell, Edina Realty, Inc.. NorthstarMLS as distributed by MLS GRID
 - $215,0003 bd1 ba1.1k sqft525 Bergen Ave, Eau Claire, WI 54703For SaleMLS ID #7136329, Kimberly A Bump, Keller Williams Realty Diversified. NorthstarMLS as distributed by MLS GRID
