Bursting with character, charm, and true pride of ownership, this storybook cottage garden home offers lovely architectural details. From the moment you step inside, historic elements command attention. The curved wood staircase is a stunning centerpiece. Beautiful original hardwood floors run throughout, complemented by elegant crown molding, traditional tall baseboards, solid wood doors adorned with feature doorknobs, vintage vent covers, and even a super cute, functional laundry chute! Every bit of space in the home has been thoughtfully updated for functionality. The kitchen has upgrades of black stainless fridge and dishwasher, and granite countertops. Egress and large windows flood the basement with natural light and offer possibilities for additional finished living area. The backyard is an oasis in the city! Let the charming trellis gate lead you into an exceptionally beautiful garden. Landscaping features pear trees, a strawberry patch, blueberry bushes, rhubarb, and fresh herbs. The fenced yard creates privacy for a large concrete patio and an intimate brick paver bistro patio. Use the bistro spot for morning coffee and the large patio for evening entertaining! An incredibly versatile and unique tandem 2-car attached garage has direct access to the backyard. Keep it as-is for premium storage, or let your imagination run wild: turn it into a potting workshop, backyard bar, or a cozy 3-season living space. This home is a rare gem! Schedule your tour today!
Under contract
$259,900
2017 11th Street, Eau Claire, WI 54703
3beds
873sqft
Single Family Residence
Built in 1938
5,305 Square Feet Lot
$263,500 Zestimate®
$298/sqft
$-- HOA
What's special
- 7 days
- 50
- 0
Zillow last checked:
Listing updated:
Listed by:
Leslie Gorman ~ Jesperson Group 715-552-1818,
Eau Claire Realty LLC
Source: NWWMLS,MLS#: 1605275 Originating MLS: Realtors of Northwestern Wisconsin
Facts & features
Interior
Bedrooms & bathrooms
- Bedrooms: 3
- Bathrooms: 1
- Full bathrooms: 1
Bedroom
- Description: Bedroom,Flooring: Wood
- Level: Upper
- Dimensions: 11.00 x 12.00
Bedroom
- Description: Bedroom,Flooring: Wood
- Level: Upper
- Dimensions: 9.00 x 13.00
Bedroom
- Description: Bedroom,Flooring: Wood
- Level: Upper
- Dimensions: 10.00 x 9.00
Bathroom
- Description: Bathroom,Flooring: Vinyl
- Level: Upper
- Dimensions: 5.00 x 8.00
Dining room
- Description: Dining Room,Flooring: Wood
- Level: Main
- Dimensions: 9.00 x 9.00
Kitchen
- Description: Kitchen,Flooring: Wood
- Level: Main
- Dimensions: 14.00 x 9.00
Living room
- Description: Living Room,Flooring: Wood
- Level: Main
- Dimensions: 23.00 x 12.00
Heating
- Forced Air
Cooling
- Central Air
Appliances
- Included: Dryer, Dishwasher, Electric Water Heater, Oven, Range, Refrigerator, Washer
Features
- Ceiling Fan(s)
- Windows: Window Coverings
- Basement: Egress Windows,Full
- Has fireplace: No
- Fireplace features: None
Interior area
- Total structure area: 1,356
- Total interior livable area: 873 sqft
- Finished area above ground: 873
- Finished area below ground: 0
Property
Parking
- Total spaces: 2
- Parking features: Attached, Concrete, Driveway, Garage
- Attached garage spaces: 2
- Has uncovered spaces: Yes
Features
- Levels: One and One Half
- Stories: 1.5
- Patio & porch: Concrete, Patio
- Exterior features: Fence
- Fencing: Wood,Yard Fenced
Lot
- Size: 5,305 Square Feet
Details
- Additional structures: None
- Parcel number: 090542
- Zoning description: Residential
Construction
Type & style
- Home type: SingleFamily
- Architectural style: One and One Half Story
- Property subtype: Single Family Residence
Materials
- Aluminum Siding
- Foundation: Block
Condition
- New construction: No
- Year built: 1938
Utilities & green energy
- Electric: Circuit Breakers
- Sewer: Public Sewer
- Water: Public
Community & HOA
HOA
- Has HOA: No
Location
- Region: Eau Claire
Financial & listing details
- Price per square foot: $298/sqft
- Tax assessed value: $142,800
- Annual tax amount: $3,076
- Date on market: 10/12/2026
- Cumulative days on market: 26 days
- Listing agreement: Exclusive Right To Sell
- Exclusions: Sellers Personal
Estimated market value
$263,500
$250,000 - $277,000
$1,390/mo
Price history
| Date | Event | Price |
|---|---|---|
| 10/1/2026 | Contingent | $259,900$298/sqft |
Source:  WIREX MLS #1605275 Report a problem | ||
| 9/24/2026 | Listed for sale | $259,900+269.2%$298/sqft |
Source: WIREX MLS #1605275 Report a problem | ||
| 6/1/1996 | Sold | $70,400$81/sqft |
Source: Agent Provided Report a problem | ||
Public tax history
| Year | Property taxes | Tax assessment |
|---|---|---|
| 2023 | $2,822 +4% | $142,800 |
| 2022 | $2,713 +1.5% | $142,800 |
| 2021 | $2,674 +7.9% | $142,800 +24.1% |
| 2020 | $2,480 -5.9% | $115,100 |
| 2019 | $2,634 +7.3% | $115,100 |
| 2018 | $2,456 | $115,100 |
| 2017 | $2,456 | $115,100 +18.8% |
| 2016 | -- | $96,900 |
| 2014 | -- | $96,900 |
| 2013 | -- | $96,900 -1.3% |
| 2012 | -- | $98,200 |
| 2011 | -- | $98,200 |
| 2010 | -- | $98,200 -5.4% |
| 2009 | -- | $103,800 |
| 2008 | -- | $103,800 |
| 2007 | -- | $103,800 +12.8% |
| 2006 | -- | $92,000 |
| 2005 | -- | $92,000 |
| 2004 | -- | $92,000 +9.5% |
| 2003 | -- | $84,000 |
| 2002 | -- | $84,000 +17.5% |
| 2000 | -- | $71,500 |
Find assessor info on the county website
Monthly payment
Est. payment
Payment breakdown
Explore the cost of this home by adjusting the details. Changes won't be saved.Climate risks
Neighborhood: Upper Westside
Nearby schools
Schools provided by the listing agent
- District: Eau Claire Area
Source: NWWMLS. This data may not be complete. We recommend contacting the local school district to confirm school assignments for this home.
Similar homes
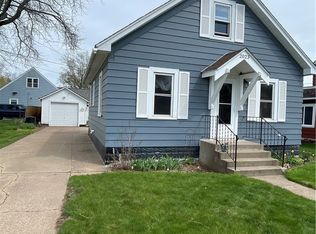
- $239,9003 bd1 ba1.2k sqft2228 8th Street, Eau Claire, WI 54703For Sale
 MLS ID #1605308, Jody Kvapil. NWWMLS
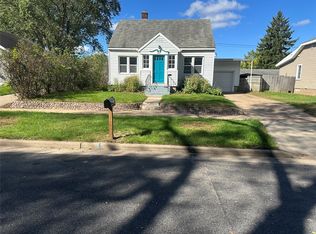
- $235,0002 bd1 ba884 sqft1043 Vine Street, Eau Claire, WI 54703For Sale
 MLS ID #1605776, Courtney Kneifl. NWWMLS
- $261,9003 bd1 ba1k sqft315 Bergen Avenue, Eau Claire, WI 54703For Sale
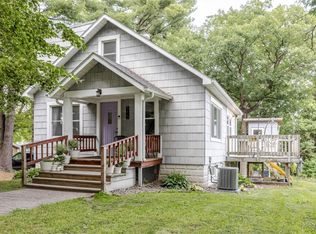 MLS ID #1602508, Nick Cernohous. NWWMLS
- $285,0003 bd1 ba1k sqft1706 Peterson Avenue, Eau Claire, WI 54703For Sale
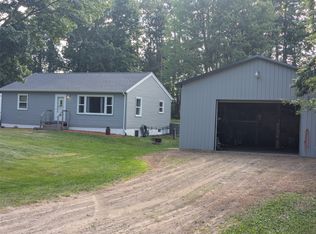 MLS ID #1603939, Rachel Till. NWWMLS
- $244,9002 bd2 ba1k sqft324 Mead Street, Eau Claire, WI 54703For SaleMLS ID #1603718, Brian Carlson. NWWMLS
- $245,5002 bd1 ba1.2k sqft1307 Barron Street, Eau Claire, WI 54703For SaleMLS ID #1604846, Tina Killey. NWWMLS
- $234,9002 bd1 ba936 sqft508 Congress Street, Eau Claire, WI 54703For SaleMLS ID #1604766, Ned Donnellan. NWWMLS
- $230,0003 bd2 ba1.1k sqft9301 Olson Drive, Eau Claire, WI 54703For SaleMLS ID #1606075, Brandon Balts. NWWMLS
- $225,0003 bd2 ba1.2k sqft1132 Pershing Street, Eau Claire, WI 54703For SaleMLS ID #1605170, Devon Caneff. NWWMLS
- $267,9993 bd2 ba1k sqft3107 W Folsom Street, Eau Claire, WI 54703For SaleMLS ID #1604878, Jack Beedle. NWWMLS
- $225,0005 bd1 ba1.1k sqft528 Niagara Street, Eau Claire, WI 54703For SaleMLS ID #1605707, Shannon Mueller. NWWMLS
- $240,0003 bd1 ba1k sqft2519 Peebles Street, Eau Claire, WI 54703For SaleMLS ID #1605743, The Germain Group. NWWMLS
- $199,9003 bd1 ba1k sqft237 10th Avenue, Eau Claire, WI 54703For SaleMLS ID #1605664, Nick Arntz. NWWMLS
- $199,0002 bd1 ba1.1k sqft2015 2nd Street, Eau Claire, WI 54703For SaleMLS ID #1605608, Brandi Gregory. NWWMLS
- $215,0003 bd1 ba1.1k sqft525 Bergen Avenue, Eau Claire, WI 54703For SaleMLS ID #1604972, Kimberly Bump. NWWMLS
- $275,0003 bd2 ba1.2k sqft1816 Taft Avenue, Eau Claire, WI 54701For SaleMLS ID #1605655, Nicole Mickelson. NWWMLS
- $179,0003 bd1 ba1.3k sqft918 Lakeside Avenue, Eau Claire, WI 54703For SaleMLS ID #1605689, Stephanie Wiedenhoeft. NWWMLS
- $199,0003 bd1 ba1.2k sqft1548 Bellevue Avenue, Eau Claire, WI 54703For SaleMLS ID #1605073, Stephanie Wiedenhoeft. NWWMLS
- $229,0002 bd2 ba1k sqft3250 Melby Street, Eau Claire, WI 54703For SaleMLS ID #1604799, Vicki Phelps. NWWMLS
- $209,9002 bd1 ba721 sqft831 N Hastings Way, Eau Claire, WI 54703For SaleMLS ID #1605891, Carter Lee. NWWMLS
