Pride of ownership shines throughout this meticulously maintained contemporary split-level in Webster! Welcome to 1630 Bridgeboro Dr, offering over 2,000 sprawling sq ft of living space, 4 bedrooms, 2.5 baths and a beautifully landscaped 0.65-acre corner lot, all just minutes from Lake Ontario.
Step inside to a bright, open floor plan with gleaming hardwood floors and inviting living spaces throughout. The HUGE eat-in kitchen features abundant oak cabinetry, Corian countertops, tile backsplash and sliding glass doors leading to the expansive back deck. The kitchen opens seamlessly to the spacious family room, highlighted by a cozy brick wood burning fireplace and additional sliders to the deck and backyard.
The dramatic living room features a vaulted beamed ceiling and striking wall of stone and flows into the formal dining room, which offers another set of sliders to the deck. A convenient first-floor bedroom provides flexible space for guests, a home office or den, while a powder room and first-floor laundry add everyday functionality.
Upstairs you’ll find three generously sized bedrooms, including a spacious primary suite with an updated en-suite bath featuring Corian countertops and a glass-enclosed tub/shower, plus an additional full guest bath.
The basement offers exterior walkout access and additional possibilities for storage or future use.
Outside, enjoy gorgeous landscaping and hardscaping, vinyl siding and an attached 2-car garage with a newer garage door. Additional updates include a roof from 2016 and newer windows and sliding doors. Immaculate, spacious and beautifully cared for, this Webster home is ready to impress! Offers due Wednesday, 9/16 at 9am.
Pending
$299,900
1630 Bridgeboro Dr, Webster, NY 14580
4beds
2,019sqft
Single Family Residence
Built in 1975
0.65 Acres Lot
$419,100 Zestimate®
$149/sqft
$-- HOA
What's special
First-floor laundryGorgeous landscaping and hardscapingAdditional full guest bathPowder roomConvenient first-floor bedroomBright open floor planInviting living spaces throughout
- 6 days
- 3,531
- 420
Zillow last checked:
Listing updated:
Listed by:
Keller Williams Realty Gateway 585-256-4400,
Susan Glenz 585-340-4940,
Emily Martini 585-770-3197,
Keller Williams Realty Gateway
Source: NYSAMLSs,MLS#: R1711783 Originating MLS: Rochester
Originating MLS: RochesterFacts & features
Interior
Bedrooms & bathrooms
- Bedrooms: 4
- Bathrooms: 3
- Full bathrooms: 2
- 1/2 bathrooms: 1
- Main level bathrooms: 1
- Main level bedrooms: 1
Heating
- Gas, Forced Air
Cooling
- Central Air
Appliances
- Included: Dryer, Dishwasher, Electric Oven, Electric Range, Disposal, Gas Water Heater, Microwave, Refrigerator, Washer
- Laundry: Main Level
Features
- Cathedral Ceiling(s), Separate/Formal Dining Room, Entrance Foyer, Eat-in Kitchen, Separate/Formal Living Room, Living/Dining Room, Sliding Glass Door(s), Solid Surface Counters, Natural Woodwork, Window Treatments, Bedroom on Main Level, Bath in Primary Bedroom, Programmable Thermostat
- Flooring: Ceramic Tile, Hardwood, Laminate, Tile, Varies, Vinyl
- Doors: Sliding Doors
- Windows: Drapes, Thermal Windows
- Basement: Crawl Space,Partial,Walk-Out Access,Sump Pump
- Number of fireplaces: 1
Interior area
- Total structure area: 2,019
- Total interior livable area: 2,019 sqft
- Finished area below ground: 648
Property
Parking
- Total spaces: 2
- Parking features: Attached, Electricity, Garage, Driveway, Garage Door Opener
- Attached garage spaces: 2
Features
- Levels: One
- Stories: 1
- Patio & porch: Deck
- Exterior features: Blacktop Driveway, Deck
Lot
- Size: 0.65 Acres
- Dimensions: 211 x 130
- Features: Corner Lot, Rectangular, Rectangular Lot, Residential Lot
Details
- Parcel number: 2654890500400002008000
- Special conditions: Standard
Construction
Type & style
- Home type: SingleFamily
- Architectural style: Contemporary,Split Level
- Property subtype: Single Family Residence
Materials
- Spray Foam Insulation, Vinyl Siding, Copper Plumbing
- Foundation: Block
- Roof: Asphalt,Shingle
Condition
- Resale
- Year built: 1975
Utilities & green energy
- Electric: Circuit Breakers
- Sewer: Connected
- Water: Connected, Public
- Utilities for property: Cable Available, Electricity Connected, High Speed Internet Available, Sewer Connected, Water Connected
Community & HOA
Community
- Security: Security System Owned
- Subdivision: Woodard Manor Sub Sec #3
Location
- Region: Webster
Financial & listing details
- Price per square foot: $149/sqft
- Tax assessed value: $171,700
- Annual tax amount: $8,285
- Date on market: 9/9/2026
- Cumulative days on market: 7 days
- Listing terms: Cash,Conventional,FHA,VA Loan
Estimated market value
$419,100
$394,000 - $448,000
$3,125/mo
Price history
| Date | Event | Price |
|---|---|---|
| 9/17/2026 | Pending sale | $299,900$149/sqft |
Source:  NYSAMLSs #R1711783 Report a problem NYSAMLSs #R1711783 Report a problem | ||
| 9/10/2026 | Listed for sale | $299,900+23.9%$149/sqft |
Source: NYSAMLSs #R1711783 Report a problem | ||
| 8/6/2019 | Sold | $242,000+1.7%$120/sqft |
Source: NYSAMLSs #R1191470 Report a problem | ||
| 6/6/2019 | Pending sale | $237,900$118/sqft |
Source: RE/MAX Realty Group #R1191470 Report a problem | ||
| 5/10/2019 | Listed for sale | $237,900$118/sqft |
Source: RE/MAX Realty Group, Ltd. #R1191470 Report a problem | ||
Public tax history
| Year | Property taxes | Tax assessment |
|---|---|---|
| 2025 | -- | $171,700 |
| 2024 | -- | $171,700 |
| 2023 | -- | $171,700 |
| 2022 | -- | $171,700 |
| 2021 | -- | $171,700 |
| 2020 | -- | $171,700 |
| 2018 | -- | $171,700 |
| 2017 | $2,911 | $171,700 |
| 2016 | -- | $171,700 |
| 2015 | -- | $171,700 |
| 2014 | -- | $171,700 |
| 2013 | -- | $171,700 |
| 2012 | -- | $171,700 |
| 2011 | -- | $171,700 |
| 2010 | -- | $171,700 |
| 2009 | -- | $171,700 |
| 2007 | -- | $171,700 |
| 2006 | -- | $171,700 |
| 2005 | -- | $171,700 |
| 2004 | -- | $171,700 +9.2% |
| 2003 | -- | $157,200 |
| 2002 | -- | $157,200 |
| 2001 | -- | $157,200 |
| 2000 | -- | $157,200 |
Find assessor info on the county website
Monthly payment
Climate risks
Neighborhood: 14580
Nearby schools
Schools provided by the listing agent
- Elementary: Schlegel Road Elementary
- Middle: Willink Middle
- High: Thomas High
- District: Webster
Source: NYSAMLSs. This data may not be complete. We recommend contacting the local school district to confirm school assignments for this home.

Similar homes
- $300,0004 bd3 ba2.6k sqft279 Webster Rd, Webster, NY 14580For Sale

 MLS ID #R1713096, Ryan B. O'Rourke, Listing by: Tru Agent Real Estate. NYSAMLSs
 - $339,9004 bd2 ba2k sqft261 South Ave, Webster, NY 14580For Sale
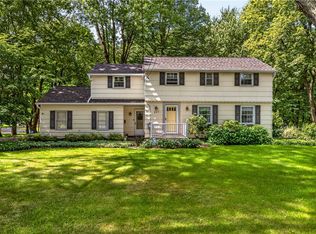 MLS ID #R1712745, Roxanne S. Stavropoulos, Listing by: Howard Hanna. NYSAMLSs
 - $319,0003 bd2 ba1.8k sqft37 Fuller Ave, Webster, NY 14580For Sale
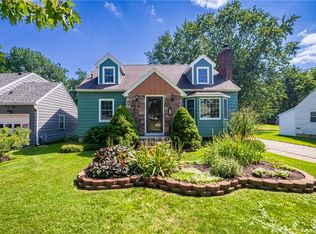 MLS ID #R1704004, Angela F. Brown, Listing by: Keller Williams Realty Greater Rochester. NYSAMLSs
 - $329,9004 bd2 ba1.8k sqft831 Bay Rd, Webster, NY 14580For Sale
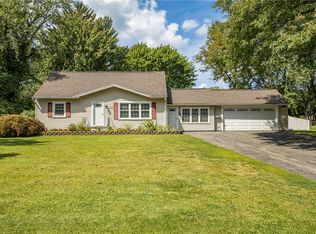 MLS ID #R1707112, Lynnette Malone, Listing by: Revere Realty. NYSAMLSs
 - $449,0003 bd3 ba2.1k sqft560 Van Alstyne Rd, Webster, NY 14580For SaleMLS ID #R1713290, Robert A. Schreiber, Listing by: RE/MAX Realty Group. NYSAMLSs
- $274,9002 bd2 ba1.2k sqft997 Cane Patch, Webster, NY 14580For SaleMLS ID #R1713845, Julia L. Hickey, Listing by: WCI Realty. NYSAMLSs
- $379,9005 bd2 ba2.8k sqft1877 Ridge Rd, Webster, NY 14580For SaleMLS ID #R1713147, Rose Gabriele-Angell, Listing by: RE/MAX Plus. NYSAMLSs
- $299,9004 bd2 ba1.9k sqft136 Hoover Rd, Rochester, NY 14617For SaleMLS ID #R1714621, Dawn V. Nowak, Listing by: Keller Williams Realty Greater Rochester. NYSAMLSs
- $349,9004 bd2 ba2.2k sqft33 Scotch Ln, Rochester, NY 14617For SaleMLS ID #R1714312, G. Harlan Furbush, Listing by: Keller Williams Realty Greater Rochester. NYSAMLSs
- $349,9003 bd3 ba1.8k sqft1 Todd Ln, Penfield, NY 14526For SaleMLS ID #R1715206, Ali Fatlee, Listing by: Empire Realty Group. NYSAMLSs
- $349,9005 bd3 ba2.2k sqft3035 Sherwood Rd, Palmyra, NY 14522For SaleMLS ID #R1714812, Michelle J. Woods, Listing by: Empire Realty Group. NYSAMLSs
- $225,0004 bd2 ba1.6k sqft1166 Bay Rd, Webster, NY 14580For SaleMLS ID #R1702967, Mary G. D'Angelo, Listing by: Howard Hanna. NYSAMLSs
- $299,5003 bd3 ba1.6k sqft160 Olivia Dr, Rochester, NY 14626For SaleMLS ID #R1713628, Ro Naomi, Listing by: Blue Arrow Real Estate. NYSAMLSs
- $299,9003 bd2 ba1k sqft206 Huckleberry Rd, Farmington, NY 14425For SaleMLS ID #R1715220, Sam J. Cretekos, Listing by: Howard Hanna. NYSAMLSs
- $290,9003 bd2 ba1.7k sqft450 Eileen Dr, Rochester, NY 14616For SaleMLS ID #R1712260, Hiba S. Ibrahim, Listing by: Empire Realty Group. NYSAMLSs
- $274,9003 bd2 ba1.2k sqft460 Biscayne Dr, Rochester, NY 14612For SaleMLS ID #R1714190, Mary Ann Uhrenholdt, Listing by: Keller Williams Realty Greater Rochester. NYSAMLSs
- $299,9003 bd2 ba1.6k sqft79 Markie Dr E, Rochester, NY 14606For SaleMLS ID #R1713991, Bonta' Cook, Listing by: eXp Realty, LLC. NYSAMLSs
- $349,9004 bd2 ba2.7k sqft92 South Ave, Webster, NY 14580For SaleMLS ID #R1700904, Darlene Maimone, Listing by: Howard Hanna. NYSAMLSs
- $279,9003 bd3 ba1.9k sqft260 Ballad Ave, Rochester, NY 14626For SaleMLS ID #R1714277, XueJuan Zhang, Listing by: Keller Williams Realty Greater Rochester. NYSAMLSs
- $370,0004 bd3 ba1.8k sqft704 Lake View Knls, Ontario, NY 14519For SaleMLS ID #R1708313, Kyle J. Hiscock, Listing by: RE/MAX Realty Group. NYSAMLSs
