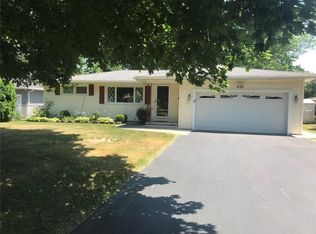
Tucked away on a quiet cul-de-sac, this 3-bedroom, 1.5-bath ranch is the total package inside and out. From the moment you step in, it's clear this home has been thoughtfully cared for and upgraded throughout.
The kitchen is the heart of the home, featuring generous quartz countertops, warm bamboo flooring, a double oven, and a pot filler over the range, making it a cook's dream for everyday meals and entertaining alike.
The ample-sized bedrooms are carpeted over hardwood floors, and the beautiful full bath offers a large vanity and so much storage!
Downstairs, the finished basement adds valuable living and storage space, complete with a wet bar for entertaining, a dedicated laundry area, glass block windows and a half bath.
Just off the multi functional garage with epoxy coated floor, heat, and storage is the light-filled Florida room offering a cozy retreat. It features a wood-burning fireplace fitted with an electric insert, perfect for year-round ambiance with minimal upkeep.
Step outside to your own private backyard oasis, where the landscaped yard is anchored by a gorgeous built-in pool installed in 2014 and a new heater and pump installed in 2023 — plus a relaxing hot tub, a built-in barbecue grill, and a storage shed. It's an entertainer's dream and a staycation setup all in one.
This home has been meticulously updated for worry-free ownership: a tankless hot water heater (installed May 2026), a high-efficiency furnace and central air system (2022), all-new appliances (2021), and a full tear-off roof replacement (2018). With the major systems already handled, all that's left to do is move in and enjoy. Delayed showing until 9/14 Delayed negotiations begin 9/21 at 3 pm.
Don't miss your chance to own this move-in-ready ranch with resort-style outdoor living — schedule your showing today!
Active
$274,900
460 Biscayne Dr, Rochester, NY 14612
3beds
1,280sqft
Single Family Residence
Built in 1957
0.28 Acres Lot
$-- Zestimate®
$215/sqft
$-- HOA
What's special
Private backyard oasisWet bar for entertainingFinished basementBuilt-in barbecue grillStorage shedAmple-sized bedroomsHalf bath
- 13 hours
- 439
- 54
Zillow last checked:
Listing updated:
Listed by:
Keller Williams Realty Greater Rochester 585-362-8900,
Mary Ann Uhrenholdt 585-727-1073
Source: NYSAMLSs,MLS#: R1714190 Originating MLS: Rochester
Originating MLS: RochesterFacts & features
Interior
Bedrooms & bathrooms
- Bedrooms: 3
- Bathrooms: 2
- Full bathrooms: 1
- 1/2 bathrooms: 1
- Main level bathrooms: 1
- Main level bedrooms: 3
Heating
- Gas, Forced Air, Hot Water
Cooling
- Central Air
Appliances
- Included: Dryer, Dishwasher, Electric Cooktop, Exhaust Fan, Electric Oven, Electric Range, Disposal, Microwave, Refrigerator, Range Hood, Tankless Water Heater, Washer
- Laundry: In Basement
Features
- Wet Bar, Ceiling Fan(s), Hot Tub/Spa, Kitchen Island, Pantry, Sliding Glass Door(s), Storage, Solid Surface Counters, Window Treatments, Programmable Thermostat, Workshop
- Flooring: Hardwood, Laminate, Luxury Vinyl, Tile, Varies
- Doors: Sliding Doors
- Windows: Drapes
- Basement: Full,Finished
- Number of fireplaces: 2
Interior area
- Total structure area: 1,280
- Total interior livable area: 1,280 sqft
Property
Parking
- Total spaces: 2
- Parking features: Attached, Electricity, Garage, Heated Garage, Water Available, Driveway, Garage Door Opener
- Attached garage spaces: 2
Features
- Levels: One
- Stories: 1
- Patio & porch: Covered, Porch
- Exterior features: Blacktop Driveway, Barbecue, Enclosed Porch, Fully Fenced, Hot Tub/Spa, Porch
- Has spa: Yes
- Spa features: Hot Tub
- Fencing: Full
Lot
- Size: 0.28 Acres
- Dimensions: 75 x 162
- Features: Cul-De-Sac, Near Public Transit, Rectangular, Rectangular Lot, Residential Lot
Details
- Additional structures: Shed(s), Storage
- Parcel number: 2628000462000001026000
- Special conditions: Standard
Construction
Type & style
- Home type: SingleFamily
- Architectural style: Ranch
- Property subtype: Single Family Residence
Materials
- Brick, Block, Frame, Concrete, Vinyl Siding, PEX Plumbing
- Foundation: Block
- Roof: Asphalt,Architectural,Rolled/Hot Mop,Shingle
Condition
- Resale
- Year built: 1957
Utilities & green energy
- Electric: Circuit Breakers
- Sewer: Connected
- Water: Connected, Public
- Utilities for property: Electricity Connected, High Speed Internet Available, Sewer Connected, Water Connected
Community & HOA
Community
- Subdivision: Sunny Stpeam Park Add
Location
- Region: Rochester
Financial & listing details
- Price per square foot: $215/sqft
- Tax assessed value: $124,200
- Annual tax amount: $5,966
- Date on market: 9/11/2026
- Cumulative days on market: 2 days
- Listing terms: Cash,Conventional,FHA,VA Loan
Estimated market value
Not available
Estimated sales range
Not available
Not available
Price history
| Date | Event | Price |
|---|---|---|
| 9/12/2026 | Listed for sale | $274,900+133%$215/sqft |
Source:  NYSAMLSs #R1714190 Report a problem NYSAMLSs #R1714190 Report a problem | ||
| 9/26/2006 | Sold | $118,000$92/sqft |
Source: Public Record Report a problem | ||
Public tax history
| Year | Property taxes | Tax assessment |
|---|---|---|
| 2025 | -- | $124,200 |
| 2024 | -- | $124,200 |
| 2023 | -- | $124,200 -5.9% |
| 2022 | -- | $132,000 +10.9% |
| 2021 | -- | $119,000 |
| 2020 | -- | $119,000 +4.4% |
| 2018 | -- | $114,000 |
| 2017 | $2,054 | $114,000 |
| 2016 | -- | $114,000 |
| 2015 | -- | $114,000 +4.6% |
| 2014 | -- | $109,000 |
| 2013 | -- | $109,000 |
| 2012 | -- | $109,000 |
| 2011 | -- | $109,000 -7.6% |
| 2010 | -- | $118,000 |
| 2009 | -- | $118,000 +24.3% |
| 2007 | -- | $94,900 |
| 2006 | -- | $94,900 +11% |
| 2005 | -- | $85,500 |
| 2004 | -- | $85,500 |
| 2003 | -- | $85,500 |
| 2002 | -- | $85,500 |
| 2001 | -- | $85,500 |
| 2000 | -- | $85,500 |
Find assessor info on the county website
Monthly payment
Climate risks
Neighborhood: 14612
Nearby schools
Schools provided by the listing agent
- District: Greece
Source: NYSAMLSs. This data may not be complete. We recommend contacting the local school district to confirm school assignments for this home.
Similar homes
- $249,9003 bd2 ba1.4k sqft25 Helenwood Rd, Rochester, NY 14616For Sale
 MLS ID #R1712991, Joseph S. Simeone, Listing by: R Realty Rochester LLC. NYSAMLSs
 - $290,9003 bd2 ba1.7k sqft450 Eileen Dr, Rochester, NY 14616For Sale
 MLS ID #R1712260, Hiba S. Ibrahim, Listing by: Empire Realty Group. NYSAMLSs
 - $299,9003 bd3 ba1.8k sqft180 Apple Creek Ln, Rochester, NY 14612For Sale
 MLS ID #R1712031, Donna S. Reed, Listing by: Howard Hanna. NYSAMLSs
 - $299,9002 bd3 ba1.5k sqft55 Cloverdale St, Rochester, NY 14612For Sale
 MLS ID #R1712760, Jenna Marie Monachino, Listing by: Hallmark Realty Partners. NYSAMLSs
 - $269,9003 bd2 ba1.2k sqft37 Ridge Port Cir, Rochester, NY 14617For SaleMLS ID #R1712017, Susan P. Aser, Listing by: RE/MAX Plus. NYSAMLSs
- $299,9003 bd3 ba1.8k sqft129 Brandy Brook Ln, Rochester, NY 14612For SaleMLS ID #R1711808, Stephen E. Wrobbel, Listing by: Howard Hanna. NYSAMLSs
- $249,9002 bd2 ba1.2k sqft184 Pinewood Trl, Rochester, NY 14617For SaleMLS ID #R1713633, L Elaine Hanford, Listing by: Howard Hanna. NYSAMLSs
- $259,9004 bd2 ba1.3k sqft5 Woodale Dr, Rochester, NY 14616For SaleMLS ID #R1711029, Octavio Garcia, Listing by: Howard Hanna. NYSAMLSs
- $249,9003 bd2 ba1.7k sqft303 Somershire Dr, Rochester, NY 14617For SaleMLS ID #R1713021, Sean Flynn, Listing by: Updegraff Group LLC. NYSAMLSs
- $279,9003 bd2 ba1.6k sqft75 Woodedge Ln, Rochester, NY 14626For SaleMLS ID #R1712684, Sha Gurung, Listing by: Real Broker NY LLC. NYSAMLSs
- $199,9004 bd2 ba1.4k sqft375 Wildwood Dr, Rochester, NY 14616For SaleMLS ID #R1711851, Susan Glenz, Listing by: Keller Williams Realty Gateway. NYSAMLSs
- $299,0003 bd2 ba1.5k sqft604 Kirk Rd, Rochester, NY 14612For SaleMLS ID #R1707301, Denise Decker, Listing by: WCI Realty. NYSAMLSs
- $265,0003 bd3 ba1.8k sqft529 Vintage Ln, Rochester, NY 14615For SaleMLS ID #R1709422, Jonathan M. Pecora, Listing by: Keller Williams Realty Greater Rochester. NYSAMLSs
- $299,9004 bd3 ba1.9k sqft226 Somershire Dr, Rochester, NY 14617For SaleMLS ID #R1714123, Xue Ru Zheng, Listing by: Century 21 APEX. NYSAMLSs
- $214,9003 bd2 ba1.3k sqft129 Shorewood Dr, Rochester, NY 14617For SaleMLS ID #R1710068, Ashley M. Zeiner, Listing by: RE/MAX Plus. NYSAMLSs
- $199,9004 bd2 ba1.3k sqft4137 Mount Read Blvd, Rochester, NY 14616For SaleMLS ID #R1711246, Joy A. Sherry, Listing by: Howard Hanna. NYSAMLSs
- $249,9004 bd2 ba1.8k sqft126 Mendota Dr, Rochester, NY 14626For SaleMLS ID #R1713647, Tracy L Knight, Listing by: Keller Williams Realty Greater Rochester. NYSAMLSs
- $249,0003 bd2 ba1.6k sqft185 Rogene St, Rochester, NY 14616For SaleMLS ID #R1705020, Kenneth C. Currie, Listing by: RE/MAX Realty Group. NYSAMLSs
- $174,9003 bd2 ba1.2k sqft545 El Mar Dr, Rochester, NY 14616For SaleMLS ID #R1711772, Mark S Lazarus, Listing by: WCI Realty. NYSAMLSs
- $299,5003 bd3 ba1.6k sqft160 Olivia Dr, Rochester, NY 14626For SaleMLS ID #R1713628, Ro Naomi, Listing by: Blue Arrow Real Estate. NYSAMLSs
