Beautiful center-hall Colonial with open floorplan and gorgeous kitchen remodel in ideal cul-de-sac location surrounded by parks! Gorgeous hardwood floors and crown moldings throughout main level living room, dining room and office. Stunning kitchen renovation with hardwoods, center-island with pendant lighting, white cabinetry, Quartz countertops, gas range, recessed lighting, stainless steel appliances and loads of countertop and cabinet space! Breakfast area and wonderful family room with vaulted ceilings, hardwood flooring and gas fireplace just off the kitchen with access to private deck. Three generous bedrooms on top level with two full baths including primary suite with sitting room, full private bath and walk-in closet. Full basement is ready to be finished to your specifications if you need more space! Main level laundry room and access to the two-car garage. Private rear deck and yard backs to walking trail and park areas. Superb private yet convenient location...don't miss your chance at this one! Some photos are virtually staged.
Accepting backups
$650,000
3104 Applegate Ter, Bowie, MD 20716
3beds
2,628sqft
Single Family Residence
Built in 1997
0.27 Acres Lot
$645,600 Zestimate®
$247/sqft
$20/mo HOA
What's special
Walk-in closetStunning kitchen renovationMain level laundry roomFull private bathAccess to private deckRecessed lightingGorgeous hardwood floors
- --
- on Zillow
- 240
- views
- 15
- saves
Zillow last checked:
Listing updated:
Listed by:
Dave Savercool 301-237-3685,
Long & Foster Real Estate, Inc. 301-388-2600,
Listing Team: Savercool Team, Co-Listing Team: Savercool Team,Co-Listing Agent: Kevin W Savercool 301-437-9118,
Long & Foster Real Estate, Inc.
Source: Bright MLS,MLS#: MDPG2225164
Facts & features
Interior
Bedrooms & bathrooms
- Bedrooms: 3
- Bathrooms: 3
- Full bathrooms: 2
- 1/2 bathrooms: 1
- Main level bathrooms: 1
Rooms
- Room types: Living Room, Dining Room, Primary Bedroom, Bedroom 2, Kitchen, Family Room, Foyer, Bedroom 1, Laundry, Office, Storage Room, Utility Room, Bathroom 1, Primary Bathroom
Primary bedroom
- Features: Attached Bathroom, Flooring - Carpet, Primary Bedroom - Sitting Area, Walk-In Closet(s)
- Level: Upper
Bedroom 1
- Features: Flooring - Carpet
- Level: Upper
Bedroom 2
- Features: Flooring - Carpet
- Level: Upper
Primary bathroom
- Features: Soaking Tub, Bathroom - Walk-In Shower, Double Sink
- Level: Upper
Bathroom 1
- Level: Upper
Dining room
- Level: Main
Family room
- Features: Flooring - HardWood, Fireplace - Gas
- Level: Main
Foyer
- Level: Main
Kitchen
- Features: Countertop(s) - Quartz, Flooring - HardWood, Eat-in Kitchen, Recessed Lighting
- Level: Main
Laundry
- Level: Main
Living room
- Level: Main
Office
- Features: Built-in Features, Flooring - HardWood
- Level: Main
Storage room
- Level: Lower
Utility room
- Level: Lower
Heating
- Forced Air, Natural Gas
Cooling
- Central Air, Electric
Appliances
- Included: Dishwasher, Disposal, Dryer, Microwave, Refrigerator, Stainless Steel Appliance(s), Washer, Gas Water Heater
- Laundry: Main Level, Laundry Room
Features
- Soaking Tub, Built-in Features, Ceiling Fan(s), Family Room Off Kitchen, Open Floorplan, Formal/Separate Dining Room, Kitchen Island, Pantry, Primary Bath(s), Recessed Lighting, Walk-In Closet(s), Vaulted Ceiling(s)
- Flooring: Hardwood, Carpet, Wood
- Windows: Double Pane Windows
- Basement: Full,Space For Rooms,Unfinished
- Number of fireplaces: 1
- Fireplace features: Gas/Propane
Interior area
- Total structure area: 4,154
- Total interior livable area: 2,628 sqft
- Finished area above ground: 2,628
- Finished area below ground: 0
Property
Parking
- Total spaces: 4
- Parking features: Garage Faces Front, Garage Door Opener, Asphalt, Driveway, Attached, Off Street
- Attached garage spaces: 2
- Has uncovered spaces: Yes
Accessibility
- Accessibility features: None
Features
- Levels: Three
- Stories: 3
- Patio & porch: Deck
- Exterior features: Sidewalks, Street Lights
- Pool features: None
Lot
- Size: 0.27 Acres
- Features: Adjoins - Open Space, Backs to Trees, Cul-De-Sac, Level, No Thru Street
Details
- Additional structures: Above Grade, Below Grade
- Parcel number: 17070768838
- Zoning: RR
- Special conditions: Standard
Construction
Type & style
- Home type: SingleFamily
- Architectural style: Colonial
- Property subtype: Single Family Residence
Materials
- Frame, Vinyl Siding
- Foundation: Concrete Perimeter
- Roof: Architectural Shingle
Condition
- Good
- New construction: No
- Year built: 1997
Utilities & green energy
- Sewer: Public Sewer
- Water: Public
- Utilities for property: Underground Utilities
Community & HOA
Community
- Subdivision: Mitchellville East
HOA
- Has HOA: Yes
- HOA fee: $240 annually
Location
- Region: Bowie
Financial & listing details
- Price per square foot: $247/sqft
- Tax assessed value: $538,000
- Annual tax amount: $10,168
- Date on market: 11/12/2026
- Listing agreement: Exclusive Right To Sell
- Listing terms: Cash,Conventional,FHA,VA Loan
- Ownership: Fee Simple
Estimated market value
$645,600
$613,000 - $678,000
$3,472/mo
Price history
| Date | Event | Price |
|---|---|---|
| 11/18/2026 | Listing removed | $650,000$247/sqft |
Source:  Long & Foster Broker Feed #MDPG2225164 Report a problem | ||
| 11/12/2026 | Listed for sale | $650,000+157.2%$247/sqft |
Source: Long & Foster Broker Feed #MDPG2225164 Report a problem | ||
| 2/19/1998 | Sold | $252,680$96/sqft |
Source: Public Record Report a problem | ||
Public tax history
| Year | Property taxes | Tax assessment |
|---|---|---|
| 2026 | $8,889 +17.7% | $538,000 +3.8% |
| 2025 | $7,551 +11.5% | $518,300 +5.8% |
| 2024 | $6,771 +6.6% | $489,933 +6.1% |
| 2023 | $6,351 +7.3% | $461,567 +6.5% |
| 2022 | $5,918 +5.9% | $433,200 +5.5% |
| 2021 | $5,587 +6.1% | $410,800 +5.8% |
| 2020 | $5,267 +2.7% | $388,400 +8.5% |
| 2019 | $5,128 | $358,067 |
| 2018 | -- | $358,067 +2.3% |
| 2017 | $5,924 +8.7% | $350,133 +2.3% |
| 2016 | $5,452 | $342,200 +1.9% |
| 2015 | $5,452 | $335,900 +1.9% |
| 2014 | $5,452 | $329,600 +1.9% |
| 2013 | -- | $323,300 |
| 2012 | -- | $323,300 |
| 2011 | -- | $323,300 -39.8% |
| 2010 | -- | $537,000 +8.5% |
| 2009 | -- | $494,722 +9.3% |
| 2008 | -- | $452,446 +10.3% |
| 2007 | -- | $410,170 +13.4% |
| 2006 | -- | $361,710 +15.5% |
| 2005 | -- | $313,250 +18.3% |
| 2004 | -- | $264,790 |
| 2003 | -- | $264,790 +7.5% |
| 2002 | -- | $246,396 +17.5% |
| 2001 | -- | $209,610 |
Find assessor info on the county website
Monthly payment
Est. payment
Payment breakdown
Explore the cost of this home by adjusting the details. Changes won't be saved.Climate risks
Neighborhood: 20716
Nearby schools
Schools provided by the listing agent
- Elementary: Northview
- Middle: Benjamin Tasker
- High: Bowie
- District: Prince George's County Public Schools
Source: Bright MLS. This data may not be complete. We recommend contacting the local school district to confirm school assignments for this home.

Similar homes
- $539,9004 bd3 ba2.3k sqft12802 Helm Pl, Bowie, MD 20716For Sale
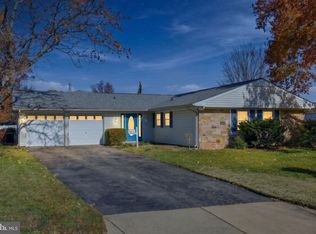
 MLS ID #MDPG2225916, SAEED MOHEBBI, Hyatt & Company Real Estate, LLC. Bright MLS
- $520,0003 bd2 ba2k sqft16016 Philmont Ln, Bowie, MD 20716For Sale
 MLS ID #MDPG2225896, Matthew Briggs, RE/MAX Leading Edge. Bright MLS
- $659,9004 bd4 ba2.5k sqft16408 Edgepark Ct, Bowie, MD 20716For Sale
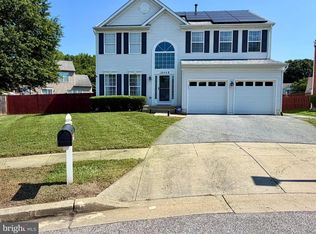 MLS ID #MDPG2215046, Mr. Robert Ratliff, Samson Properties. Bright MLS
- $468,2003 bd3 ba1.8k sqft15805 Presswick Ln, Bowie, MD 20716For Sale
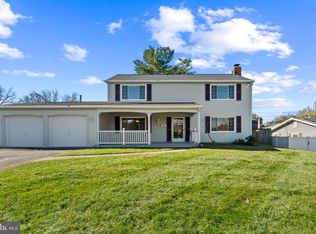 MLS ID #MDPG2225154, Loletha M Simmons, Corner House Realty. Bright MLS
- $562,0003 bd3 ba2k sqft15596 Peach Walker Dr, Bowie, MD 20716For SaleMLS ID #MDPG2223418, Ramy Inocencio, Global Link Realty, Inc.. Bright MLS
- $615,0005 bd3 ba2.5k sqft12801 Beaverdale Ln, Bowie, MD 20715For SaleMLS ID #MDPG2225036, PJ Aguiar, Samson Properties. Bright MLS
- $629,7503 bd4 ba2.9k sqft14419 Old Stage Rd, Bowie, MD 20720For SaleMLS ID #MDPG2223756, Akinremi Akinsanya, KW Metro Center. Bright MLS
- $469,0004 bd2 ba1.5k sqft12723 Haskell Ln, Bowie, MD 20716For SaleMLS ID #MDPG2221596, Jackie Daley, Northrop Realty. Bright MLS
- $625,0005 bd4 ba3k sqft14108 Tollison Dr, Bowie, MD 20720For SaleMLS ID #MDPG2218190, Nicole Schreibstein Abbott, Northrop Realty. Bright MLS
- $459,9003 bd2 ba1.3k sqft801 Robert Crain Hwy NW, Bowie, MD 20716For SaleMLS ID #MDPG2225202, Paula Lancaster, Douglas Realty LLC. Bright MLS
- $450,0003 bd3 ba1.4k sqft15213 Endicott Dr, Bowie, MD 20716For SaleMLS ID #MDPG2225838, Michele Michael, CENTURY 21 New Millennium. Bright MLS
- $670,0004 bd3 ba2.7k sqft15002 Dennington Dr, Bowie, MD 20721For SaleMLS ID #MDPG2215182, Jazmin Siler, Samson Properties. Bright MLS
- $549,9005 bd4 ba2.1k sqft16201 Pond Meadow Ln, Bowie, MD 20716For SaleMLS ID #MDPG2216294, Luis F Moreno, Cummings & Co. Realtors. Bright MLS
- $580,0003 bd3 ba2.9k sqft15108 Peartree Dr, Bowie, MD 20721For SaleMLS ID #MDPG2218884, Tia Watkins, CENTURY 21 New Millennium. Bright MLS
- $465,0003 bd3 ba1.4k sqft3446 Everette Dr, Bowie, MD 20716For SaleMLS ID #MDPG2222798, JOSE HERRERA, HomeSmart. Bright MLS
- $477,0004 bd2 ba2.4k sqft2201 Harwood Ln, Bowie, MD 20716For SaleMLS ID #MDPG2209510, Ceron Pugh, RE/MAX Allegiance. Bright MLS
- $685,0005 bd4 ba3.4k sqft15106 Jerimiah Ln, Bowie, MD 20721For SaleMLS ID #MDPG2224308, Irina Mironova, Douglas Realty, LLC. Bright MLS
- $489,0004 bd3 ba2k sqft2110 Penfield Ln, Bowie, MD 20716For SaleMLS ID #MDPG2219090, Mrs. ERICKA NORMAN JOHNSON, Keller Williams Preferred Properties. Bright MLS
- $499,0004 bd3 ba1.5k sqft1900 Page Ct, Bowie, MD 20716For SaleMLS ID #MDPG2222160, Bonnie Gregorio, RE/MAX Professionals. Bright MLS
