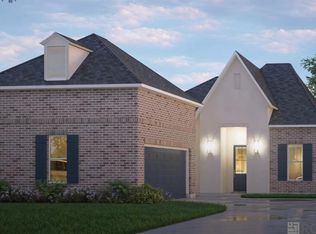
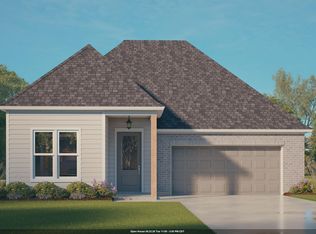
$--4 bd3 ba2.1k sqft3124 Creekmere Ln, Baton Rouge, LA 70810SoldSaveNo image available for this property
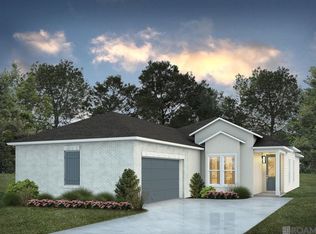
$--4 bd2 ba1.7k sqft3032 Creekmere Ln, Baton Rouge, LA 70810SoldSaveNo image available for this property
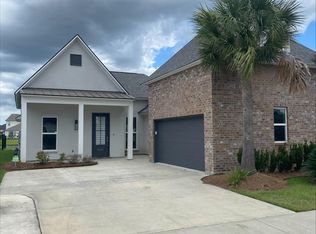
$--4 bd3 ba2.4k sqft3134 Creekmere Ln, Baton Rouge, LA 70810SoldSaveNo image available for this property
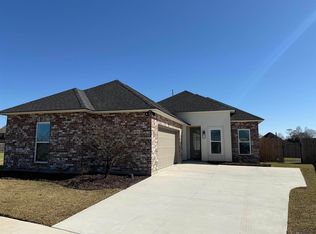
$418,1004 bd3 ba2.3k sqft3105 Creekmere Ln, Saint George, LA 70810Off MarketSaveNo image available for this property
$449,9004 bd3 ba2.4k sqft3031 Canewood Ln, Baton Rouge, LA 70810For SaleSaveMLS ID #2026014642, Reese Gremillion, Prime Realty Group. ROAM MLS
$425,0004 bd2 ba1.9k sqft3006 Creekstone Way, Baton Rouge, LA 70810For SaleSaveMLS ID #2026016111, David Richardson, Compass - Perkins. ROAM MLS
$433,9904 bd3 ba2.3k sqft14446 Caroline Way, Baton Rouge, LA 70810New ConstructionSaveMLS ID #2026008368, Carlos Alvarez, RE/MAX Total. ROAM MLS
$397,9904 bd3 ba2k sqft14528 Caroline Way, Baton Rouge, LA 70810New ConstructionSaveMLS ID #2025019593, Carlos Alvarez, RE/MAX Total. ROAM MLS
$361,9904 bd2 ba1.7k sqft14508 Caroline Way, Baton Rouge, LA 70810New ConstructionSaveNo image available for this propertyMLS ID #2025019588, Carlos Alvarez, RE/MAX Total. ROAM MLS
$474,2504 bd3 ba2.2k sqft2717 Shore Side Ave, Baton Rouge, LA 70810New ConstructionSaveNo image available for this propertyROAM MLS
$538,0004 bd3 ba2.4k sqft2525 Shore Side Ave, Baton Rouge, LA 70810New ConstructionSaveNo image available for this propertyMLS ID #2026014448, Katie Toups, Blue Heron Realty. ROAM MLS
$355,3004 bd2 ba1.8k sqft17518 Lakefront Ln, Baton Rouge, LA 70810New ConstructionSaveNo image available for this propertyROAM MLS
$389,0004 bd3 ba2.1k sqft3452 Waterbury Ave, Baton Rouge, LA 70810New ConstructionSaveNo image available for this propertyROAM MLS
$372,9004 bd2 ba1.9k sqft3615 Waterbury Ave, Baton Rouge, LA 70810New ConstructionSaveNo image available for this propertyROAM MLS
from $475,0004 bd3 ba2.5k sqftTahoe Plan, Water's Edge, Baton Rouge, LA 70810New ConstructionSaveNo image available for this propertyLevel Homes
$436,9943 bd2 ba1.9k sqft14131 Shore Beck Dr, Baton Rouge, LA 70810New ConstructionSaveNo image available for this propertyROAM MLS
$423,5004 bd3 ba2.4k sqft3889 Waterbury Ave, Baton Rouge, LA 70810New ConstructionSaveNo image available for this propertyROAM MLS
$289,9003 bd2 ba1.5k sqft3244 Southlake Ave, Baton Rouge, LA 70810For SaleSaveNo image available for this propertyMLS ID #2026015104, Whitney Vann, LPT Realty, LLC. ROAM MLS
$635,6954 bd4 ba2.6k sqft13847 Harveston Mill Dr, Baton Rouge, LA 70810New ConstructionSaveNo image available for this propertyMLS ID #2026006694, Jennifer Waguespack, Keller Williams Realty Red Stick Partners. ROAM MLS
$572,8003 bd3 ba2.2k sqft13732 Green Wing Ln, Baton Rouge, LA 70810New ConstructionSaveNo image available for this propertyMLS ID #2026008699, Jennifer Waguespack, Keller Williams Realty Red Stick Partners. ROAM MLS
$795,0003 bd3 ba2.5k sqft2602 Morning Mist Dr, Baton Rouge, LA 70810New ConstructionSaveNo image available for this propertyMLS ID #2026006069, Matt Noel, Coldwell Banker ONE. ROAM MLS
from $442,0003 bd3 ba2.1k sqftLanier Plan, Water's Edge, Baton Rouge, LA 70810New ConstructionSaveNo image available for this propertyLevel Homes
$830,0003 bd3 ba2.6k sqft13745 Sweet Cherry Dr, Baton Rouge, LA 70810New ConstructionSaveNo image available for this propertyMLS ID #2026015114, Cathy Cusimano, Compass - Perkins. ROAM MLS
$749,9003 bd3 ba2.4k sqft13857 Golden Holly Ln, Baton Rouge, LA 70810New ConstructionSaveNo image available for this propertyMLS ID #2026005941, Matt Noel, Coldwell Banker ONE. ROAM MLS