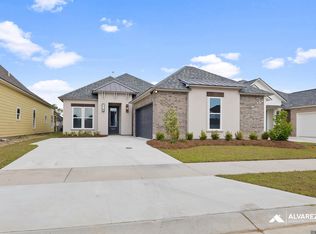

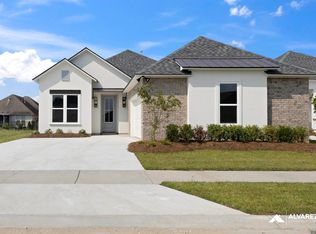
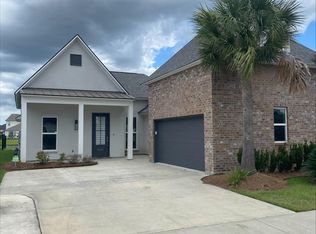
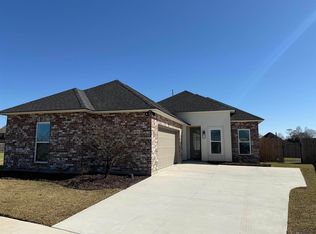
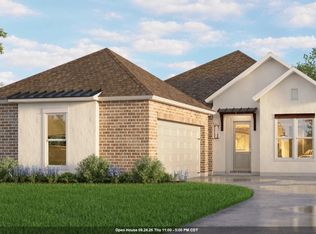
Estimated completion: 07/20/2026 The Vermilion is a thoughtfully designed one-story home offering 2,337 sq ft of elegant and functional living space. This 4-bedroom, 3-bath layout features an open-concept living area with 11-foot ceilings that seamlessly connect the living, kitchen, and dining areas—ideal for both entertaining and everyday comfort. The chef-inspired kitchen includes a large center island, ample cabinetry, and space for premium appliances. The spacious primary suite boasts a walk-in closet and a spa-like bath with soaking tub, separate shower, and dual vanities. Additional bedrooms are smartly positioned for privacy, with convenient bath access. Enjoy year-round outdoor living on the rear porch and the ease of a two-car front-load garage. Located in the new, exclusive Woodstock Park community by Alvarez Construction in St. George, this home offers more than just beautiful interiors. The community features 213 homesites thoughtfully connected by green spaces, sidewalks, and curb-and-gutter streets. A private lake welcomes residents at the entrance, and amenities include a residents-only pool and cabana. Every home includes a WiFi-enabled SmartHome hub with wireless security and an exterior camera for peace of mind. Conveniently located off Hwy 30 in St. George, Woodstock Park blends modern convenience with timeless architecture and a strong sense of community. This home is complete and ready to move in.
Pending
$399,990
3105 Creekmere Ln, Saint George, LA 70810
4beds
2,337sqft
Single Family Residence, Residential
Built in 2025
6,969 Square Feet Lot
$-- Zestimate®
$171/sqft
$83/mo HOA
What's special
- 131 days |
- 12 |
- 0 |
Zillow last checked:
Listing updated:
Listed by:
Carlos Alvarez,
RE/MAX Total 225-293-2800
Source: ROAM MLS,MLS#: 2026003696
Facts & features
Interior
Bedrooms & bathrooms
- Bedrooms: 4
- Bathrooms: 3
- Full bathrooms: 3
Rooms
- Room types: Bedroom, Primary Bedroom, Dining Room, Kitchen, Living Room, Bonus Room
Primary bedroom
- Features: Ceiling 9ft Plus, Ceiling Fan(s), Walk-In Closet(s)
- Level: First
- Area: 244
- Width: 16
Bedroom 1
- Level: First
- Area: 152.11
- Width: 12.33
Bedroom 2
- Level: First
- Area: 144.5
- Width: 12.75
Bedroom 3
- Level: First
- Area: 142.5
- Width: 12.67
Primary bathroom
- Features: Double Vanity, Walk-In Closet(s), Separate Shower, Soaking Tub, Water Closet
Dining room
- Level: First
- Area: 133.25
- Length: 13
Kitchen
- Features: Granite Counters, Counters Solid Surface, Stone Counters, Kitchen Island
- Level: First
- Area: 211.75
- Length: 11
Living room
- Level: First
- Area: 365.75
- Length: 19
Heating
- Central, Gas Heat
Cooling
- Central Air, Ceiling Fan(s)
Appliances
- Included: Elec Stove Con, Gas Stove Con, Gas Cooktop, Dishwasher, Disposal, Microwave, Oven, Gas Water Heater
- Laundry: Electric Dryer Hookup, Washer Hookup, Inside
Features
- Ceiling 9'+
- Flooring: Carpet, Ceramic Tile, Laminate, Wood
- Attic: Attic Access
- Number of fireplaces: 1
- Fireplace features: Gas Log, Ventless
Interior area
- Total structure area: 2,984
- Total interior livable area: 2,337 sqft
Property
Parking
- Total spaces: 2
- Parking features: 2 Cars Park, Garage, Garage Door Opener
- Has garage: Yes
Features
- Stories: 1
- Patio & porch: Porch, Patio
- Exterior features: Lighting
- Fencing: None
- Waterfront features: Walk To Water
Lot
- Size: 6,969 Square Feet
- Dimensions: 48.18 x 120
- Features: Landscaped
Details
- Special conditions: Owner/Agent
Construction
Type & style
- Home type: SingleFamily
- Architectural style: Other
- Property subtype: Single Family Residence, Residential
Materials
- Brick Siding, Fiber Cement, Stucco Siding, Frame
- Foundation: Slab
- Roof: Shingle
Condition
- New construction: Yes
- Year built: 2025
Details
- Builder name: Alvarez Construction Co., Inc.
- Warranty included: Yes
Utilities & green energy
- Gas: Entergy
- Sewer: Public Sewer
- Water: Public
- Utilities for property: Cable Connected
Community & HOA
Community
- Security: Security System, Smoke Detector(s)
- Subdivision: Woodstock Park
HOA
- Has HOA: Yes
- Services included: Common Areas, Maintenance Grounds, Insurance, Legal, Management, Pool HOA
- HOA fee: $1,000 annually
Location
- Region: Saint George
Financial & listing details
- Price per square foot: $171/sqft
- Price range: $400K - $400K
- Date on market: 3/2/2026
- Listing terms: Cash,Conventional,FHA,VA Loan
Estimated market value
Zestimate®
Not available
Estimated sales range
Not available
Rent Zestimate®
Not available
Price history
| Date | Event | Price |
|---|---|---|
| 3/2/2026 | Pending sale | $399,990$171/sqft |
Source: | ||
Public tax history
Tax history is unavailable.
Monthly payment
Est. payment$--/mo
Payment breakdown
Explore the cost of this home by adjusting the details. Changes won't be saved.Principal & interest
$1,547Mortgage insurance
$0Property taxes
$170Home insurance
$105HOA fees
$0Utilities
Not includedAll calculations are estimates and provided by Zillow, Inc. for informational purposes only. Actual amounts may vary.
HOA fees may include property taxes on listings classified as Co-Ops. Contact the listing agent and/or owner for fee details.
Mortgage interest rates are dependent on a number of factors, including credit score, down payment, and repayment length. Interest rate data provided by Zillow Group Marketplace, Inc. as of 1/1/1970 from various mortgage lenders with which we have lead or other similar arrangements; the Estimated Payment is an average of those rates.
See how much you could borrow to make a competitive offer.
Climate risks
Neighborhood: Nicholson
Nearby schools
GreatSchools rating
- 7/10Magnolia Woods Elementary SchoolGrades: PK-5Distance: 4 mi
- 4/10Westdale Middle SchoolGrades: 6-8Distance: 8 mi
- 2/10Tara High SchoolGrades: 9-12Distance: 7.8 mi
Schools provided by the listing agent
- District: East Baton Rouge
Source: ROAM MLS. This data may not be complete. We recommend contacting the local school district to confirm school assignments for this home.
- $445,9905 bd3 ba2.7k sqft3115 Creekmere Ln, Saint George, LA 70810Pending
Save 
- $401,9904 bd3 ba2k sqft3053 Creekmere Ln, Baton Rouge, LA 70810Pending
Save 
- $--4 bd3 ba2k sqft3125 Creekmere Ln, Baton Rouge, LA 70810Sold
Save 
- $--4 bd3 ba2k sqft3043 Creekmere Ln, Baton Rouge, LA 70810Sold
Save 
- $--4 bd3 ba2.2k sqft14427 Caroline Way, Baton Rouge, LA 70810Sold
Save - $349,200-- bd-- ba1.7k sqft3126 Cresthaven Ave, Baton Rouge, LA 70810Off Market
Save - $354,200-- bd-- ba1.9k sqft3132 Cresthaven Ave, Baton Rouge, LA 70810Off Market
Save - $358,300-- bd-- ba1.9k sqft3120 Cresthaven Ave, Baton Rouge, LA 70810Off Market
Save
A local agent can set up tours, give advice and negotiate with sellers.
A local lender can help you make sure your offer is ready when you are.
Similar homes
- $433,9904 bd3 ba2.3k sqft14446 Caroline Way, Baton Rouge, LA 70810New Construction
Save 
MLS ID #2026008368, Carlos Alvarez, RE/MAX Total. ROAM MLS - $422,9903 bd3 ba2.1k sqft3052 Creekmere Ln, Saint George, LA 70810New Construction
Save 
MLS ID #2026004679, Carlos Alvarez, RE/MAX Total. ROAM MLS - $372,9904 bd2 ba1.9k sqft14528 Caroline Way, Baton Rouge, LA 70810New Construction
Save 
MLS ID #2025019593, Carlos Alvarez, RE/MAX Total. ROAM MLS - $361,9904 bd2 ba1.7k sqft14508 Caroline Way, Baton Rouge, LA 70810New Construction
Save 
MLS ID #2025019588, Carlos Alvarez, RE/MAX Total. ROAM MLS - $423,8003 bd3 ba2k sqft2519 Shore Side Ave, Baton Rouge, LA 70810New Construction
Save
MLS ID #2026011594, Russ Vegas, Blue Heron Realty. ROAM MLS - $469,1954 bd3 ba2.3k sqft2723 Shore Side Ave, Baton Rouge, LA 70810New Construction
Save
MLS ID #2026011494, Jennifer Waguespack, Keller Williams Realty Red Stick Partners. ROAM MLS - $423,5004 bd3 ba2.4k sqft3889 Waterbury Ave, Baton Rouge, LA 70810New Construction
Save
ROAM MLS - $409,5003 bd3 ba2k sqft14518 Market North Dr, Baton Rouge, LA 70810For Sale
Save
MLS ID #2026011304, Steve Gao, GoldenX Realty. ROAM MLS - from $442,0003 bd3 ba2.1k sqftLanier Plan, Water's Edge, Baton Rouge, LA 70810New Construction
Save Level Homes - from $475,0004 bd3 ba2.5k sqftTahoe Plan, Water's Edge, Baton Rouge, LA 70810New Construction
Save Level Homes - $--3 bd2 ba1.4k sqft1521 Bullrush Dr, Baton Rouge, LA 70810Auction
Save Auction.com 2 - $360,4654 bd3 ba1.9k sqft9120 Parkway Dr, Baton Rouge, LA 70810New Construction
Save
MLS ID #2026006462, Jennifer Waguespack, Keller Williams Realty Red Stick Partners. ROAM MLS - from $379,0003 bd2 ba1.6k sqftAmite Plan, Water's Edge, Baton Rouge, LA 70810New Construction
Save Level Homes - $--3 bd3 ba2.4k sqft3515 Berkley Hill Ave, Baton Rouge, LA 70809Auction
Save Auction.com 2 - $450,0004 bd4 ba3.2k sqft6710 Highland Rd, Baton Rouge, LA 70808For Sale
Save
MLS ID #2025001296, Natasha Amaya Engle, Real Broker LLC. ROAM MLS - $--4 bd3 ba2.1k sqft8897 Leisure Dr, Denham Springs, LA 70726Auction
Save Auction.com 2 - $572,8003 bd3 ba2.2k sqft13732 Green Wing Ln, Baton Rouge, LA 70810New Construction
Save
MLS ID #2026008699, Jennifer Waguespack, Keller Williams Realty Red Stick Partners. ROAM MLS - $--4 bd3 ba2.8k sqft33132 State Highway 1019, Denham Springs, LA 70706Auction
Save Xome - $--4 bd3 ba2.1k sqft10652 Braves Ave, Denham Springs, LA 70726Auction
Save Xome - $--4 bd2 ba1.8k sqft23103 Mango Dr, Denham Springs, LA 70726Auction
Save Xome
Contact agent
- Louisiana
- East Baton Rouge Parish
- Baton Rouge
- 70810
- Nicholson
- 3105 Creekmere Ln