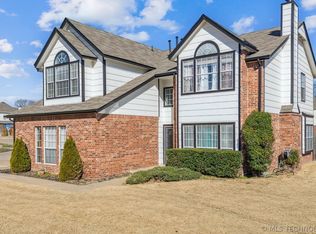
Welcome to this beautiful 4-bedroom, 2 baths Stone Mill neighborhood, 71st & 129th st within the Union school district. New paint living area, new countertop, kitchen sink, faucet, backsplash. All bedrooms are generous sizes; one room upstairs maybe converted to game room include walk in closet. All appliances are stayed with the house. Easy access to all major highways, shopping, dining and amenities along 71st street.
Pending
$289,900
3104 W Hartford St, Broken Arrow, OK 74012
4beds
2,199sqft
:
Get pre-qualified$1,940/mo
Single Family Residence
Built in 1999
8,145 Square Feet Lot
$288,200 Zestimate®
$132/sqft
$18/mo HOA
What's special
New countertopWalk in closet
- 39 days |
- 247 |
- 7 |
Likely to sell faster than
Zillow last checked:
Listing updated:
Listed by:
Carri Ray 918-520-7149,
Trinity Properties
Source: MLS Technology, Inc.,MLS#: 2622410 Originating MLS: MLS Technology
Originating MLS: MLS TechnologyFacts & features
Interior
Bedrooms & bathrooms
- Bedrooms: 4
- Bathrooms: 2
- Full bathrooms: 2
Primary bedroom
- Description: Master Bedroom,
- Level: First
Bedroom
- Description: Bedroom,Walk-in Closet
- Level: First
Bedroom
- Description: Bedroom,Walk-in Closet
- Level: First
Primary bathroom
- Description: Master Bath,Bathtub,Double Sink,Full Bath,Shower Only,Vent,Whirlpool
- Level: First
Dining room
- Description: Dining Room,Formal
- Level: First
Game room
- Description: Game/Rec Room,Closet
- Level: First
Kitchen
- Description: Kitchen,Island
- Level: First
Living room
- Description: Living Room,Fireplace,Formal,Great Room
- Level: Second
Utility room
- Description: Utility Room,Inside
- Level: First
Heating
- Central, Gas
Cooling
- Central Air, Window Unit(s)
Appliances
- Included: Dryer, Dishwasher, Disposal, Gas Water Heater, Oven, Range, Refrigerator, Stove, Washer
- Laundry: Washer Hookup, Electric Dryer Hookup, Gas Dryer Hookup
Features
- Granite Counters, High Ceilings, Vaulted Ceiling(s), Ceiling Fan(s), Electric Range Connection, Gas Range Connection
- Flooring: Carpet, Laminate
- Doors: Insulated Doors, Storm Door(s)
- Windows: Aluminum Frames
- Basement: None
- Number of fireplaces: 2
- Fireplace features: Gas Log, Gas Starter
Interior area
- Total structure area: 2,199
- Total interior livable area: 2,199 sqft
Property
Parking
- Total spaces: 2
- Parking features: Attached, Garage
- Attached garage spaces: 2
Features
- Levels: One
- Stories: 1
- Patio & porch: None
- Exterior features: Concrete Driveway, None
- Pool features: None
- Fencing: Privacy
Lot
- Size: 8,145 Square Feet
- Features: None
Details
- Additional structures: None
- Parcel number: 83818840924590
Construction
Type & style
- Home type: SingleFamily
- Property subtype: Single Family Residence
Materials
- Brick, Other
- Foundation: Slab
- Roof: Asphalt,Fiberglass
Condition
- Year built: 1999
Utilities & green energy
- Sewer: Public Sewer
- Water: Public
- Utilities for property: Cable Available, Electricity Available, Fiber Optic Available, Natural Gas Available, High Speed Internet Available, Phone Available, Water Available
Green energy
- Energy efficient items: Doors
- Indoor air quality: Ventilation
Community & HOA
Community
- Security: No Safety Shelter, Smoke Detector(s)
- Subdivision: Stone Mill
HOA
- Has HOA: Yes
- Amenities included: Park, Trail(s)
- HOA fee: $210 annually
Location
- Region: Broken Arrow
Financial & listing details
- Price per square foot: $132/sqft
- Tax assessed value: $232,604
- Annual tax amount: $3,360
- Date on market: 6/19/2026
- Cumulative days on market: 40 days
- Listing terms: Conventional,FHA,VA Loan
Estimated market value
$288,200
$274,000 - $303,000
$2,206/mo
Price history
| Date | Event | Price |
|---|---|---|
| 7/1/2026 | Pending sale | $289,900$132/sqft |
Source:  MLS Technology, Inc. #2622410 Report a problem MLS Technology, Inc. #2622410 Report a problem | ||
| 6/19/2026 | Listed for sale | $289,900+123.9%$132/sqft |
Source: MLS Technology, Inc. #2622410 Report a problem | ||
| 7/9/2025 | Listing removed | $1,795$1/sqft |
Source: Zillow Rentals Report a problem | ||
| 6/20/2025 | Listed for rent | $1,795$1/sqft |
Source: Zillow Rentals Report a problem | ||
| 5/26/2023 | Listing removed | -- |
Source: Zillow Rentals Report a problem | ||
| 5/15/2023 | Listed for rent | $1,795$1/sqft |
Source: Zillow Rentals Report a problem | ||
| 10/12/1999 | Sold | $129,500+418%$59/sqft |
Source: Public Record Report a problem | ||
| 5/28/1999 | Sold | $25,000$11/sqft |
Source: Public Record Report a problem | ||
Public tax history
| Year | Property taxes | Tax assessment |
|---|---|---|
| 2025 | $3,360 +6.2% | $25,587 +5% |
| 2024 | $3,164 +5.6% | $24,368 +5% |
| 2023 | $2,995 +4.1% | $23,208 +5% |
| 2022 | $2,876 +4.7% | $22,103 +5% |
| 2021 | $2,748 +4.3% | $21,050 +5% |
| 2020 | $2,635 +0.2% | $20,048 |
| 2019 | $2,630 +0% | $20,048 |
| 2018 | $2,630 +0.3% | $20,048 +1.6% |
| 2017 | $2,622 +6.7% | $19,732 +5% |
| 2016 | $2,458 | $18,792 +5% |
| 2015 | $2,458 +5% | $17,897 |
| 2014 | $2,342 | $17,897 |
| 2013 | -- | $17,897 |
| 2012 | -- | $17,897 +10.5% |
| 2011 | -- | $16,190 |
| 2010 | -- | $16,190 |
| 2009 | -- | $16,190 +2% |
| 2008 | -- | $15,873 |
| 2007 | -- | $15,873 |
| 2006 | -- | $15,873 |
| 2005 | -- | $15,873 +2.7% |
| 2004 | $1,891 | $15,455 |
| 2003 | -- | $15,455 |
| 2002 | -- | $15,455 +3.3% |
| 2001 | -- | $14,957 +5% |
| 2000 | -- | $14,245 |
Find assessor info on the county website
Monthly payment
Est. payment
Payment breakdown
Explore the cost of this home by adjusting the details. Changes won't be saved.Climate risks
Neighborhood: 74012
Nearby schools
GreatSchools rating
- 9/10Peters Elementary SchoolGrades: PK-5Distance: 0.3 mi
- 6/10Union 8th Grade CenterGrades: 8Distance: 1.3 mi
- NAUnion High School Freshman AcademyGrades: 9Distance: 1.5 mi
Schools provided by the listing agent
- Elementary: Peters
- High: Union
- District: Union - Sch Dist (9)
Source: MLS Technology, Inc.. This data may not be complete. We recommend contacting the local school district to confirm school assignments for this home.
- $338,5004 bd3 ba2.5k sqft3108 W Hartford St, Broken Arrow, OK 74012Off Market

- $326,3005 bd2 ba2.5k sqft3100 W Hartford St, Broken Arrow, OK 74012Off Market
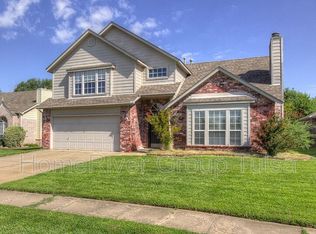
- $292,7004 bd2 ba2k sqft3112 W Hartford St, Broken Arrow, OK 74012Off Market
- $306,9003 bd2 ba2.3k sqft3028 W Hartford St, Broken Arrow, OK 74012Off Market
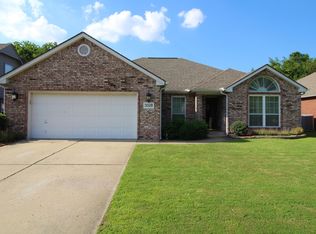
- $312,9003 bd2 ba2k sqft608 N Joshua Ave, Broken Arrow, OK 74012Off Market
- $279,4003 bd2 ba2k sqft3116 W Hartford St, Broken Arrow, OK 74012Off Market
- $367,9004 bd3 ba3.3k sqft3101 W Freeport St, Broken Arrow, OK 74012Off Market
- $317,2003 bd3 ba2.4k sqft3024 W Hartford St, Broken Arrow, OK 74012Off Market
A local agent can set up tours, give advice and negotiate with sellers.
A local lender can help you make sure your offer is ready when you are.
Similar homes
- $299,9994 bd2 ba2.5k sqft2805 W Dallas St, Broken Arrow, OK 74012For Sale
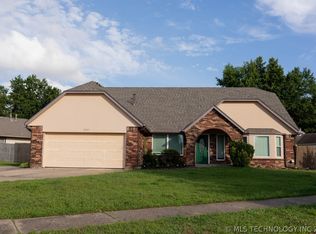 MLS ID #2623263, Susanne Flynn, Flynn Realty. MLS Technology, Inc.
 - $325,0004 bd3 ba2.3k sqft516 S Laurel Ave W, Broken Arrow, OK 74012For Sale
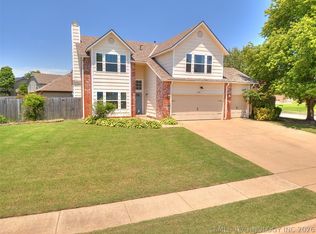 MLS ID #2625582, Jorge DeLeon, Vylla Home. MLS Technology, Inc.
 - $292,5003 bd2 ba1.9k sqft208 S Poplar Ave, Broken Arrow, OK 74012For Sale
 MLS ID #2617097, Denise Wright, Keller Williams Advantage. MLS Technology, Inc.
 - $339,9994 bd3 ba2.6k sqft1301 N Willow Ave, Broken Arrow, OK 74012For Sale
 MLS ID #2605939, Daniel Buttram, Keller Williams Premier. MLS Technology, Inc.
 - $275,0003 bd2 ba1.7k sqft1816 S Gardenia Ave, Broken Arrow, OK 74012For SaleMLS ID #2624377, Tress Pride, Hearth Homes Realty. MLS Technology, Inc.
- $335,0003 bd3 ba2.3k sqft529 S Tamarack Ave, Broken Arrow, OK 74012For SaleMLS ID #2619830, Jennifer Williams, Private Label Real Estate. MLS Technology, Inc.
- $261,5003 bd4 ba1.8k sqft1404 W Indianola St, Broken Arrow, OK 74012For SaleMLS ID #2615447, Carri Ray, Trinity Properties. MLS Technology, Inc.
- $339,5004 bd3 ba2.6k sqft4428 W Urbana St, Broken Arrow, OK 74012For SaleMLS ID #2614675, Suzanne Mobley, Coldwell Banker Select. MLS Technology, Inc.
- $300,0004 bd2 ba2.2k sqft1216 S 31st St, Broken Arrow, OK 74014For SaleMLS ID #2622681, Shannon D Vaughn, RE/MAX Results. MLS Technology, Inc.
- $289,9004 bd3 ba2.5k sqft9109 E 88th Ct, Tulsa, OK 74133For SaleMLS ID #2625061, Barbara James, Keller Williams Advantage. MLS Technology, Inc.
- $254,0003 bd2 ba1.6k sqft4214 W Urbana Ct, Broken Arrow, OK 74012For SaleMLS ID #2620678, Brianna Hawkins, Chinowth & Cohen. MLS Technology, Inc.
- $397,5004 bd3 ba3.2k sqft617 N Willow Ave, Broken Arrow, OK 74012For SaleMLS ID #2605810, Carrie Ledbetter, Realty One Group Dreamers. MLS Technology, Inc.
- $380,0003 bd2 ba2.6k sqft2324 S Kalanchoe Ave, Broken Arrow, OK 74012For SaleMLS ID #2624682, Ashley Elizondo, Keller Williams Preferred. MLS Technology, Inc.
- $279,9993 bd2 ba1.9k sqft3517 E Nashville St, Broken Arrow, OK 74014For SaleMLS ID #2615452, Jeff Holmes, C21/First Choice Realty. MLS Technology, Inc.
- $265,0004 bd2 ba1.7k sqft21440 E 36th St S, Broken Arrow, OK 74014For SaleMLS ID #2624004, Axay Parekh, Epique Realty. MLS Technology, Inc.
- $319,0004 bd2 ba1.9k sqft521 S 63rd Pl, Broken Arrow, OK 74014For SaleMLS ID #2622690, Jenny Harmon, Keller Williams Realty Partner. MLS Technology, Inc.
- $234,9003 bd2 ba1.5k sqft1104 W Delmar St, Broken Arrow, OK 74012For SaleMLS ID #2622886, Braden Anderson, Eagle Rock Realty & Prop Mgmt. MLS Technology, Inc.
- $359,9004 bd4 ba3.1k sqft4416 W Indianola St, Broken Arrow, OK 74012For SaleMLS ID #2602457, Kristen Simon, Chinowth & Cohen. MLS Technology, Inc.
- $229,5004 bd2 ba1.5k sqft1666 S Pecan Ave, Broken Arrow, OK 74012For SaleMLS ID #2613522, Daniel D Darby, Chinowth & Cohen. MLS Technology, Inc.
- $305,0003 bd2 ba1.9k sqft3318 E Fairmont Pl, Broken Arrow, OK 74014For SaleMLS ID #2623299, Nancy Vandenhende, Black Label Agents. MLS Technology, Inc.
