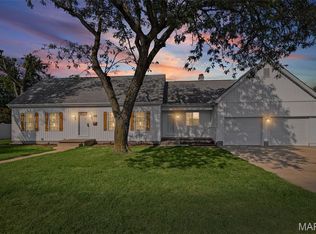
STUNNING LUXURY TWO-STORY ESTATE with resort-style backyard. Impressive from the moment you arrive, this exceptional residence offers sophisticated style, generous living spaces, and an incredible outdoor retreat. Impeccably landscaped front and back yards with irrigation system serving both front and back yards, and charming juliet balcony create outstanding curb appeal. The grand foyer welcomes you with a striking split staircase and elegant open design. The main level features a formal dining room, spacious eat-in-kitchen with breakfast bar and an additional breakfast room. The dramatic living room showcases soaring vaulted ceilings and a beautiful stone fireplace, creating the perfect setting for everyday living and entertaining. A luxurious main-floor primary suite offers wood flooring and a spa inspired complete bath with dual vanities, separate shower and soaking tub. A private office and main-floor laundry add convenience and functionality. The upper level provides four spacious bedrooms, an open balcony overlooking the main living area, and a full bath ideal for family and guests. The expansive lower level takes entertaining to another level with a second kitchen and seating area, spacious family/game room, gym, full bath and plenty of storage. Step outside to your own private oasis. The beautifully landscaped, cedar fenced back yard features a pool, hot tub, expansive deck and patio perfect for entertaining or unwinding in complete privacy. Buyer and buyers agent to verify all information as it is gathered from various sources. Square footage is approximate but believe it is larger. Landscape decor/ornaments, firepit, basement gate does not stay. Pool and hot tub are working but not guaranteed.
Active
Listed by: RE/MAX Alliance • Kim S Fazio • 618-407-6194
$380,000
3104 Wabash Ave, Granite City, IL 62040
5beds
3,813sqft
Single Family Residence
Built in 1991
8,616 Square Feet Lot
$370,200 Zestimate®
$100/sqft
$-- HOA
What's special
Beautiful stone fireplaceCharming juliet balconyHot tubPrivate officeMain-floor laundryResort-style backyardFormal dining room
- 3 hours
- 90
- 10
Zillow last checked:
Listing updated:
Listed by:
Kim S Fazio 618-407-6194,
RE/MAX Alliance
Source: MARIS,MLS#: 26057316 Originating MLS: Southwestern Illinois Board of REALTORS
Originating MLS: Southwestern Illinois Board of REALTORSFacts & features
Interior
Bedrooms & bathrooms
- Bedrooms: 5
- Bathrooms: 4
- Full bathrooms: 3
- 1/2 bathrooms: 1
- Main level bathrooms: 2
- Main level bedrooms: 1
Primary bedroom
- Description: Main floor primary bedroom
- Features: Floor Covering: Wood
- Level: Main
Bedroom 2
- Features: Floor Covering: Carpeting
- Level: Second
- Area: 144
- Dimensions: 12x12
Bedroom 3
- Description: 10
- Features: Floor Covering: Carpeting
- Level: Second
- Dimensions: x13
Bedroom 4
- Features: Floor Covering: Carpeting
- Level: Second
- Area: 156
- Dimensions: 13x12
Bedroom 5
- Features: Floor Covering: Carpeting
- Level: Second
- Area: 144
- Dimensions: 12x12
Primary bathroom
- Description: Main floor primary bath
- Features: Floor Covering: Ceramic Tile
- Level: Main
Bathroom
- Features: Floor Covering: Ceramic Tile
- Level: Main
- Area: 40
- Dimensions: 8x5
Bathroom 2
- Features: Floor Covering: Carpeting
- Level: Upper
- Area: 40
- Dimensions: 8x5
Breakfast room
- Features: Floor Covering: Ceramic Tile
- Level: Main
- Area: 153
- Dimensions: 17x9
Dining room
- Description: Formal Dining
- Features: Floor Covering: Wood
- Level: Main
- Area: 195
- Dimensions: 15x13
Family room
- Description: Family/game room
- Features: Floor Covering: Carpeting
- Level: Lower
- Area: 570
- Dimensions: 19x30
Gym
- Features: Floor Covering: Concrete
- Level: Lower
- Area: 144
- Dimensions: 12x12
Kitchen
- Features: Floor Covering: Ceramic Tile
- Level: Main
- Area: 195
- Dimensions: 15x13
Kitchen
- Features: Floor Covering: Other
- Level: Lower
- Area: 231
- Dimensions: 11x21
Living room
- Features: Floor Covering: Carpeting
- Level: Main
- Area: 408
- Dimensions: 17x24
Office
- Features: Floor Covering: Carpeting
- Level: Main
- Area: 140
- Dimensions: 14x10
Heating
- Forced Air
Cooling
- Central Air, Dual
Appliances
- Included: Dishwasher, Microwave, Range, Refrigerator
Features
- Breakfast Room, Central Vacuum, Entrance Foyer, Kitchen Island, Separate Dining, Storage, Tile Counters
- Flooring: Carpet, Ceramic Tile, Wood
- Basement: Partially Finished,Full
- Number of fireplaces: 2
- Fireplace features: Basement, Family Room, Gas
Interior area
- Total structure area: 3,813
- Total interior livable area: 3,813 sqft
- Finished area above ground: 2,578
- Finished area below ground: 1,235
Property
Parking
- Total spaces: 2
- Parking features: Garage - Attached
- Attached garage spaces: 2
Features
- Levels: Two
- Exterior features: Balcony
- Pool features: Above Ground
- Fencing: Back Yard,Wood
Lot
- Size: 8,616 Square Feet
- Dimensions: 49.22 x 175.02 irr
- Features: Back Yard, Cul-De-Sac, Landscaped
Details
- Additional structures: Shed(s)
- Parcel number: 222200917302035
- Special conditions: Standard
Construction
Type & style
- Home type: SingleFamily
- Architectural style: Traditional
- Property subtype: Single Family Residence
Materials
- Brick, Masonite
- Roof: Architectural Shingle
Condition
- Year built: 1991
Utilities & green energy
- Electric: Ameren
- Sewer: Public Sewer
- Water: Public
- Utilities for property: Electricity Connected, Natural Gas Connected
Community & HOA
Community
- Subdivision: Wabash Place
HOA
- Has HOA: No
Location
- Region: Granite City
Financial & listing details
- Price per square foot: $100/sqft
- Tax assessed value: $269,190
- Annual tax amount: $8,052
- Date on market: 9/5/2026
- Listing terms: Cash,Conventional,FHA,VA Loan
- Ownership: Private
- Electric utility on property: Yes
Estimated market value
$370,200
$352,000 - $389,000
$1,933/mo
Price history
| Date | Event | Price |
|---|---|---|
| 9/5/2026 | Listed for sale | $380,000+65.2%$100/sqft |
Source:  MARIS #26057316 Report a problem MARIS #26057316 Report a problem | ||
| 9/21/2004 | Sold | $230,000$60/sqft |
Source: Public Record Report a problem | ||
Public tax history
| Year | Property taxes | Tax assessment |
|---|---|---|
| 2024 | $7,297 +2.4% | $89,730 +11% |
| 2023 | $7,130 +4.7% | $80,870 +9.2% |
| 2022 | $6,810 +3.7% | $74,090 +6.6% |
| 2021 | $6,567 +2.8% | $69,490 +4.7% |
| 2020 | $6,385 +3.5% | $66,360 +5.5% |
| 2019 | $6,166 | $62,900 +3% |
| 2018 | -- | $61,060 |
| 2017 | $5,886 -5.8% | $61,060 -3.6% |
| 2016 | $6,250 | $63,330 -12% |
| 2015 | $6,250 | $71,950 |
| 2014 | $6,250 | $71,950 |
| 2013 | $6,250 | $71,950 +1.3% |
| 2012 | -- | $71,010 -5.9% |
| 2011 | -- | $75,500 -12.2% |
| 2010 | -- | $85,960 |
| 2009 | -- | $85,960 +6.3% |
| 2007 | -- | $80,850 +5.7% |
| 2005 | -- | $76,490 +9.9% |
| 2004 | $4,535 +8.6% | $69,630 +17.9% |
| 2003 | $4,175 +2.3% | $59,040 +4.8% |
| 2002 | $4,081 | $56,310 +5.6% |
| 2001 | -- | $53,300 +3.3% |
| 2000 | $3,672 | $51,610 |
Find assessor info on the county website
Monthly payment
Est. payment
Payment breakdown
Explore the cost of this home by adjusting the details. Changes won't be saved.Climate risks
Neighborhood: 62040
Nearby schools
Schools provided by the listing agent
- Elementary: Granite City Dist 9
- Middle: Granite City Dist 9
- High: Granite City
Source: MARIS. This data may not be complete. We recommend contacting the local school district to confirm school assignments for this home.
Similar homes
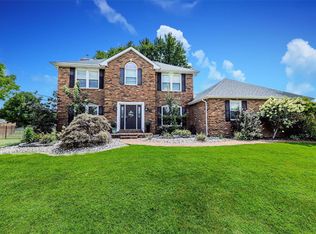
- $375,0003 bd3 ba3k sqft170 Emerald Way E, Granite City, IL 62040For Sale
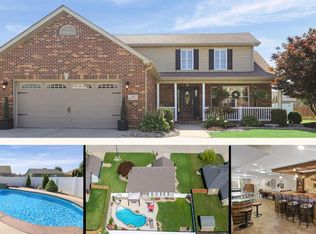
 MLS ID #26055106, Marce Sykes, RE/MAX Alliance. MARIS
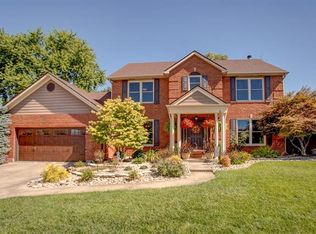
 - $378,4003 bd3 ba2.9k sqft80 Raes Creek Dr, Granite City, IL 62040For Sale
 MLS ID #26054313, Melanie A Mitchell, Berkshire Hathaway HomeServices Select Properties. MARIS
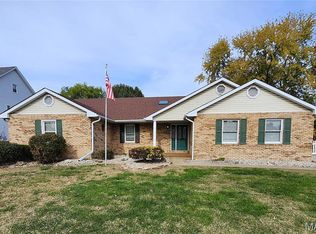
 - $265,0004 bd2 ba1.9k sqft3503 Maryville Rd, Granite City, IL 62040For Sale
 MLS ID #26054698, Judith V Browning, Nester Realty. MARIS
 - $199,9004 bd3 ba2.5k sqft2659 State St, Granite City, IL 62040For SaleMLS ID #26052075, Gloria J Fields, Gloria Fields Realty. MARIS
- $285,0003 bd3 ba2.6k sqft148 Cynthia Ln, Granite City, IL 62040For SaleMLS ID #26056989, Louie E McCoy, Keller Williams Marquee. MARIS
- $319,9006 bd3 ba2.8k sqft419 Old Rock Rd, Granite City, IL 62040For SaleMLS ID #26045086, Monica Lemp, Keller Williams Marquee. MARIS
- $425,0003 bd2 ba2k sqft3337 Sand Rd, Edwardsville, IL 62025For SaleMLS ID #26052906, Tim S Wooff, Wooff Realtors. MARIS
- $225,0004 bd2 ba2k sqft52 Villa Dr, Granite City, IL 62040For SaleMLS ID #25069910, Pam Shadwick, Nester Realty. MARIS
- $389,9003 bd3 ba2.3k sqft29 Timber Meadows Pl, Edwardsville, IL 62025For SaleMLS ID #26056704, Judine M Lux, RE/MAX Alliance. MARIS
- $400,0004 bd4 ba4.8k sqft1003 Berry Ln, Edwardsville, IL 62025AuctionMLS ID #26053487, Adam F Jokisch, Adams Auction & Real Estate Services Inc.. MARIS
- $300,0003 bd4 ba2.6k sqft824 Piquard Ct, Maryville, IL 62062For SaleMLS ID #26056999, Tara Riggs, RE/MAX Alliance. MARIS
- $369,0002 bd3 ba3k sqft6837 Kensington Dr, Maryville, IL 62062For SaleMLS ID #26043860, Olivia Yost Kloeckner, Cole Jones Group with Elevate Illinois Realty. MARIS
- $424,9003 bd4 ba2.7k sqft121 E Willow Bend Dr, Glen Carbon, IL 62034For SaleMLS ID #26056828, Misael Chacon, Beycome Brokerage Realty LLC. MARIS
- $394,9005 bd4 ba3.3k sqft6589 Oak Hill Mnr, Glen Carbon, IL 62034For SaleMLS ID #26008220, Sam Row, Keller Williams Pinnacle. MARIS
- $410,0005 bd4 ba3k sqft2452 Calico Ln, Maryville, IL 62062For SaleMLS ID #26027434, Jason M Thorpe, RE/MAX Alliance. MARIS
- $259,9003 bd2 ba3k sqft2660 Edison Ave, Granite City, IL 62040For SaleMLS ID #26023505, Tami & Zak A Dittamore, RE/MAX Alliance. MARIS
- $190,0004 bd3 ba2.4k sqft2128 Cleveland Blvd, Granite City, IL 62040For SaleMLS ID #26041798, Jennifer Schneider, Real Broker LLC. MARIS
- $350,0004 bd3 ba2k sqft2829 Beth Ann Ct, Pontoon Beach, IL 62040New ConstructionMLS ID #26035741, Christina J Schmitz, RE/MAX Alliance. MARIS
- $370,0004 bd4 ba2.7k sqft202 Keeneland Ct, Collinsville, IL 62234For SaleMLS ID #26025599, Stacey Lacroix, Strano & Associates. MARIS
