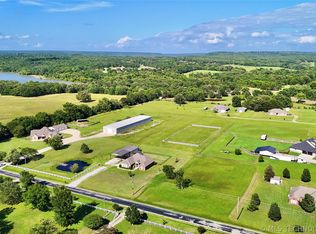
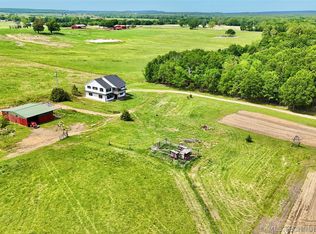
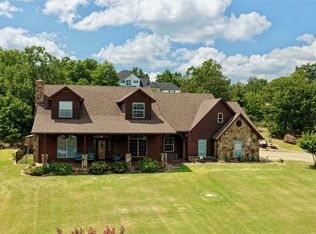
Escape to the beauty of Southeastern Oklahoma with this exceptional custom-built estate on 30+/- picturesque acres in Haskell County. Designed for everyday luxury and effortless entertaining, this stunning 3-bedroom, 2-bath residence pairs breathtaking views of the San Bois Mountains and abundant wildlife with resort-style outdoor secluded living. Additionally, the updated fenced acreage includes a second fully-utility-ready homesite. Inside, the open-concept great room impresses with vaulted ceilings, rich hardwood floors, and a dramatic stone fireplace framed by scenic window views. The recently updated kitchen boasts hardwood soft-close cabinetry, a farmhouse double sink, and premium workspaces. Beyond the window lined dining area, you will find an enclosed second living area that has a separate heating and cooling system with a wall of windows to bring the views of Oklahoma's four seasons indoors. Retreat to the spacious primary suite, featuring a spa-inspired bath with an air-jetted tub and an oversized walk-in shower with dual showerheads. Step outside into a private oasis complete with a 20x30 garage/shop, chicken coop, sparkling pool, an expansive wood deck, and a vaulted outdoor living pavilion featuring car-siding ceilings, hot tub, recessed lighting, and a mounted TV. The beautifully manicured grounds offer a seasonal stream, soaring pines, and endless visits from turkeys, deer and other wildlife. Whether you dream of peaceful country living, hobby farming, or just room to roam, this updated homestead and first time on the market hidden gem delivers. Schedule your private tour today!
For sale
$669,000
31050 W Beaver Mt, Stigler, OK 74462
3beds
2,330sqft
:
Get pre-qualified$4,104/mo
Single Family Residence
Built in 2009
30 Acres Lot
$-- Zestimate®
$287/sqft
$-- HOA
What's special
Sparkling poolBeautifully manicured groundsExpansive wood deckResort-style outdoor secluded livingPrivate oasisSeasonal streamFarmhouse double sink
- 3 days |
- 110 |
- 10 |
Zillow last checked:
Listing updated:
Listed by:
Clifton Davis 918-429-4327,
Porches and Pastures
Source: MLS Technology, Inc.,MLS#: 2628737 Originating MLS: MLS Technology
Originating MLS: MLS TechnologyFacts & features
Interior
Bedrooms & bathrooms
- Bedrooms: 3
- Bathrooms: 2
- Full bathrooms: 2
Heating
- Central, Electric
Cooling
- Central Air, Other
Appliances
- Included: Dishwasher, Electric Water Heater, Disposal, Microwave, Oven, Range, Refrigerator
- Laundry: Washer Hookup, Electric Dryer Hookup
Features
- Granite Counters, High Speed Internet, Hot Tub/Spa, Vaulted Ceiling(s), Wired for Data, Ceiling Fan(s), Electric Oven Connection, Gas Range Connection
- Flooring: Carpet, Wood
- Doors: Insulated Doors
- Windows: Vinyl, Insulated Windows, Storm Window(s)
- Number of fireplaces: 1
- Fireplace features: Wood Burning, Outside
Interior area
- Total structure area: 2,330
- Total interior livable area: 2,330 sqft
Property
Parking
- Total spaces: 3
- Parking features: Detached, Garage, Workshop in Garage
- Garage spaces: 3
Features
- Levels: One
- Stories: 1
- Patio & porch: Covered, Deck, Patio, Porch
- Exterior features: Fire Pit, Gravel Driveway, Landscaping, Lighting, Other
- Pool features: Above Ground, Liner
- Has spa: Yes
- Spa features: Hot Tub
- Fencing: Barbed Wire
- Has view: Yes
- View description: Mountain(s)
- Waterfront features: Other
- Body of water: Eufaula Lake
Lot
- Size: 30 Acres
- Features: Farm, Mature Trees, Ranch, Stream/Creek, Spring, Wooded
Details
- Additional structures: Barn(s), Other, Shed(s), Workshop, Gazebo
- Parcel number: 00000308N19E100600
- Horses can be raised: Yes
- Horse amenities: Horses Allowed
Construction
Type & style
- Home type: SingleFamily
- Property subtype: Single Family Residence
Materials
- Stone, Wood Siding, Wood Frame
- Foundation: Slab
- Roof: Asphalt,Fiberglass
Condition
- Year built: 2009
Utilities & green energy
- Sewer: Septic Tank
- Water: Rural
- Utilities for property: Electricity Available, Fiber Optic Available, Propane, Sewer Available, Water Available
Green energy
- Energy efficient items: Doors, Other, Windows
Community & HOA
Community
- Security: No Safety Shelter, Smoke Detector(s)
- Subdivision: Haskell Co Unplatted
HOA
- Has HOA: No
Location
- Region: Stigler
Financial & listing details
- Price per square foot: $287/sqft
- Annual tax amount: $1,017
- Date on market: 8/4/2026
- Listing terms: Conventional,FHA,USDA Loan,VA Loan
Estimated market value
Not available
Estimated sales range
Not available
Not available
Price history
| Date | Event | Price |
|---|---|---|
| 8/6/2026 | Listed for sale | $669,000$287/sqft |
Source:  MLS Technology, Inc. #2628737 Report a problem MLS Technology, Inc. #2628737 Report a problem | ||
Public tax history
Tax history is unavailable.
Monthly payment
Est. payment
Payment breakdown
Explore the cost of this home by adjusting the details. Changes won't be saved.Climate risks
Neighborhood: 74462
Nearby schools
GreatSchools rating
- 5/10Whitefield Public SchoolGrades: PK-8Distance: 4.6 mi
Schools provided by the listing agent
- Elementary: Stigler
- High: Stigler
- District: Stigler - Sch Dist (37)
Source: MLS Technology, Inc.. This data may not be complete. We recommend contacting the local school district to confirm school assignments for this home.
- $629,9003 bd3 ba3.2k sqft31050 W Beaver Mount Rd, Stigler, OK 74462For Sale

- $339,2003 bd2 ba2k sqft31050 W Beaver Mount Rd, Stigler, OK 74462Off Market
- $351,0003 bd2 ba2.3k sqft31050 W Beaver Mount Rd, Stigler, OK 74462Off Market
- $187,6003 bd2 ba2.2k sqft31050 W Beaver Mount Rd, Stigler, OK 74462Off Market
- $288,6003 bd2 ba1.9k sqft31050 W Beaver Mount Rd UNIT C, Stigler, OK 74462Off Market
- $--3 bd2 ba3.2k sqft31050 W Beaver Mount Rd UNIT A, Stigler, OK 74462Off Market
- $174,4003 bd2 ba1.9k sqft30979 W County Road 1260, Stigler, OK 74462Off Market
- $273,6003 bd1 ba2.2k sqft31059 W Beaver Mount Rd, Stigler, OK 74462Off Market
A local agent can set up tours, give advice and negotiate with sellers.
A local lender can help you make sure your offer is ready when you are.
Similar homes
- $629,9003 bd3 ba3.2k sqft31050 W Beaver Mount Rd, Stigler, OK 74462For SaleMLS ID #2620828, Valerie Moore, ERA C. S. Raper & Son. MLS Technology, Inc.
- $674,9003 bd2 ba2.2k sqft133 N Bk 700 Rd, Stigler, OK 74462For Sale
 MLS ID #2620848, Mycah Boyd, RE/MAX Champion Land. MLS Technology, Inc.
 - $639,9004 bd3 ba2.9k sqft610 SW 7th St, Stigler, OK 74462For Sale
 MLS ID #2614275, Mycah Boyd, RE/MAX Champion Land. MLS Technology, Inc.
 - $839,0004 bd3 ba2.8k sqft113 Three Nations Dr, Stigler, OK 74462For Sale
 MLS ID #2628515, Clifton Davis, Porches and Pastures. MLS Technology, Inc.
 - $499,0003 bd2 ba3.3k sqft116973 S 4300th Rd, Porum, OK 74455For SaleMLS ID #2629178, Stephanie Spencer, Eufaula Properties RE Group. MLS Technology, Inc.
- $465,0003 bd2 ba1.5k sqft30721 W County Road 1250, Stigler, OK 74462For SaleMLS ID #11865084, Steele Schwonke, Arrowhead Land Company. My State MLS
- $670,0003 bd2 ba2k sqft370 N Bk 1600 Rd, Stigler, OK 74462For SaleMLS ID #2607213, Natalie Tracy, Lakeside Real Estate. MLS Technology, Inc.
- $429,9003 bd2 ba2.5k sqft40497 S County Road 4460, Stigler, OK 74462For SaleMLS ID #2624805, Mycah Boyd, RE/MAX Champion Land. MLS Technology, Inc.
- $599,0003 bd2 ba2.4k sqft113 N Bk 1860 Rd, Stigler, OK 74462For SaleMLS ID #2616029, Karen Weldin, Eufaula Lakeshore Realty, LLC. MLS Technology, Inc.
- $635,0003 bd3 ba2.3k sqft117596 S 4203rd Rd, Eufaula, OK 74432For SaleMLS ID #2629071, Eric Ward, McGraw, REALTORS. MLS Technology, Inc.
- $395,0003 bd2 ba1.2k sqft30190 W County Road 1240, Stigler, OK 74462For SaleMLS ID #2617488, Mycah Boyd, RE/MAX Champion Land. MLS Technology, Inc.
- $642,0003 bd3 ba2.6k sqft178 N Bk 1900 Rd, Eufaula, OK 74432For SaleMLS ID #2614610, Natalie Tracy, Lakeside Real Estate. MLS Technology, Inc.
- $499,0003 bd2 ba2.2k sqft30253 W State Highway 31, McCurtain, OK 74944For SaleMLS ID #2628123, Whitney Chavez Smittle, RE/MAX Champion Land Brokers. MLS Technology, Inc.
- $460,0004 bd3 ba2.1k sqft50 Channel Point Rd, Eufaula, OK 74432For SaleMLS ID #2628693, Stephanie Fine, Porches and Pastures. MLS Technology, Inc.
- $675,0003 bd2 ba1.2k sqft5874 E 273rd St S, Porum, OK 74455For SaleMLS ID #2616679, Drew Ary, Keller Williams Advantage. MLS Technology, Inc.
- $675,0004 bd3 ba1.7k sqft905 N E St, Eufaula, OK 74432For SaleMLS ID #2628204, Roxanne Loyd, Artesian Realty Group. MLS Technology, Inc.
- $990,0003 bd3 ba2.2k sqft1073 Hidden Ridge Rd, Stigler, OK 74462For SaleMLS ID #2605501, Stephanie Fine, Porches and Pastures. MLS Technology, Inc.
- $355,0003 bd2 ba2.3k sqft20288 E Highway 9, Stigler, OK 74462For SaleMLS ID #2618506, Melissa Craig, All About U Real Estate Inc. MLS Technology, Inc.
- $695,0002 bd3 ba2.6k sqft3720 SE 123rd Rd, Wilburton, OK 74578For SaleMLS ID #2626683, Joe M. McAlester, United County J-Mack Realty. MLS Technology, Inc.
- $699,9004 bd4 ba2.9k sqft428406 E 1150th Rd, Porum, OK 74455For SaleMLS ID #1227885, Jennifer Fields, RE/MAX at Home. MLSOK/OKCMAR as distributed by MLS GRID
