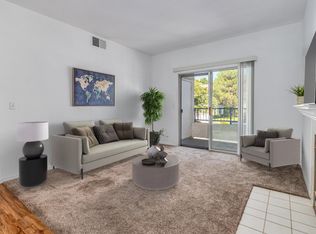
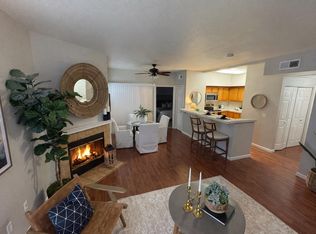
Welcome to this inviting 2 bedroom, 2 bath home in Rocklin's gated Pacific Sunset community, offering 1,028 sq. ft. of comfortable living space. The open floor plan features plenty of natural light and a cozy fireplace in the living room. The kitchen offers plenty of cabinet and counter space, stainless steel appliances, a breakfast bar, and opens to the dining and living areas. The primary bedroom includes its own bathroom with dual sinks and a tub/shower combination. Enjoy the privacy of a top floor location, a private balcony, your own garage, a separate laundry room, and a great location within the community just steps from the clubhouse, pool, spa, gym, and sauna. The gated community features mature landscaping and well maintained grounds. Located within the highly regarded Rocklin Unified School District and close to parks, shopping, restaurants, grocery stores, and everyday conveniences, with easy access to Sunset Boulevard, Stanford Ranch Road, and I 80. A great opportunity to enjoy comfortable living, community amenities, and a convenient location in the heart of Rocklin!
Active
$349,900
3106 Beachcomber Dr E #2049, Rocklin, CA 95677
2beds
1,028sqft
Condominium
Built in 1994
-- sqft lot
$346,600 Zestimate®
$340/sqft
$388/mo HOA
What's special
Gated communityOwn garagePrivate balconyMature landscapingBreakfast barWell maintained groundsTop floor location
- 5 days |
- 221 |
- 10 |
Zillow last checked:
Listing updated:
Listed by:
Sean Collins DRE #02077303 916-200-9525,
Better Homes and Gardens RE
Source: MetroList Services of CA,MLS#: 226103430Originating MLS: MetroList Services, Inc.
Facts & features
Interior
Bedrooms & bathrooms
- Bedrooms: 2
- Bathrooms: 2
- Full bathrooms: 2
Rooms
- Room types: Dining Room, Living Room
Primary bedroom
- Features: Closet
Primary bathroom
- Features: Double Vanity, Fiberglass, Tub, Tub w/Shower Over
Dining room
- Features: Bar, Dining/Living Combo
Kitchen
- Features: Tile Counters
Heating
- Central
Cooling
- Ceiling Fan(s), Central Air
Appliances
- Included: Dishwasher, Microwave, Free-Standing Electric Range
- Laundry: Inside Room
Features
- Flooring: Carpet, Laminate, Linoleum, Tile
- Number of fireplaces: 1
- Fireplace features: Wood Burning
- Common walls with other units/homes: No One Above
Interior area
- Total structure area: 0
- Total interior livable area: 1,028 sqft
Property
Parking
- Total spaces: 1
- Parking features: Garage Door Opener, Garage Faces Front, Gated
- Garage spaces: 1
Features
- Levels: One
- Stories: 1
- Entry location: Close to Clubhouse,Unit Below,Upper Level
- Has private pool: Yes
- Pool features: In Ground, Fenced
- Fencing: Metal,Gated Driveway/Sidewalks
Lot
- Size: 435 Square Feet
- Features: Close to Clubhouse
Details
- Zoning: RES
- Special conditions: Offer As Is
Construction
Type & style
- Home type: Condo
- Architectural style: Mediterranean
- Property subtype: Condominium
- Attached to another structure: Yes
Materials
- Stucco, Frame
- Foundation: Slab
- Roof: Tile
Condition
- Year built: 1994
Utilities & green energy
- Electric: Other
- Sewer: Public Sewer
- Water: Meter on Site
- Utilities for property: Sewer Connected, Internet Available, Natural Gas Connected
Community & HOA
Community
- Features: Gated
- Subdivision: Club Pacific
HOA
- Has HOA: Yes
- Amenities included: Pool, Clubhouse, Sauna, Gym
- Services included: Common Areas, Pool, Insurance on Structure, Maintenance Structure, Maintenance Grounds, Management
- HOA fee: $388 monthly
Location
- Region: Rocklin
Financial & listing details
- Price per square foot: $340/sqft
- Price range: $349.9K - $349.9K
- Date on market: 8/20/2026
Estimated market value
$346,600
$329,000 - $364,000
$2,193/mo
Price history
| Date | Event | Price |
|---|---|---|
| 8/20/2026 | Listed for sale | $349,900$340/sqft |
Source: MetroList Services of CA #226103430 Report a problem | ||
Public tax history
Tax history is unavailable.
Monthly payment
Est. payment
Payment breakdown
Explore the cost of this home by adjusting the details. Changes won't be saved.Climate risks
Neighborhood: 95677
Nearby schools
GreatSchools rating
- 8/10Antelope Creek Elementary SchoolGrades: K-6Distance: 1.1 mi
- 6/10Spring View Middle SchoolGrades: 7-8Distance: 1.2 mi
- 9/10Whitney High SchoolGrades: 9-12Distance: 3.1 mi
- $345,0002 bd2 ba1k sqft3106 Beachcomber Dr E, Rocklin, CA 95677Sold
- $345,1002 bd2 ba1k sqft3108 Beachcomber Dr E, Rocklin, CA 95677Off Market
- $342,7002 bd2 ba1k sqft3105 Beachcomber Dr E, Rocklin, CA 95677Off Market
- $335,8002 bd2 ba1k sqft3107 Beachcomber Dr E, Rocklin, CA 95677Off Market
- $345,0002 bd2 ba1k sqft3109 Beachcomber Dr E, Rocklin, CA 95677Off Market
- $350,0002 bd2 ba1k sqft3110 Beachcomber Dr E, Rocklin, CA 95677Off Market
- $346,7002 bd2 ba1k sqft3103 Beachcomber Dr E, Rocklin, CA 95677Off Market
- $330,0002 bd2 ba1k sqft3104 Beachcomber Dr E, Rocklin, CA 95677Sold
A local agent can set up tours, give advice and negotiate with sellers.
Similar homes
- $350,0002 bd2 ba1k sqft612 Horizon Cv #2034, Rocklin, CA 95677For Sale
 MLS ID #226101078, Michael Kletskoy. MetroList Services of CA
 - $354,0002 bd2 ba1k sqft2203 Zephyr Cv #1098, Rocklin, CA 95677For Sale
 MLS ID #226084296, Ryan Swarts. MetroList Services of CA
 - $354,9002 bd2 ba1k sqft2714 Zephyr Cv #2079, Rocklin, CA 95677For Sale
 MLS ID #226062000, Jenny Christophersen. MetroList Services of CA
 - $358,5002 bd2 ba1k sqft703 Horizon Cv #1036, Rocklin, CA 95677For Sale
 MLS ID #226072119, Tami Urrutia. MetroList Services of CA
 - $379,0003 bd2 ba1.1k sqft702 Horizon Cv #2035, Rocklin, CA 95677For SaleMLS ID #226096044, Stacy Moffat. MetroList Services of CA
- $400,0003 bd2 ba1.1k sqft712 Horizon Cv #2040, Rocklin, CA 95677For SaleMLS ID #226066572, Sherri Walker. MetroList Services of CA
- $414,9003 bd2 ba1.1k sqft4460 Winners Cir, Rocklin, CA 95677For SaleMLS ID #226107418, Steve Torok. MetroList Services of CA
- $395,0003 bd2 ba1.3k sqft6521 Hearthstone Cir #Ci512, Rocklin, CA 95677For SaleMLS ID #226084122, Paul Boudier. MetroList Services of CA
- $339,9902 bd2 ba1k sqft501 Gibson Dr APT 414, Roseville, CA 95678For SaleMLS ID #226088452, Julie Millard. MetroList Services of CA
- $269,0001 bd1 ba754 sqft202 Beachcomber Dr E, Rocklin, CA 95677For SaleMLS ID #226035803, Spencer Smith. MetroList Services of CA
- $329,9002 bd2 ba1k sqft501 Gibson Dr APT 721, Roseville, CA 95678For SaleMLS ID #226052093, Vischa Savitri. MetroList Services of CA
- $326,0003 bd2 ba1k sqft1221 Whitney Ranch Pkwy Unit 1121, Rocklin, CA 95765For SaleMLS ID #226095541, Jim Kleker. MetroList Services of CA
- $315,0001 bd1 ba800 sqft1501 Secret Ravine Pkwy Unit 1633, Roseville, CA 95661For SaleMLS ID #226105506, Bill Sadek. MetroList Services of CA
- $329,0003 bd2 ba1k sqft1251 Whitney Ranch Pkwy Unit 1236, Rocklin, CA 95765For SaleMLS ID #226071617, Wendy Poon. MetroList Services of CA
- $304,3352 bd2 ba898 sqft1191 Whitney Ranch Pkwy #Pw814, Rocklin, CA 95765For SaleMLS ID #226095998, Summer Murray. MetroList Services of CA
- $319,9002 bd2 ba898 sqft1181 Whitney Ranch Pkwy Unit 724, Rocklin, CA 95765For SaleMLS ID #226063439, Nic Judd. MetroList Services of CA
- $290,0001 bd1 ba816 sqft6551 Hearthstone Cir APT 932, Rocklin, CA 95677For SaleMLS ID #226047153, Ryan Huson. MetroList Services of CA
- $299,9992 bd2 ba898 sqft1210 Whitney Ranch Pkwy #Pw525, Rocklin, CA 95765For SaleMLS ID #226071261, Jeff Schwartz. MetroList Services of CA
- $304,3352 bd2 ba898 sqft1230 Whitney Ranch Pkwy #Pw432, Rocklin, CA 95765For SaleMLS ID #226080637, Cristina MacWilliam. MetroList Services of CA
- $375,0003 bd1 ba1k sqft1220 Palm Ave, Roseville, CA 95661For SaleMLS ID #226105421, Christy Hastings. MetroList Services of CA
Local buyer's agents are ready to help
