Discover the potential for a new chapter at 3106 N Bolton AVE in INDIANAPOLIS, IN. This single-family residence, with960 square feet, offers a unique opportunity to craft your ideal living space on an expansive 10,890 square foot lot. With three well-proportioned bedrooms, this home provides ample personal space for you to update to your liking. The single full bathroom is thoughtfully laid out to serve the household's needs. This single-story home offers convenient access throughout with ample closet space and storage. Here's your chance to take the opportunity to create your vision within this promising property; schedule your private viewing today.
Active
$95,000
3106 N Bolton Ave, Indianapolis, IN 46218
3beds
960sqft
:
Get pre-qualified$678/mo
Residential, Single Family Residence
Built in 1951
0.25 Acres Lot
$93,600 Zestimate®
$99/sqft
$-- HOA
What's special
Single-story homeThree well-proportioned bedrooms
- 13 days |
- 485 |
- 29 |
Likely to sell faster than
Zillow last checked:
Listing updated:
Listed by:
Fletcher Daly 317-250-6088,
New Quantum Realty Group
Source: MIBOR as distributed by MLS GRID,MLS#: 22097623
Facts & features
Interior
Bedrooms & bathrooms
- Bedrooms: 3
- Bathrooms: 1
- Full bathrooms: 1
- Main level bathrooms: 1
- Main level bedrooms: 3
Primary bedroom
- Level: Main
- Area: 130 Square Feet
- Dimensions: 10x13
Bedroom 2
- Level: Main
- Area: 120 Square Feet
- Dimensions: 10x12
Bedroom 3
- Level: Main
- Area: 80 Square Feet
- Dimensions: 8x10
Dining room
- Level: Main
- Area: 64 Square Feet
- Dimensions: 8x8
Kitchen
- Features: Other
- Level: Main
- Area: 88 Square Feet
- Dimensions: 8x11
Living room
- Level: Main
- Area: 208 Square Feet
- Dimensions: 13x16
Heating
- Forced Air, Natural Gas
Cooling
- Central Air
Appliances
- Included: None
Features
- Hardwood Floors
- Flooring: Hardwood
- Has basement: No
Interior area
- Total structure area: 960
- Total interior livable area: 960 sqft
Property
Parking
- Total spaces: 1
- Parking features: Detached
- Garage spaces: 1
Features
- Levels: One
- Stories: 1
Lot
- Size: 0.25 Acres
- Features: Corner Lot, Mature Trees
Details
- Parcel number: 490722121060000701
- Special conditions: As Is,Estate,Needs Updating,Other
- Horse amenities: None
Construction
Type & style
- Home type: SingleFamily
- Architectural style: Bungalow
- Property subtype: Residential, Single Family Residence
Materials
- Aluminum Siding
- Foundation: Crawl Space
Condition
- Fixer
- New construction: No
- Year built: 1951
Utilities & green energy
- Water: Public
- Utilities for property: Sewer Connected, Water Connected
Community & HOA
Community
- Subdivision: No Subdivision
HOA
- Has HOA: No
Location
- Region: Indianapolis
Financial & listing details
- Price per square foot: $99/sqft
- Tax assessed value: $88,500
- Annual tax amount: $144
- Date on market: 7/16/2026
- Cumulative days on market: 16 days
Estimated market value
$93,600
$89,000 - $98,000
$1,291/mo
Price history
| Date | Event | Price |
|---|---|---|
| 7/16/2026 | Listed for sale | $95,000$99/sqft |
Source:  MIBOR as distributed by MLS GRID #22097623 Report a problem MIBOR as distributed by MLS GRID #22097623 Report a problem | ||
Public tax history
| Year | Property taxes | Tax assessment |
|---|---|---|
| 2025 | $52 +2% | $88,500 +27.7% |
| 2024 | $51 -29.6% | $69,300 +4.7% |
| 2023 | $72 | $66,200 +3.3% |
| 2022 | -- | $64,100 +20.7% |
| 2021 | -- | $53,100 +2.7% |
| 2020 | $33 +2.1% | $51,700 -2.3% |
| 2019 | $32 -49.4% | $52,900 -2.4% |
| 2018 | $63 -40.2% | $54,200 +0.2% |
| 2017 | $106 -90.7% | $54,100 +2.5% |
| 2016 | $1,143 +5035.2% | $52,800 +3.3% |
| 2014 | $22 -69.9% | $51,100 -12% |
| 2013 | $74 | $58,100 +1.9% |
| 2012 | $74 | $57,000 -5.5% |
| 2011 | -- | $60,300 |
| 2010 | $94 -8% | $60,300 -4.1% |
| 2009 | $102 | $62,900 -0.9% |
| 2007 | -- | $63,500 +1.8% |
| 2006 | -- | $62,400 +59.2% |
| 2005 | -- | $39,200 |
| 2004 | -- | $39,200 -24.5% |
| 2003 | -- | $51,900 +148.3% |
| 2002 | -- | $20,900 +199.9% |
| 2001 | -- | $6,970 |
| 2000 | -- | $6,970 |
Find assessor info on the county website
Monthly payment
Est. payment
Payment breakdown
Explore the cost of this home by adjusting the details. Changes won't be saved.Climate risks
Neighborhood: Arlington Woods
Nearby schools
GreatSchools rating
- 3/10Anna Brochhausen School 88Grades: PK-5Distance: 1.7 mi
- 3/10H.L. Harshman Magnet Middle SchoolGrades: 6-8Distance: 4.1 mi
- 1/10Arsenal Technical High SchoolGrades: 9-12Distance: 4.4 mi
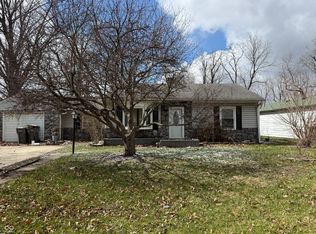
- $88,0003 bd1 ba1.1k sqft3112 N Bolton Ave, Indianapolis, IN 46218Sold
- $91,5002 bd-- ba1.2k sqft3118 N Bolton Ave, Indianapolis, IN 46218Off Market
- $79,7003 bd-- ba816 sqft3026 N Bolton Ave, Indianapolis, IN 46218Off Market
- $91,5003 bd-- ba912 sqft3105 N Bolton Ave, Indianapolis, IN 46218Off Market
- $94,9003 bd-- ba800 sqft3111 N Bolton Ave, Indianapolis, IN 46218Off Market
- $191,1003 bd1 ba1.2k sqft3101 N Priscilla Ave, Indianapolis, IN 46218Off Market
- $1,8993 bd1 ba820 sqft3105 N Priscilla Ave, Indianapolis, IN 46218For Rent
- $185,0002 bd1 ba720 sqft3022 N Bolton Ave, Indianapolis, IN 46218Sold
A local agent can set up tours, give advice and negotiate with sellers.
Similar homes
- $112,7003 bd1 ba925 sqft3536 N Leland Ave, Indianapolis, IN 46218Active
 MLS ID #22115117, Terry Young, Red Bridge Real Estate. MIBOR as distributed by MLS GRID
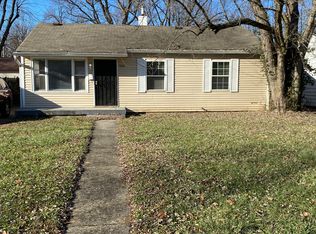
 - $95,0003 bd1 ba925 sqft3520 N Butler Ave, Indianapolis, IN 46218Active
 MLS ID #22055633, Maxwell Richter, Wilmoth Group. MIBOR as distributed by MLS GRID
 - $105,0003 bd1 ba912 sqft3125 N Gladstone Ave, Indianapolis, IN 46218Active
 MLS ID #22110376, Nathan Baurley, T&H Realty Services, Inc.. MIBOR as distributed by MLS GRID
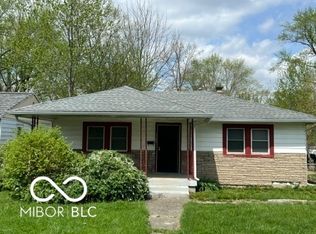
 - $94,5002 bd1 ba864 sqft5240 E 34th St, Indianapolis, IN 46218Active
 MLS ID #22096203, Eric Forney, Keller Williams Indy Metro Partners. MIBOR as distributed by MLS GRID
 - $85,0003 bd1 ba864 sqft2164 N Dequincy St, Indianapolis, IN 46218ActiveMLS ID #22111045, Daniel Witte, Witte Realty Group LLC. MIBOR as distributed by MLS GRID
- $104,9003 bd1 ba744 sqft2230 N Butler Ave, Indianapolis, IN 46218ActiveMLS ID #22108966, Isabella Frazier, Trelora Realty. MIBOR as distributed by MLS GRID
- $104,9004 bd1 ba1.2k sqft4221 N Sheridan Ave, Indianapolis, IN 46226ActiveMLS ID #22113308, Samuel Nieves-Montanez, Trelora Realty. MIBOR as distributed by MLS GRID
- $95,0003 bd2 ba1k sqft2716 Baltimore Ave, Indianapolis, IN 46218ActiveMLS ID #22074526, Samuel Barron, Barron Property Services. MIBOR as distributed by MLS GRID
- $115,0002 bd1 ba768 sqft3317 Arthington Blvd, Indianapolis, IN 46218ActiveMLS ID #22114742, Jim Abner, eXp Realty, LLC. MIBOR as distributed by MLS GRID
- $100,0003 bd1 ba1.2k sqft2033 Forest Manor Ave, Indianapolis, IN 46218ActiveMLS ID #22088614, Terry Young, Red Bridge Real Estate. MIBOR as distributed by MLS GRID
- $110,0003 bd1 ba932 sqft2174 N Drexel Ave, Indianapolis, IN 46218ActiveMLS ID #22114692, Karanjod Cheema, Rize Commercial Realty LLC. MIBOR as distributed by MLS GRID
- $130,0003 bd1 ba1.1k sqft3640 N Leland Ave, Indianapolis, IN 46218ActiveMLS ID #22113547, Patrick Daves, BluPrint Real Estate Group. MIBOR as distributed by MLS GRID
- $129,0002 bd1 ba900 sqft1713 Kildare Ave, Indianapolis, IN 46218ActiveMLS ID #22116792, Aaron Schlesinger, Finney Group Realty LLC. MIBOR as distributed by MLS GRID
- $99,9003 bd1 ba900 sqft2839 Eastern Ave, Indianapolis, IN 46218ActiveMLS ID #22075861, Luis Coronel, Realty of America LLC. MIBOR as distributed by MLS GRID
- $95,0002 bd1 ba1.2k sqft3450 Ralston Ave, Indianapolis, IN 46218For Sale By Owner
- $80,9004 bd1 ba1.2k sqft3412 N Denny St, Indianapolis, IN 46218ActiveMLS ID #22100912, Isabella Frazier, Trelora Realty. MIBOR as distributed by MLS GRID
- $119,9002 bd1 ba812 sqft3706 Baltimore Ave, Indianapolis, IN 46218ActiveMLS ID #22116120, Shannon Adair, Canon Real Estate Services LLC. MIBOR as distributed by MLS GRID
- $115,0003 bd1 ba1k sqft2830 Eastern Ave, Indianapolis, IN 46218ActiveMLS ID #22110139, Alexander Arias, eXp Realty LLC. MIBOR as distributed by MLS GRID
- $104,9004 bd1 ba1.1k sqft2835 Baltimore Ave, Indianapolis, IN 46218ActiveMLS ID #22090748, Isabella Frazier, Trelora Realty. MIBOR as distributed by MLS GRID
- $129,9003 bd2 ba1k sqft2217 N Spencer Ave, Indianapolis, IN 46218ActiveMLS ID #22102448, Isabella Frazier, Trelora Realty. MIBOR as distributed by MLS GRID
