Beautiful Newley Updated one story condo with 2 bedrooms, 2 baths, 2 car attached garage and partially finished basement with just installed linoleum floor. Home has deck, Primary Bedroom with large walk-in closet and primary bathroom. Updates include Granite counters, cabinets, paint and vinyl plank flooring. Convenient location with easy access to shopping, schools, and expressways.
Under contract
$210,000
3108 Falcon Dr Unit 25, Burton, MI 48519
2beds
1,076sqft
:
Get pre-qualified$1,930/mo
Condominium
Built in 2004
-- sqft lot
$206,800 Zestimate®
$195/sqft
$325/mo HOA
What's special
- 44 days |
- 19 |
- 1 |
Zillow last checked:
Listing updated:
Listed by:
Stanley J Kinney 248-627-5414,
Real Estate One-Ortonville 248-627-5414
Source: Realcomp II,MLS#: 20261046279
Facts & features
Interior
Bedrooms & bathrooms
- Bedrooms: 2
- Bathrooms: 2
- Full bathrooms: 2
Primary bedroom
- Level: Entry
- Area: 154
- Dimensions: 14 X 11
Bedroom
- Level: Entry
- Area: 121
- Dimensions: 11 X 11
Other
- Level: Entry
- Area: 40
- Dimensions: 8 X 5
Other
- Level: Entry
- Area: 40
- Dimensions: 8 X 5
Dining room
- Level: Entry
- Area: 90
- Dimensions: 10 X 9
Kitchen
- Level: Entry
- Area: 100
- Dimensions: 10 X 10
Laundry
- Level: Entry
- Area: 18
- Dimensions: 6 X 3
Living room
- Level: Entry
- Area: 187
- Dimensions: 17 X 11
Heating
- Forced Air, Natural Gas
Cooling
- Ceiling Fans, Central Air
Appliances
- Laundry: Laundry Room
Features
- High Speed Internet
- Basement: Unfinished,Walk Up Access
- Has fireplace: No
Interior area
- Total interior livable area: 1,076 sqft
- Finished area above ground: 1,076
Property
Parking
- Total spaces: 2
- Parking features: Two Car Garage, Attached, Direct Access, Driveway, Electricityin Garage, Garage Faces Front, Garage Door Opener
- Attached garage spaces: 2
Features
- Levels: One
- Stories: 1
- Entry location: GroundLevelwSteps
- Patio & porch: Deck, Porch
- Exterior features: Lighting
- Fencing: Fencingnot Allowed
Details
- Parcel number: 5927626025
- Special conditions: Short Sale No,Standard
Construction
Type & style
- Home type: Condo
- Architectural style: Ranch
- Property subtype: Condominium
Materials
- Brick, Vinyl Siding
- Foundation: Basement, Poured, Sump Pump
- Roof: Asphalt
Condition
- New construction: No
- Year built: 2004
- Major remodel year: 2026
Utilities & green energy
- Electric: Volts 220, Circuit Breakers
- Sewer: Public Sewer
- Water: Community
- Utilities for property: Cable Available, Underground Utilities
Community & HOA
Community
- Subdivision: HAWKSHIRE MEADOWS CONDO
HOA
- Has HOA: Yes
- Services included: Maintenance Grounds, Sewer, Trash, Water
- HOA fee: $325 monthly
- HOA phone: 810-715-5310
Location
- Region: Burton
Financial & listing details
- Price per square foot: $195/sqft
- Tax assessed value: $45,514
- Annual tax amount: $2,925
- Date on market: 6/23/2026
- Cumulative days on market: 44 days
- Listing agreement: Exclusive Right To Sell
- Listing terms: Cash,Conventional
Estimated market value
$206,800
$196,000 - $217,000
$1,459/mo
Price history
| Date | Event | Price |
|---|---|---|
| 7/1/2026 | Contingent | $210,000$195/sqft |
Source:  Realcomp II #20261046279 Report a problem Realcomp II #20261046279 Report a problem | ||
| 6/23/2026 | Listed for sale | $210,000$195/sqft |
Source: Realcomp II #20261046279 Report a problem | ||
Public tax history
Tax history is unavailable.
Monthly payment
Est. payment
Payment breakdown
Explore the cost of this home by adjusting the details. Changes won't be saved.Climate risks
Neighborhood: 48519
Nearby schools
GreatSchools rating
- 4/10Atherton Middle SchoolGrades: PK-6Distance: 0.7 mi
- 3/10Atherton High SchoolGrades: 7-12Distance: 0.6 mi
- $173,9002 bd2 ba1k sqft3108 Falcon Dr, Burton, MI 48519Off Market
- $184,9002 bd2 ba1k sqft3104 Falcon Dr, Burton, MI 48519Off Market
- $179,9002 bd2 ba1k sqft3112 Falcon Dr, Burton, MI 48519Sold
- $179,9002 bd2 ba1k sqft3112 Falcon Dr #26, Burton, MI 48519Sold

- $180,3002 bd2 ba1k sqft3100 Falcon Dr, Burton, MI 48519Off Market
- $160,0002 bd2 ba2k sqft3124 Falcon Dr, Burton, MI 48519Sold
- $187,600-- bd1 ba1k sqft3109 Falcon Dr, Burton, MI 48519Off Market
- $183,0002 bd2 ba1.5k sqft3113 Falcon Dr, Burton, MI 48519Sold
A local agent can set up tours, give advice and negotiate with sellers.
Similar homes
- $164,9004 bd1 ba1.1k sqft3427 Byers St, Burton, MI 48519For Sale

 MLS ID #20261058542, Bradley LaBrie, Keller Williams First. Realcomp II
 - $129,9002 bd1 ba858 sqft2240 Morrish St, Burton, MI 48519For Sale
 MLS ID #20261057597, Jennifer Rygalski, Keller Williams First. Realcomp II
 - $235,0003 bd1 ba1.2k sqft6182 Surrey Ln, Burton, MI 48519For Sale
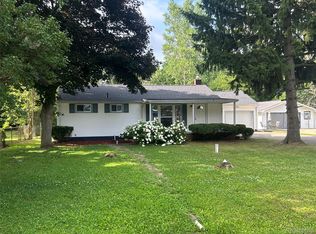 MLS ID #20261049339, Constance Barron, American Associates Inc. Realcomp II
 - $179,4002 bd2 ba1.3k sqft1452 Kenneth St, Burton, MI 48529For Sale
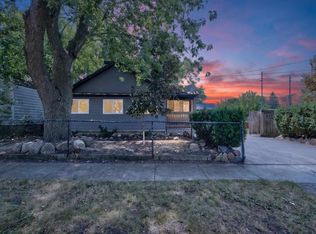
 MLS ID #50217426, Aaron White, Dane Seltzer Real Estate Group. MiRealSource
 - $200,0003 bd2 ba1.1k sqft6355 W Court St, Flint, MI 48532For SaleMLS ID #20261056189, Wyatt Wilson, Real Estate by Tremaine. Realcomp II
- $189,9004 bd2 ba1.5k sqft2175 Cashin St, Burton, MI 48509For SaleMLS ID #20261059306, Jeremy Hoover, Keller Williams First. Realcomp II
- $209,9003 bd2 ba1.4k sqft2425 Valley Church Dr, Clio, MI 48420For SaleMLS ID #20261061160, Stacy Daul, Berkshire Hathaway HomeServices Michigan Real Est. Realcomp II
- $179,9003 bd1 ba1.2k sqft1380 Audrey St, Burton, MI 48509For SaleMLS ID #20261059468, Jocelyn Tucker, The Brand Real Estate. Realcomp II
- $160,0002 bd2 ba1.1k sqft3093 Shaw St, Burton, MI 48529For SaleMLS ID #20261056222, Kevin Devergilio, REALTEAM Real Estate. Realcomp II
- $199,9003 bd2 ba1.5k sqft1501 Vanderbilt Dr, Flint, MI 48503For SaleMLS ID #20261042774, Tyler Richards, The Sedlarik Group Realty LLC. Realcomp II
- $199,9002 bd1 ba1.6k sqft14048 Belsay Rd, Millington, MI 48746For SaleMLS ID #20261060387, Nicolas Petrucci, @properties Christie's Int'l R.E. Birmingham. Realcomp II
- $200,0004 bd2 ba1.5k sqft3047 Courtesy Dr, Flint, MI 48506For SaleMLS ID #20261059429, Jaime Vasquez, Century 21 Metro Brokers. Realcomp II
- $210,0003 bd1 ba1k sqft437 Deland Rd, Flushing, MI 48433For SaleMLS ID #20261060427, Stacey L Taylor, @properties Christie's Int'l R E Clarkston. Realcomp II
- $269,9002 bd2 ba1.6k sqft634 Applegate Ln, Grand Blanc, MI 48439For SaleMLS ID #20261062108, Annette Compo, Keller Williams Home. Realcomp II
- $240,0003 bd2 ba1.1k sqft5143 Todd St, Grand Blanc, MI 48439For SaleMLS ID #20261046291, Romani Jackson, Keller Williams Paint Creek. Realcomp II
- $209,9003 bd1 ba1.3k sqft5286 Roberts Dr, Flint, MI 48506For SaleMLS ID #50216005, Shannon Jones, ERA Prime Real Estate Group. MiRealSource
- $210,0002 bd2 ba1.1k sqft7464 Diane Ct, Swartz Creek, MI 48473For SaleMLS ID #20261058729, David K Nemer, Real Estate For A CAUSE. Realcomp II
- $189,8803 bd2 ba1.1k sqft5104 Esta Dr, Flint, MI 48506For SaleMLS ID #20261003314, Bradley Swadling, Allstate Properties.com. Realcomp II
- $164,9003 bd1 ba1k sqft6212 Roberta St, Burton, MI 48509For SaleMLS ID #20261057867, Amy O Combs, Prime Real Estate & Associates. Realcomp II
- $219,9003 bd2 ba1.5k sqft7398 N Genesee Rd, Genesee, MI 48437For SaleMLS ID #20261054525, Jeffery Dawley, Atlas Real Estate. Realcomp II
