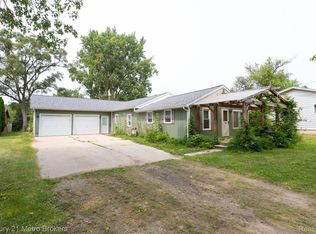
Beautifully maintained 3-bedroom, 2-bath ranch offering approximately 1,500 square feet of living space in a quiet Flint neighborhood conveniently located near downtown and local universities. The open floor plan features vaulted ceilings, abundant natural light, and a spacious kitchen that flows seamlessly into the dining and living areas, making it perfect for everyday living and entertaining.
The primary suite includes its own private full bathroom and walk-in closet, while two additional bedrooms provide plenty of space for family, guests, or a home office. A full basement offers excellent storage or future finishing potential, and the attached 2-car garage adds everyday convenience. Move-in ready and full of appeal, this is one you won't want to miss.
For sale
$199,900
1501 Vanderbilt Dr, Flint, MI 48503
3beds
1,533sqft
Single Family Residence
Built in 2004
8,712 Square Feet Lot
$-- Zestimate®
$130/sqft
$-- HOA
What's special
- 37 days
- 639
- 53
Zillow last checked:
Listing updated:
Listed by:
Tyler Richards 810-728-6558,
The Sedlarik Group Realty LLC 810-252-6749,
Alisha Stanton 989-472-7198,
The Sedlarik Group Realty LLC
Source: Realcomp II,MLS#: 20261042774
Facts & features
Interior
Bedrooms & bathrooms
- Bedrooms: 3
- Bathrooms: 2
- Full bathrooms: 2
Primary bedroom
- Level: Entry
- Area: 238
- Dimensions: 14 X 17
Bedroom
- Level: Entry
- Area: 100
- Dimensions: 10 X 10
Bedroom
- Level: Entry
- Area: 120
- Dimensions: 12 X 10
Primary bathroom
- Level: Entry
- Area: 45
- Dimensions: 9 X 5
Other
- Level: Entry
- Area: 45
- Dimensions: 9 X 5
Dining room
- Level: Entry
- Area: 156
- Dimensions: 13 X 12
Kitchen
- Level: Entry
- Area: 143
- Dimensions: 13 X 11
Laundry
- Level: Entry
- Area: 49
- Dimensions: 7 X 7
Living room
- Level: Entry
- Area: 493
- Dimensions: 17 X 29
Heating
- Forced Air, Natural Gas
Cooling
- Ceiling Fans, Central Air
Features
- Basement: Unfinished
- Has fireplace: Yes
- Fireplace features: Family Room, Gas
Interior area
- Total interior livable area: 1,533 sqft
- Finished area above ground: 1,533
Video & virtual tour
Property
Parking
- Total spaces: 2
- Parking features: Two Car Garage, Attached, Driveway, Electricityin Garage
- Attached garage spaces: 2
Features
- Levels: One
- Stories: 1
- Entry location: GroundLevelwSteps
- Pool features: None
Lot
- Size: 8,712 Square Feet
- Dimensions: 66.7 x 130.05
Details
- Parcel number: 4107116024
- Special conditions: Short Sale No,Standard
Construction
Type & style
- Home type: SingleFamily
- Architectural style: Ranch
- Property subtype: Single Family Residence
Materials
- Brick, Vinyl Siding
- Foundation: Basement, Poured
- Roof: Asphalt
Condition
- New construction: No
- Year built: 2004
- Major remodel year: 2018
Utilities & green energy
- Sewer: Public Sewer
- Water: Public
Community & HOA
Community
- Subdivision: UNIVERSITY PARK ESTATES
HOA
- Has HOA: Yes
- HOA fee: $190 semi annually
- HOA phone: 248-377-9933
Location
- Region: Flint
Financial & listing details
- Price per square foot: $130/sqft
- Tax assessed value: $59,529
- Annual tax amount: $3,412
- Date on market: 6/12/2026
- Cumulative days on market: 37 days
- Listing agreement: Exclusive Right To Sell
- Listing terms: Cash,Conventional,FHA,Va Loan
- Exclusions: Exclusion(s) Do Not Exist
Estimated market value
Not available
Estimated sales range
Not available
$1,267/mo
Price history
| Date | Event | Price |
|---|---|---|
| 8/31/2026 | Listed for sale | $199,900$130/sqft |
Source:  Realcomp II #20261042774 Report a problem Realcomp II #20261042774 Report a problem | ||
| 8/21/2026 | Pending sale | $199,900$130/sqft |
Source: Realcomp II #20261042774 Report a problem | ||
| 8/7/2026 | Listed for sale | $199,900$130/sqft |
Source: Realcomp II #20261042774 Report a problem | ||
| 7/7/2026 | Pending sale | $199,900$130/sqft |
Source: Realcomp II #20261042774 Report a problem | ||
| 6/12/2026 | Listed for sale | $199,900+104%$130/sqft |
Source: Realcomp II #20261042774 Report a problem | ||
| 1/13/2020 | Sold | $98,000+15.3%$64/sqft |
Source: Public Record Report a problem | ||
| 11/20/2019 | Pending sale | $85,000$55/sqft |
Source: Berkshire Hathaway HomeServices Michigan Real Estate #219114156 Report a problem | ||
| 11/13/2019 | Listed for sale | $85,000+70%$55/sqft |
Source: Berkshire Hathaway HS MI R E Davison #219114156 Report a problem | ||
| 11/27/2017 | Sold | $50,000+8.2%$33/sqft |
Source: Public Record Report a problem | ||
| 9/13/2017 | Price change | $46,200-17.8%$30/sqft |
Source: REALHome Services and Solutions #217015735 Report a problem | ||
| 9/12/2017 | Listed for sale | $56,200$37/sqft |
Source: Owners.com #217015735 Report a problem | ||
| 6/9/2017 | Listing removed | $56,200$37/sqft |
Source: Owners.com #217015735 Report a problem | ||
| 6/1/2017 | Listed for sale | $56,200$37/sqft |
Source: Owners.com #217015735 Report a problem | ||
| 4/5/2017 | Listing removed | $56,200$37/sqft |
Source: Owners.com #217015735 Report a problem | ||
| 3/22/2017 | Listed for sale | $56,200$37/sqft |
Source: REALHome Services and Solutions #217015735 Report a problem | ||
| 3/22/2017 | Pending sale | $56,200$37/sqft |
Source: REALHome Services and Solutions #217015735 Report a problem | ||
| 3/2/2017 | Listed for sale | $56,200+4.1%$37/sqft |
Source: Owners.com #217015735 Report a problem | ||
| 5/20/2016 | Sold | $54,000-66.6%$35/sqft |
Source: Public Record Report a problem | ||
| 1/14/2005 | Sold | $161,632$105/sqft |
Source:  MiRealSource #20247867 Report a problem MiRealSource #20247867 Report a problem | ||
Public tax history
| Year | Property taxes | Tax assessment |
|---|---|---|
| 2025 | $3,343 +3.6% | $74,900 +3.3% |
| 2024 | $3,226 | $72,500 +6.1% |
| 2023 | -- | $68,300 +18.8% |
| 2022 | -- | $57,500 +13.4% |
| 2021 | -- | $50,700 +15.8% |
| 2020 | -- | $43,800 +31.1% |
| 2019 | -- | $33,400 +0.9% |
| 2018 | -- | $33,100 |
| 2017 | -- | -- |
| 2016 | -- | -- |
| 2015 | -- | -- |
| 2014 | -- | -- |
| 2012 | -- | $35,800 -28% |
| 2011 | -- | $49,700 -22% |
| 2010 | -- | $63,700 -6.6% |
| 2008 | $2,529 -5.4% | $68,200 -11.9% |
| 2006 | $2,674 +4858.7% | $77,400 |
| 2005 | $54 | $77,400 |
Find assessor info on the county website
Monthly payment
Est. payment
Payment breakdown
Explore the cost of this home by adjusting the details. Changes won't be saved.Climate risks
Neighborhood: University Park

Similar homes
- $185,0003 bd2 ba1.6k sqft1444 Knollridge Ln, Flint, MI 48507For Sale

 MLS ID #20261050815, Matthew Brown, Red Oak Associates. Realcomp II
 - $187,0003 bd2 ba1.5k sqft3063 Stockbridge Ave, Flint, MI 48506For Sale
 MLS ID #20261064248, Keegan G Garrow, Century 21 Metro Brokers. Realcomp II
 - $180,0004 bd2 ba1.5k sqft3047 Courtesy Dr, Flint, MI 48506For Sale
 MLS ID #20261059429, Jaime Vasquez, Century 21 Metro Brokers. Realcomp II
 - $189,9003 bd2 ba1.5k sqft5189 Webster Rd, Flint, MI 48504For Sale
 MLS ID #20261066381, Bethany A Brokaw, The Brokaw Group. Realcomp II
 - $225,0003 bd2 ba1.3k sqft2334 S Term St, Burton, MI 48519For SaleMLS ID #20261069236, Mathew Belanger, Keller Williams Paint Creek. Realcomp II
- $204,9003 bd2 ba1.7k sqft10431 Davison Rd, Davison, MI 48423For SaleMLS ID #20261043977, Bethany A Brokaw, The Brokaw Group. Realcomp II
- $175,0003 bd2 ba1.6k sqft1486 Ives Ave, Burton, MI 48509For SaleMLS ID #20261058492, Lashawn Peterson, EXP Realty Main. Realcomp II
- $220,0004 bd2 ba1.6k sqft1243 Pickwick Pl, Flint, MI 48507For SaleMLS ID #20261062446, Aaron C Adkins, Brookstone, Realtors LLC. Realcomp II
- $215,0003 bd2 ba1.6k sqft307 N Cherry St, Flushing, MI 48433For SaleMLS ID #20261070455, Elizabeth Bice, B & B Realty Solutions. Realcomp II
- $135,0004 bd2 ba1.2k sqft2051 Dwight Ave, Flint, MI 48503For SaleMLS ID #20261039230, Tim A Cox, RE/MAX Platinum. Realcomp II
- $105,0003 bd1 ba1.3k sqft2114 Cumings Ave, Flint, MI 48503For SaleMLS ID #20261056342, Michael Perna, EXP Realty The Perna Team. Realcomp II
- $220,0003 bd1 ba1.1k sqft7057 Kessling St, Davison, MI 48423For SaleMLS ID #20261063030, Paul Raymond, RE/MAX Select. Realcomp II
- $149,9004 bd2 ba1.6k sqft1188 Harding Dr, Flint, MI 48507For SaleMLS ID #20261068050, Chelsea Basel, Real Estate For A CAUSE. Realcomp II
- $239,9003 bd2 ba1.5k sqft7150 Heath St, Genesee, MI 48437For SaleMLS ID #20261068236, Candace Smith, Real Estate For A CAUSE. Realcomp II
- $189,9003 bd2 ba1.5k sqft7398 N Genesee Rd, Genesee, MI 48437For SaleMLS ID #20261054525, Jeffery Dawley, Atlas Real Estate. Realcomp II
- $254,9003 bd2 ba2k sqft1250 Kingston Ave, Flint, MI 48507For SaleMLS ID #20261062248, Bethany A Brokaw, The Brokaw Group. Realcomp II
- $100,0004 bd2 ba1.1k sqft1115 E Vernon Dr, Flint, MI 48503For SaleMLS ID #20261060885, Kari Hartley, RE/MAX Town & Country. Realcomp II
- $174,9003 bd1 ba1.2k sqft1380 Audrey St, Burton, MI 48509For SaleMLS ID #20261059468, Jocelyn Tucker, The Brand Real Estate. Realcomp II
- $225,0003 bd2 ba1.1k sqft5143 Todd St, Grand Blanc, MI 48439For SaleMLS ID #20261046291, Romani Jackson, Keller Williams Paint Creek. Realcomp II
- $149,9003 bd1 ba1.7k sqft3290 Drexel Ave, Flint, MI 48506For SaleMLS ID #20261046895, Luke McLean, The Brokerage Real Estate Enthusiasts. Realcomp II
