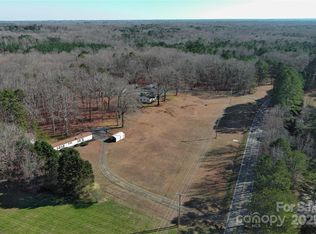
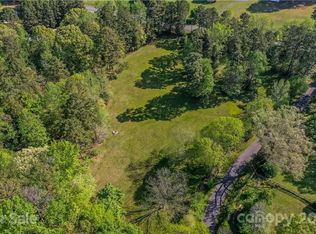
Thinking about building your dream home? Want to subdivide and sell 4 lots separately? Live in this adorable home and sell the remaining lots? Live in this gem while you are building your forever home? Surrounded by million + dollar homes on smaller lots - Just over 5 acres that can easily be subdivided to accommodate any of your goals - Location... location... location - Right in the heart of Weddington and surrounded by arguably some of the best schools in the state - Fully updated 2 bedroom/2 bathroom home is currently rented (lease ends 9/2026) so the property is making money for you while you are working out your dream plans - Storage shed and fencing makes a great set up for storage while developing - Hardwood floors throughout and wood burning fireplace - Primary suite with private en-suite & walk in closet - Generous secondary bedroom - Large utility/laundry room offers great storage - Well laid out floorplan is a wonderful place to call home surrounded by 5 acres to enjoy some breathing room - Minutes to shopping / dining and entertainment make this the perfect location - Level lot is perfect to enjoy or develop in the future - Soil scientist has already evaluated the lot and offered perk suggestions for dividing the property - Call anytime for questions
Active
$1,300,000
3109 Forest Lawn Dr, Matthews, NC 28104
2beds
1,362sqft
:
Get pre-qualified$7,546/mo
Single Family Residence
Built in 1960
5.03 Acres Lot
$1,235,800 Zestimate®
$954/sqft
$-- HOA
What's special
Wood burning fireplaceHardwood floors throughoutLevel lotStorage shed and fencingWell laid out floorplanGenerous secondary bedroom
- 138 days |
- 434 |
- 9 |
Zillow last checked:
Listing updated:
Listed by:
Wendy Dickinson wdickinson@cbcarolinas.com,
Coldwell Banker Realty,
Samuel Grogan,
Coldwell Banker Realty
Source: Canopy MLS as distributed by MLS GRID,MLS#: 4353965
Facts & features
Interior
Bedrooms & bathrooms
- Bedrooms: 2
- Bathrooms: 2
- Full bathrooms: 2
- Main level bedrooms: 2
Primary bedroom
- Level: Main
Bedroom s
- Level: Main
Bathroom full
- Level: Main
Bathroom full
- Level: Main
Dining room
- Level: Main
Kitchen
- Level: Main
Laundry
- Level: Main
Living room
- Level: Main
Heating
- Forced Air
Cooling
- Ceiling Fan(s), Central Air
Appliances
- Included: Dishwasher, Electric Range, Ice Maker, Microwave, Plumbed For Ice Maker, Refrigerator with Ice Maker
- Laundry: Utility Room, Laundry Room, Main Level
Features
- Attic Other, Breakfast Bar, Open Floorplan, Walk-In Closet(s)
- Flooring: Tile, Wood
- Has basement: No
- Attic: Other
- Fireplace features: Living Room, Wood Burning
Interior area
- Total structure area: 1,362
- Total interior livable area: 1,362 sqft
- Finished area above ground: 1,362
- Finished area below ground: 0
Property
Parking
- Total spaces: 6
- Parking features: Driveway
- Uncovered spaces: 6
- Details: Long driveway with additional side parking
Features
- Levels: One
- Stories: 1
- Patio & porch: Covered, Front Porch, Patio, Side Porch
- Exterior features: Storage
- Fencing: Back Yard,Partial,Privacy
Lot
- Size: 5.03 Acres
- Dimensions: 456 x 415 x 550
- Features: Cleared, Wooded
Details
- Additional structures: Outbuilding, Shed(s)
- Parcel number: 07150016
- Zoning: R-40 Weddington-Am6
- Special conditions: Subject to Lease
Construction
Type & style
- Home type: SingleFamily
- Architectural style: Cottage
- Property subtype: Single Family Residence
Materials
- Vinyl
- Foundation: Crawl Space
- Roof: Fiberglass
Condition
- New construction: No
- Year built: 1960
Utilities & green energy
- Sewer: Septic Installed
- Water: County Water
- Utilities for property: Electricity Connected
Community & HOA
Community
- Subdivision: None
Location
- Region: Matthews
Financial & listing details
- Price per square foot: $954/sqft
- Tax assessed value: $681,400
- Annual tax amount: $3,404
- Date on market: 3/10/2026
- Cumulative days on market: 88 days
- Electric utility on property: Yes
- Road surface type: Concrete, Paved
Estimated market value
$1,235,800
$1.17M - $1.30M
$2,250/mo
Price history
| Date | Event | Price |
|---|---|---|
| 3/10/2026 | Listed for sale | $1,300,000+47.2%$954/sqft |
Source:  Canopy MLS as distributed by MLS GRID #4353996 Report a problem Canopy MLS as distributed by MLS GRID #4353996 Report a problem | ||
| 9/7/2025 | Listing removed | $2,400$2/sqft |
Source: Canopy MLS as distributed by MLS GRID #4290586 Report a problem | ||
| 8/21/2025 | Price change | $2,400-4%$2/sqft |
Source: Canopy MLS as distributed by MLS GRID #4290586 Report a problem | ||
| 8/10/2025 | Listed for rent | $2,500$2/sqft |
Source: Canopy MLS as distributed by MLS GRID #4290586 Report a problem | ||
| 1/17/2025 | Sold | $883,000+121.3%$648/sqft |
Source: Canopy MLS as distributed by MLS GRID #4195588 Report a problem | ||
| 12/6/2024 | Pending sale | $399,000$293/sqft |
Source: Canopy MLS as distributed by MLS GRID #4195588 Report a problem | ||
| 11/18/2024 | Price change | $399,000-20%$293/sqft |
Source: Canopy MLS as distributed by MLS GRID #4195588 Report a problem | ||
| 11/18/2024 | Listed for sale | $499,000$366/sqft |
Source: Canopy MLS as distributed by MLS GRID #4195599 Report a problem | ||
Public tax history
| Year | Property taxes | Tax assessment |
|---|---|---|
| 2025 | $3,404 +54.5% | $681,400 +129.3% |
| 2024 | $2,204 +17.2% | $297,200 |
| 2023 | $1,881 -0.5% | $297,200 |
| 2022 | $1,890 | $297,200 |
| 2021 | $1,890 -3.9% | $297,200 +18.3% |
| 2020 | $1,967 | $251,300 |
| 2019 | $1,967 +7.1% | $251,300 +0% |
| 2018 | $1,837 | $251,250 0% |
| 2017 | $1,837 -4.6% | $251,300 +0% |
| 2016 | $1,926 | $251,250 |
| 2015 | $1,926 -32.8% | $251,250 -39.4% |
| 2014 | $2,866 | $414,460 |
| 2013 | -- | $414,460 |
| 2012 | -- | $414,460 |
| 2011 | -- | $414,460 |
| 2010 | -- | $414,460 |
| 2009 | $2,811 0% | $414,460 0% |
| 2008 | $2,812 +157.6% | $414,520 +184.4% |
| 2007 | $1,092 +11% | $145,770 |
| 2006 | $983 | $145,770 |
| 2005 | -- | $145,770 |
| 2004 | -- | $145,770 +50.1% |
| 2003 | -- | $97,090 |
| 2002 | -- | $97,090 |
| 2001 | -- | $97,090 |
| 2000 | -- | $97,090 |
Find assessor info on the county website
Monthly payment
Est. payment
Payment breakdown
Explore the cost of this home by adjusting the details. Changes won't be saved.Climate risks
Neighborhood: 28104
Nearby schools
GreatSchools rating
- 10/10Antioch ElementaryGrades: K-5Distance: 1.1 mi
- 10/10Weddington Middle SchoolGrades: 6-8Distance: 3 mi
- 9/10Weddington High SchoolGrades: 9-12Distance: 3.2 mi
Schools provided by the listing agent
- Elementary: Antioch
- Middle: Weddington
- High: Weddington
Source: Canopy MLS as distributed by MLS GRID. This data may not be complete. We recommend contacting the local school district to confirm school assignments for this home.
- $858,5001 bd3 ba3.4k sqft3000 Forest Lawn Dr, Matthews, NC 28104Off Market
- $2,100,00016.66 Acres3009 Forest Lawn Dr, Matthews, NC 28104Sold
- $1,150,1004 bd2 ba3.5k sqft3100 Forest Lawn Dr, Matthews, NC 28104Off Market
- $--2 AcresWalden Ln, Matthews, NC 28104Off Market
- $855,7004 bd3 ba3.9k sqft3130 Forest Lawn Dr, Matthews, NC 28104Off Market
- $430,2004 bd-- ba-- sqftForest Lawn Dr, Matthews, NC 28104Off Market
- $628,8003 bd-- ba-- sqftForest Lawn Dr, Matthews, NC 28104Off Market
- $850,000-- bd-- ba-- sqftForest Lawn Dr, Matthews, NC 28104Sold
A local agent can set up tours, give advice and negotiate with sellers.
Similar homes
- $795,0003 bd2 ba1.7k sqft7712 Old Waxhaw Monroe Rd, Waxhaw, NC 28173For Sale

 MLS ID #4388099, Patti Maechler, Prestige Properties of the Carolinas, LLC. Canopy MLS as distributed by MLS GRID
 - $670,0004 bd2 ba1.8k sqft10112 Idlewild Rd, Matthews, NC 28105For Sale
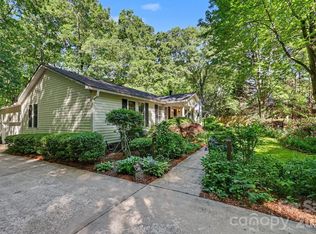 MLS ID #4374163, Tula Kourakos, RE/MAX Executive. Canopy MLS as distributed by MLS GRID
 - $1,700,0002 bd2 ba952 sqft3227 Pleasant Plains Rd, Matthews, NC 28105For Sale
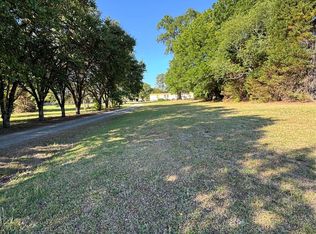 MLS ID #4379724, Lori Bosse, Keller Williams Select. Canopy MLS as distributed by MLS GRID
 - $699,0003 bd2 ba1.8k sqft10943 Harrisburg Rd, Indian Land, SC 29707For Sale
 MLS ID #4400831, Sabrina Brown, ERA Live Moore. Canopy MLS as distributed by MLS GRID
 - $820,0002 bd1 ba1.2k sqft3704 Weddington Rd, Monroe, NC 28110For SaleMLS ID #4347672, Judy Chapman, Appleseed Realty. Canopy MLS as distributed by MLS GRID
- $1,350,0003 bd3 ba1.8k sqft4859 Camp Creek Rd, Lancaster, SC 29720For SaleMLS ID #4386859, Lee Whitley, Mossy Oak Properties Land and Luxury. Canopy MLS as distributed by MLS GRID
- $1,500,0003 bd3 ba1.9k sqft1300 Bevis Dr, Charlotte, NC 28209For SaleMLS ID #4396482, Leigh Brown, One Community Real Estate. Canopy MLS as distributed by MLS GRID
- $980,0003 bd3 ba1.9k sqft1506 Wandering Way Dr, Charlotte, NC 28226For SaleMLS ID #4391135, Susan Greelish, Keller Williams Ballantyne Area. Canopy MLS as distributed by MLS GRID
- $1,099,0003 bd3 ba1.8k sqft1801 Matheson Ave, Charlotte, NC 28205For SaleMLS ID #4388505, Ashley Smith, Mackey Realty LLC. Canopy MLS as distributed by MLS GRID
- $1,095,0004 bd2 ba1.6k sqft4124 Randolph Rd, Charlotte, NC 28211For SaleMLS ID #4396577, Andrea Ochoa, Collective Realty LLC. Canopy MLS as distributed by MLS GRID
- $1,389,0003 bd3 ba2k sqft2009 Victorian Pl, Charlotte, NC 28203For SaleMLS ID #4395877, Heather Mackey, Mackey Realty LLC. Canopy MLS as distributed by MLS GRID
- $800,0003 bd2 ba1.6k sqft1614 Medlin Rd, Monroe, NC 28112For SaleMLS ID #4271092, Kelly Benton, Ross & Associates Real Estate. Canopy MLS as distributed by MLS GRID
- $835,0003 bd2 ba1.8k sqft1401 Worcaster Pl, Charlotte, NC 28211For SaleMLS ID #4399075, Kathy Norman, Keller Williams South Park. Canopy MLS as distributed by MLS GRID
- $700,0003 bd2 ba1.5k sqft2401 Wensley Dr, Charlotte, NC 28210For SaleMLS ID #4350843, Alec Simpson, Simpson Properties. Canopy MLS as distributed by MLS GRID
- $799,0002 bd1 ba926 sqft16716 Watermelon Ln, Charlotte, NC 28278For SaleMLS ID #4346936, Grayson Haff, Lantern Realty & Development LLC. Canopy MLS as distributed by MLS GRID
- $699,9993 bd2 ba1.7k sqft6600 Knightswood Dr, Charlotte, NC 28226For SaleMLS ID #4249249, Cheryl Sain, White Hawk LLC. Canopy MLS as distributed by MLS GRID
- $875,0001 bd1 ba1.1k sqft3355 Mary Elizabeth Church Rd, Waxhaw, NC 28173For SaleMLS ID #4383710, Marshall Casselman, EXP Realty LLC Ballantyne. Canopy MLS as distributed by MLS GRID
- $695,0004 bd3 ba1.8k sqft6817 Ronda Ave, Charlotte, NC 28211For SaleMLS ID #4394318, Kim Grace, Coldwell Banker Realty. Canopy MLS as distributed by MLS GRID
- $799,0003 bd2 ba1.7k sqft3826 Severn Ave, Charlotte, NC 28210For SaleMLS ID #4399028, Amy Peterson, Howard Hanna Allen Tate SouthPark. Canopy MLS as distributed by MLS GRID
- $839,0003 bd2 ba1.7k sqft4323 Emory Ln, Charlotte, NC 28211For SaleMLS ID #4402642, Molly Zahn Harrison, Select Realty. Canopy MLS as distributed by MLS GRID
