$20,000 PRICE IMPROVEMENT!!
Welcome to this fully renovated 2-bedroom, 1-bath home offering approximately 812 sq ft of efficient, open-concept living. This move-in ready property features a functional layout that maximizes space while maintaining a clean, modern feel. This home is close to schools, stores, restaurants, major highways, and Lake Worth lake.
The main living area flows seamlessly into the kitchen, which is equipped with quartz countertops, stainless steel appliances, custom cabinetry, and a functional island with seating. The open layout creates a natural flow between the living area and kitchen.
Both bedrooms offer flexibility for a variety of needs, including a primary bedroom, guest room, or home office. The bathroom features modern finishes and a clean, updated design.
Additional features include luxury vinyl plank flooring throughout and an energy-efficient mini split system for heating and cooling.
This property is ideal for first-time buyers, downsizers, or investors seeking a low-maintenance home with contemporary finishes.
Schedule your showing today.
For sale
Price cut: $10K (6/29)
$184,500
3109 Pueblo Trl, Lake Worth, TX 76135
2beds
812sqft
:
Get pre-qualified$1,433/mo
Single Family Residence
Built in 1935
8,712 Square Feet Lot
$181,800 Zestimate®
$227/sqft
$-- HOA
What's special
Clean modern feelStainless steel appliancesQuartz countertopsFunctional island with seatingCustom cabinetry
- 137 days |
- 715 |
- 68 |
Zillow last checked:
Listing updated:
Listed by:
Denisse Soto 0723019 972-836-9295,
JPAR Dallas 972-836-9295
Source: NTREIS,MLS#: 21219220
Facts & features
Interior
Bedrooms & bathrooms
- Bedrooms: 2
- Bathrooms: 1
- Full bathrooms: 1
Primary bedroom
- Features: Walk-In Closet(s)
- Level: First
- Dimensions: 10 x 11
Bedroom
- Features: Walk-In Closet(s)
- Level: First
- Dimensions: 10 x 10
Living room
- Level: First
- Dimensions: 15 x 13
Heating
- Electric
Cooling
- Ceiling Fan(s), Electric
Appliances
- Included: Dishwasher, Electric Range, Electric Water Heater, Disposal, Ice Maker, Microwave, Refrigerator, Tankless Water Heater, Vented Exhaust Fan
- Laundry: Washer Hookup, Dryer Hookup, Stacked
Features
- Cathedral Ceiling(s), Decorative/Designer Lighting Fixtures, Eat-in Kitchen, Granite Counters, High Speed Internet, Kitchen Island, Open Floorplan, Pantry, Cable TV, Vaulted Ceiling(s), Walk-In Closet(s)
- Flooring: Luxury Vinyl Plank
- Has basement: No
- Has fireplace: No
Interior area
- Total interior livable area: 812 sqft
Video & virtual tour
Property
Parking
- Parking features: Additional Parking, Concrete, Driveway
Features
- Levels: One
- Stories: 1
- Patio & porch: Front Porch, Covered
- Exterior features: Lighting
- Pool features: None
- Fencing: Chain Link
Lot
- Size: 8,712 Square Feet
- Features: Back Yard, Lawn
Details
- Parcel number: 40863670
Construction
Type & style
- Home type: SingleFamily
- Architectural style: Detached
- Property subtype: Single Family Residence
Materials
- Frame
- Foundation: Other, Pillar/Post/Pier
- Roof: Composition,Shingle
Condition
- Year built: 1935
Utilities & green energy
- Sewer: Public Sewer
- Water: Public
- Utilities for property: Electricity Available, Electricity Connected, Sewer Available, Water Available, Cable Available
Community & HOA
Community
- Features: Lake, Playground, Trails/Paths
- Security: Carbon Monoxide Detector(s), Smoke Detector(s)
- Subdivision: Indian Oaks
HOA
- Has HOA: No
Location
- Region: Lake Worth
Financial & listing details
- Price per square foot: $227/sqft
- Tax assessed value: $154,220
- Date on market: 3/26/2026
- Cumulative days on market: 138 days
- Listing terms: Conventional,FHA,VA Loan
Estimated market value
$181,800
$173,000 - $191,000
$1,565/mo
Price history
| Date | Event | Price |
|---|---|---|
| 6/29/2026 | Price change | $184,500-5.1%$227/sqft |
Source: NTREIS #21219220 Report a problem | ||
| 5/20/2026 | Listed for sale | $194,500$240/sqft |
Source: NTREIS #21219220 Report a problem | ||
| 5/11/2026 | Contingent | $194,500$240/sqft |
Source: NTREIS #21219220 Report a problem | ||
| 4/22/2026 | Price change | $194,500-7.4%$240/sqft |
Source: NTREIS #21219220 Report a problem | ||
| 3/26/2026 | Listed for sale | $209,998$259/sqft |
Source: NTREIS #21219220 Report a problem | ||
Public tax history
| Year | Property taxes | Tax assessment |
|---|---|---|
| 2025 | -- | $154,220 |
| 2024 | -- | $154,220 +5.3% |
| 2023 | -- | $146,513 +28.1% |
| 2022 | -- | $114,351 +10.6% |
| 2021 | -- | $103,345 +15.4% |
| 2020 | -- | $89,561 -0.7% |
| 2019 | -- | $90,229 +66.6% |
| 2018 | -- | $54,172 -3.4% |
| 2017 | -- | $56,055 -1.1% |
| 2016 | -- | $56,687 +39.3% |
| 2015 | -- | $40,700 |
| 2014 | -- | $40,700 +42.8% |
| 2013 | -- | $28,500 -9.8% |
| 2012 | -- | $31,600 |
| 2011 | -- | $31,600 -0.6% |
| 2010 | -- | $31,800 +68.7% |
| 2009 | -- | $18,850 -55.2% |
| 2008 | -- | $42,100 -13% |
| 2007 | -- | $48,400 |
| 2006 | -- | $48,400 |
Find assessor info on the county website
Monthly payment
Est. payment
Payment breakdown
Explore the cost of this home by adjusting the details. Changes won't be saved.Climate risks
Neighborhood: 76135
Nearby schools
GreatSchools rating
- NAEffie Morris Elementary SchoolGrades: PK-KDistance: 0.8 mi
- 3/10Lucyle Collins Middle SchoolGrades: 6-8Distance: 2.9 mi
- 2/10Lake Worth High SchoolGrades: 9-12Distance: 2.1 mi
Schools provided by the listing agent
- Elementary: Effiemorri
- Middle: Collins
- High: Lake Worth
- District: Lake Worth ISD
Source: NTREIS. This data may not be complete. We recommend contacting the local school district to confirm school assignments for this home.
- $195,8002 bd1 ba672 sqft3113 Pueblo Trl, Lake Worth, TX 76135Off Market

- $210,5003 bd2 ba1.3k sqft3105 Pueblo Trl, Lake Worth, TX 76135Off Market
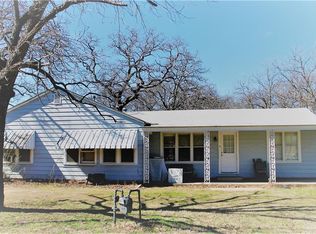
- $151,0002 bd1 ba932 sqft3117 Pueblo Trl, Lake Worth, TX 76135Off Market

- $218,7003 bd2 ba1.3k sqft3101 Pueblo Trl, Lake Worth, TX 76135Off Market
- $202,3003 bd1 ba792 sqft3108 Huron Trl, Fort Worth, TX 76135Off Market
- $192,9003 bd1 ba1k sqft7512 Pawnee Trl, Lake Worth, TX 76135Off Market
- $--4 bd2 ba1.8k sqft3104 Huron Trl, Lake Worth, TX 76135Sold
- $189,9003 bd1 ba1.1k sqft3112 Huron Trl, Lake Worth, TX 76135Off Market
A local agent can set up tours, give advice and negotiate with sellers.
A local lender can help you make sure your offer is ready when you are.
Similar homes
- $227,2003 bd2 ba1.1k sqft7616 Osage Trl, Lake Worth, TX 76135For Sale
 MLS ID #21298975, Candace Larkin. NTREIS
 - $175,0002 bd1 ba648 sqft9213 S Dodson Dr, White Settlement, TX 76108For Sale
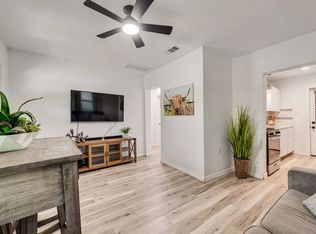 MLS ID #21353352, Rhoda Jo Vo Vo. NTREIS
 - $179,0002 bd1 ba650 sqft542 S Redford Ln, White Settlement, TX 76108For Sale
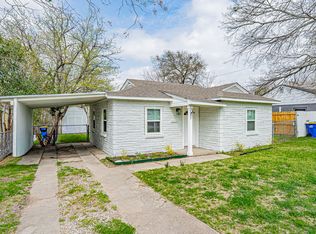 MLS ID #21160447, Teresa Von Illyes. NTREIS
 - $199,0003 bd2 ba1k sqft7813 Hood St, Lakeside, TX 76135For Sale
 MLS ID #21250783, Kim Shay. NTREIS
 - $235,0002 bd1 ba997 sqft6402 Claude Ct, Fort Worth, TX 76135For SaleMLS ID #21345347, John Zimmerman. NTREIS
- $259,9993 bd2 ba1.1k sqft6729 Wallis Rd, Lake Worth, TX 76135For SaleMLS ID #21343077, Jessica Solis. NTREIS
- $189,0002 bd1 ba828 sqft5013 Kessler Rd, River Oaks, TX 76114For SaleMLS ID #21287759, Stephanie McCoy. NTREIS
- $240,0003 bd2 ba1.1k sqft5718 Landino St, Fort Worth, TX 76114For SaleMLS ID #21296827, Jae Marzett. NTREIS
- $175,0003 bd1 ba1k sqft5041 Fairfax St, Fort Worth, TX 76116For SaleMLS ID #21349356, Fernando Espinoza. NTREIS
- $199,0002 bd1 ba950 sqft8225 Carlos St, White Settlement, TX 76108For SaleMLS ID #21224116, Tanner Foy. NTREIS
- $177,0002 bd1 ba777 sqft5009 Royal Dr, Fort Worth, TX 76116For SaleMLS ID #21346475, Joelene Slocum. NTREIS
- $220,0002 bd1 ba890 sqft5225 Urbanview St, Fort Worth, TX 76114For SaleMLS ID #21254206, Nadia Nagib. NTREIS
- $165,0002 bd1 ba900 sqft6003 Calloway Ct, Fort Worth, TX 76114For SaleMLS ID #21283752, Vivian Tejeda. NTREIS
- $189,0002 bd2 ba919 sqft420 S Las Vegas Trl, White Settlement, TX 76108For SaleMLS ID #21328930, Salvador Caballero. NTREIS
- $210,0003 bd1 ba1k sqft4709 Marks Pl, Fort Worth, TX 76116For SaleMLS ID #21306276, Dana Skiles. NTREIS
- $220,0003 bd2 ba950 sqft8816 Spaugh Ct, White Settlement, TX 76108For SaleMLS ID #21337117, Brandon Littlepage. NTREIS
- $199,0002 bd1 ba1.1k sqft258 Spring Valley Cir, Azle, TX 76020For SaleMLS ID #21265491, Heather Hood. NTREIS
- $229,9003 bd1 ba1.1k sqft1409 Scotland Ave, Azle, TX 76020For SaleMLS ID #21353036, Nikki Davis. NTREIS
- $214,9003 bd1 ba1k sqft2609 Avenue G, Fort Worth, TX 76105For SaleMLS ID #21347363, Justin Brown. NTREIS
- $229,0002 bd1 ba960 sqft308 Hallvale Dr, White Settlement, TX 76108For SaleMLS ID #21317710, Brandi Gilbert Lode. NTREIS
