Beautiful Brick Home On A Quiet Dead End Street! Located In A Desired Neighrborhood, Close To The Park And Schools. This House Is Bigger Than It Looks From The Street, Featuring 5 Bedrooms, 1.5 Bathrooms, And A Finished Basement That Includes 2 Additional Bedrooms, A Family Room, Laundry Room, And 2 Large Storage Spaces With Built In Shelving. The Gorgeous Updated Kitchen Is Bright & Airy With White Cabinets, Quartz Countertops, Honeycomb Backsplash, And All Appliances That Stay With The Sale. The Spacious Living Room Has New Recessed Lighting And A Beautiful Bay Window. Many Recent Updates: New Electrical (200 Amp Service), New Vinyl Plank Flooring Upstairs And In The Basement, Mini Split Heating/cooling Unit Added In The Garage, New Sump Pump, And Radon Mitigation System Added To Give Peace Of Mind With The Finished Basement Living & Bedroom Spaces. The Basement Is Waterproofed And There Is A Whole House Generator. Plenty Of Parking Out Front With The Large Paved Driveway, Street Parking, And A 1 Car Attached Garage. The Back Yard Is Fully Fenced In And Has A Nice Shed For Your Outdoor Storage Needs. This House Has So Much To Offer And Is Fully Move In Ready! Just Unpack And Relax! Schedule Your Showing Today For 8/19 Or After!
Coming soon
$229,900
311 Albina Dr, Bellevue, OH 44811
5beds
1,714sqft
Single Family Residence
Built in 1959
5,357 Square Feet Lot
$-- Zestimate®
$134/sqft
$-- HOA
What's special
- 5 days |
- 816 |
- 48 |
Likely to sell faster than
Zillow last checked:
Listing updated:
Listed by:
Cassandra N. Ackerman 419-603-9096 cassie.ackerman90@gmail.com,
Russell Real Estate Services
Source: Firelands MLS,MLS#: 20263118Originating MLS: Firelands MLS
Facts & features
Interior
Bedrooms & bathrooms
- Bedrooms: 5
- Bathrooms: 2
- Full bathrooms: 1
- 1/2 bathrooms: 1
Primary bedroom
- Level: Main
- Area: 140
- Dimensions: 14 x 10
Bedroom 2
- Level: Main
- Area: 130
- Dimensions: 13 x 10
Bedroom 3
- Level: Main
- Area: 90
- Dimensions: 10 x 9
Bedroom 4
- Level: Second
- Area: 198
- Dimensions: 18 x 11
Bedroom 5
- Level: Second
- Area: 110
- Dimensions: 11 x 10
Bathroom
- Level: Main
Bathroom 3
- Level: Main
Dining room
- Features: Combo
- Level: Main
- Area: 81
- Dimensions: 9 x 9
Family room
- Level: Basement
- Area: 216
- Dimensions: 18 x 12
Kitchen
- Level: Main
- Area: 154
- Dimensions: 14 x 11
Living room
- Level: Main
- Area: 216
- Dimensions: 18 x 12
Heating
- Gas, Forced Air
Cooling
- Central Air
Appliances
- Included: Dishwasher, Dryer, Disposal, Microwave, Range, Refrigerator, Washer
- Laundry: Laundry Room
Features
- Basement: Full,Partially Finished
Interior area
- Total structure area: 1,714
- Total interior livable area: 1,714 sqft
Property
Parking
- Total spaces: 1
- Parking features: Attached, Garage Door Opener, Off Street, Paved
- Attached garage spaces: 1
- Has uncovered spaces: Yes
Features
- Levels: One and One Half
- Stories: 1
- Fencing: Chain Link, Fully Fenced In Back Yard
Lot
- Size: 5,357 Square Feet
Details
- Parcel number: 035000173100
Construction
Type & style
- Home type: SingleFamily
- Property subtype: Single Family Residence
Materials
- Brick
- Foundation: Basement
- Roof: Asphalt,Replaced 2009
Condition
- Year built: 1959
Utilities & green energy
- Electric: ON
- Sewer: Public Sewer
- Water: Public
Community & HOA
Community
- Security: Surveillance On Site
Location
- Region: Bellevue
Financial & listing details
- Price per square foot: $134/sqft
- Tax assessed value: $68,290
- Annual tax amount: $2,746
- Price range: $229.9K - $229.9K
- Date on market: 8/11/2026
- Date available: 01/01/1800
Estimated market value
Not available
Estimated sales range
Not available
Not available
Price history
| Date | Event | Price |
|---|---|---|
| 6/16/2023 | Sold | $199,000+4.8%$116/sqft |
Source: Public Record Report a problem | ||
| 6/12/2023 | Pending sale | $189,900$111/sqft |
Source: Firelands MLS #20231575 Report a problem | ||
| 5/15/2023 | Contingent | $189,900$111/sqft |
Source: Firelands MLS #20231575 Report a problem | ||
| 5/11/2023 | Listed for sale | $189,900+75.8%$111/sqft |
Source: Firelands MLS #20231575 Report a problem | ||
| 5/22/2014 | Sold | $108,000-6%$63/sqft |
Source: Public Record Report a problem | ||
| 9/28/2013 | Listing removed | $114,900$67/sqft |
Source: Howard Hanna - Bellevue #20131538 Report a problem | ||
| 7/24/2013 | Price change | $114,900-8%$67/sqft |
Source: Howard Hanna - Bellevue #20131538 Report a problem | ||
| 6/25/2013 | Price change | $124,900-3.8%$73/sqft |
Source: Howard Hanna - Bellevue #20131538 Report a problem | ||
| 3/29/2013 | Listed for sale | $129,900$76/sqft |
Source: Howard Hanna - Bellevue #20131538 Report a problem | ||
Public tax history
| Year | Property taxes | Tax assessment |
|---|---|---|
| 2024 | $5,376 +118.9% | $68,290 +26% |
| 2023 | $2,456 -0.9% | $54,190 |
| 2022 | $2,479 -0.8% | $54,190 |
| 2021 | $2,499 +23.4% | $54,190 +30.6% |
| 2020 | $2,025 +1.2% | $41,480 |
| 2019 | $2,001 -0.5% | $41,480 |
| 2018 | $2,011 +17.8% | $41,480 +17.2% |
| 2017 | $1,707 +2.6% | $35,390 |
| 2016 | $1,664 | $35,390 |
| 2015 | $1,664 -15.1% | $35,390 -11.3% |
| 2014 | $1,960 +0.3% | $39,900 |
| 2013 | $1,954 +2.3% | $39,900 |
| 2012 | $1,910 +2% | $39,900 -5% |
| 2011 | $1,873 +1.3% | $42,010 |
| 2010 | $1,848 +0.2% | $42,010 |
| 2009 | $1,845 -0.5% | -- |
| 2008 | $1,855 +0.6% | -- |
| 2007 | $1,843 | -- |
| 2006 | -- | -- |
| 2005 | $1,578 -1.3% | -- |
| 2004 | $1,600 0% | $40,390 |
| 2003 | $1,600 -1.9% | $40,390 +0.3% |
| 2002 | $1,632 +1.8% | $40,270 |
| 2001 | $1,602 +3.5% | $40,270 |
| 2000 | $1,548 | $40,270 |
Find assessor info on the county website
Monthly payment
Est. payment
Payment breakdown
Explore the cost of this home by adjusting the details. Changes won't be saved.Climate risks
Neighborhood: 44811
Nearby schools
GreatSchools rating
- 8/10Bellevue Elementary SchoolGrades: PK-5Distance: 1.3 mi
- 7/10Bellevue Middle SchoolGrades: 6-8Distance: 0.7 mi
- 6/10Bellevue High SchoolGrades: 9-12Distance: 0.3 mi
Schools provided by the listing agent
- District: Bellevue
Source: Firelands MLS. This data may not be complete. We recommend contacting the local school district to confirm school assignments for this home.
- $184,3003 bd1 ba1.1k sqft307 Albina Dr, Bellevue, OH 44811Off Market

- $270,0004 bd2 ba1.3k sqft317 Albina Dr, Bellevue, OH 44811Sold

- $169,9003 bd1 ba1k sqft314 Union St, Bellevue, OH 44811Off Market

- $236,0003 bd3 ba1.7k sqft308 Union St, Bellevue, OH 44811For Sale
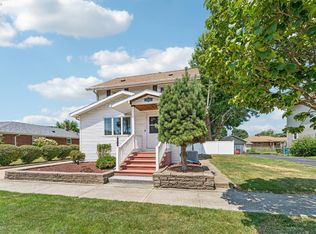
- $350-- bd-- ba-- sqft308 Union St, Bellevue, OH 44811Off Market
- $157,1003 bd1 ba2.1k sqft304 Union St, Bellevue, OH 44811Off Market
- $5,290-- bd-- ba-- sqft304 Union St, Bellevue, OH 44811Off Market
- $161,3003 bd1 ba1k sqft312 Albina Dr, Bellevue, OH 44811Off Market
A local agent can set up tours, give advice and negotiate with sellers.
A local lender can help you make sure your offer is ready when you are.
Similar homes
- $235,0003 bd2 ba1.6k sqft124 Attwood Ter, Bellevue, OH 44811For Sale
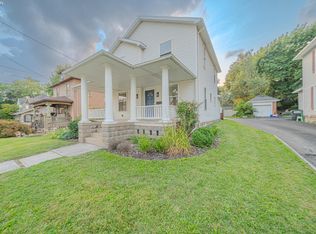 MLS ID #20263151, Landen J. Barr, EXP Realty, LLC. Firelands MLS
 - $249,9003 bd2 ba1.4k sqft838 Bellaire Dr, Bellevue, OH 44811For Sale
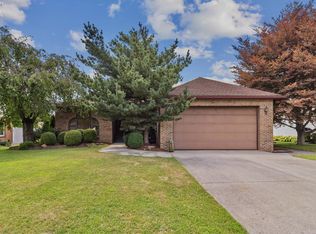 MLS ID #20263075, John R. Sheppard, Key Realty. Firelands MLS
 - $169,9004 bd2 ba1.6k sqft124 Walter St, Bellevue, OH 44811For Sale
 MLS ID #20261861, Landen J. Barr, EXP Realty, LLC. Firelands MLS
 - $179,9003 bd2 ba1.5k sqft140 Orchard St, Bellevue, OH 44811For Sale
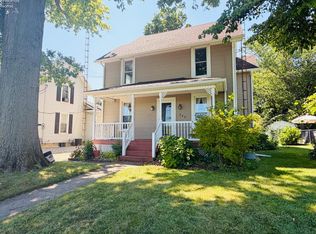 MLS ID #20263027, Lyndsay Sosa, BHHS Professional Realty. Firelands MLS
 - $242,0003 bd2 ba1.2k sqft627 County Road 302, Bellevue, OH 44811For SaleMLS ID #20262666, Rebecca C. Swartz, Howard Hanna - Fremont. Firelands MLS
- $249,9004 bd2 ba1.4k sqft2010 S Main St, Milan, OH 44846For SaleMLS ID #20263170, Cameron C. Deehr, North Bay Realty, LLC. Firelands MLS
- $154,9003 bd3 ba1.9k sqft231 Highland Ave, Bellevue, OH 44811For SaleMLS ID #20261578, John G. Barr, EXP Realty, LLC. Firelands MLS
- $249,9004 bd3 ba2.2k sqft7404 Parker Rd, Castalia, OH 44824For SaleMLS ID #20262302, Darlene Leiva, North Bay Realty, LLC. Firelands MLS
- $235,0003 bd2 ba1.4k sqft418 E 6th St, Pt Clinton, OH 43452For SaleMLS ID #20263135, Brandon J. Fitt, Weichert, Realtors-Morgan Rlty. Firelands MLS
- $229,9004 bd2 ba1.7k sqft1014 Ging St, Sandusky, OH 44870For SaleMLS ID #20262965, Jeffrey S. Smith, BHHS Professional Realty. Firelands MLS
- $269,9003 bd2 ba1.4k sqft3002 Hinde Ave, Sandusky, OH 44870For SaleMLS ID #20263147, Jennifer Craig, Russell Real Estate Services. Firelands MLS
- $144,9002 bd1 ba2.4k sqft314 N Sandusky St #316, Bellevue, OH 44811For SaleMLS ID #20262882, Larry D. Risner, Sluss Realty Company. Firelands MLS
- $239,0002 bd1 ba1.1k sqft7407 Hayes Ave, Sandusky, OH 44870For SaleMLS ID #20262075, Jennifer Hupp, Key Realty. Firelands MLS
- $269,9004 bd3 ba2k sqft570 Butte St, Willard, OH 44890For SaleMLS ID #20263109, Deanna Fishbaugh, Sluss Realty Company. Firelands MLS
- $269,9003 bd2 ba1.8k sqft104 Brailey St, Castalia, OH 44824For SaleMLS ID #20262973, Jeffrey Brower, KW Greater Cleveland Northeast. Firelands MLS
- $286,9003 bd2 ba1.3k sqft5208 Hayes Ave, Sandusky, OH 44870For SaleMLS ID #20262850, Carolynn Steindl, Serenity Realty, LLC.. Firelands MLS
- $185,0004 bd2 ba1.7k sqft402 E 4th St, Pt Clinton, OH 43452For SaleMLS ID #20263161, Cheryl Wendt, Wendt Key Team Realty. Firelands MLS
- $242,9004 bd2 ba1.4k sqft302 W 2nd St, Port Clinton, OH 43452For SaleMLS ID #20262102, Kizzie L. Culbert, Keller Williams Citywide-PC. Firelands MLS
- $194,9003 bd1 ba1.2k sqft3172 Washburn Rd, Willard, OH 44890For SaleMLS ID #20263128, Eric M. Danhoff, Danhoff-Donnamiller. Firelands MLS
- $249,0003 bd2 ba1.7k sqft84 Westwood Dr, Fremont, OH 43420For SaleMLS ID #5232774, Daniel Beirne, Opendoor Brokerage LLC. MLS Now
