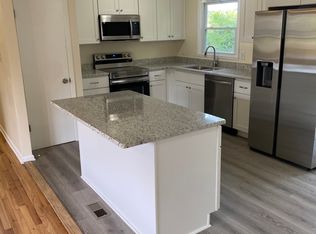
Nice home situated on a corner lot with a fenced yard. This property features 3 bedrooms and 2 full bathrooms, plus a converted garage that provides a versatile room perfect for a home office or additional living space.
Property is being Sold As- Is and all information is subject to buyer verification.
Pending
$137,750
311 Bighorn Dr, Fayetteville, NC 28303
3beds
1,116sqft
Single Family Residence
Built in 1970
10,500 Square Feet Lot
$136,300 Zestimate®
$123/sqft
$-- HOA
What's special
Fenced yardCorner lot
- 78 days
- 36
- 0
Zillow last checked:
Listing updated:
Listed by:
DANNY DAVIS JR,
BHHS ALL AMERICAN HOMES #1
Source: LPRMLS,MLS#: 764409 Originating MLS: Longleaf Pine Realtors
Originating MLS: Longleaf Pine RealtorsFacts & features
Interior
Bedrooms & bathrooms
- Bedrooms: 3
- Bathrooms: 2
- Full bathrooms: 2
Cooling
- Electric
Appliances
- Included: Microwave, Oven
- Laundry: Washer Hookup, Dryer Hookup
Features
- Ceiling Fan(s), Eat-in Kitchen
- Flooring: Carpet, Vinyl
- Basement: None
- Has fireplace: No
- Fireplace features: None
Interior area
- Total interior livable area: 1,116 sqft
Property
Parking
- Parking features: No Garage
Features
- Patio & porch: Patio
- Exterior features: Corner Lot, Fully Fenced, Patio
- Fencing: Full
Lot
- Size: 10,500 Square Feet
- Dimensions: 84 x 125
- Features: 1/4 to 1/2 Acre Lot
Details
- Parcel number: 0408448619
- Zoning description: R10 - Residential District
- Special conditions: VA Owned
Construction
Type & style
- Home type: SingleFamily
- Architectural style: Ranch
- Property subtype: Single Family Residence
Materials
- Brick Veneer
Condition
- Average Condition
- New construction: No
- Year built: 1970
Utilities & green energy
- Sewer: Public Sewer
- Water: Public
Community & HOA
Community
- Subdivision: Ponderosa
HOA
- Has HOA: No
Location
- Region: Fayetteville
Financial & listing details
- Price per square foot: $123/sqft
- Tax assessed value: $177,600
- Annual tax amount: $2,174
- Date on market: 6/16/2026
- Cumulative days on market: 79 days
- Inclusions: None
- Exclusions: None
- Ownership: Less than a year
Estimated market value
$136,300
$129,000 - $143,000
$1,377/mo
Price history
| Date | Event | Price |
|---|---|---|
| 6/23/2026 | Pending sale | $137,750$123/sqft |
Source:  LPRMLS #764409 Report a problem LPRMLS #764409 Report a problem | ||
| 6/16/2026 | Listed for sale | $137,750+3.4%$123/sqft |
Source: LPRMLS #764409 Report a problem | ||
| 5/7/2025 | Sold | $133,220-19.3%$119/sqft |
Source: Public Record Report a problem | ||
| 6/8/2022 | Sold | $165,000$148/sqft |
Source: LPRMLS #680909 Report a problem | ||
| 4/2/2022 | Pending sale | $165,000$148/sqft |
Source: LPRMLS #680909 Report a problem | ||
| 3/25/2022 | Listed for sale | $165,000+292.9%$148/sqft |
Source: LPRMLS #680909 Report a problem | ||
| 3/15/2022 | Sold | $42,000-35.4%$38/sqft |
Source: Public Record Report a problem | ||
| 5/19/2008 | Sold | $65,000-4.3%$58/sqft |
Source: Public Record Report a problem | ||
| 5/6/2008 | Listed for sale | $67,900$61/sqft |
Source: NCI #310421 Report a problem | ||
Public tax history
| Year | Property taxes | Tax assessment |
|---|---|---|
| 2025 | $2,174 +45.1% | $177,600 +142.6% |
| 2024 | $1,498 +6.3% | $73,200 |
| 2023 | $1,410 +43.1% | $73,200 +50.3% |
| 2022 | $985 | $48,700 |
| 2021 | $985 | $48,700 |
| 2020 | -- | $48,700 |
| 2019 | $950 -24.8% | $48,700 -33.2% |
| 2018 | $1,265 | $72,900 |
| 2017 | $1,265 +14.2% | $72,900 -6.9% |
| 2016 | $1,108 +1% | $78,300 |
| 2015 | $1,097 +0.6% | $78,300 |
| 2014 | $1,090 +3% | $78,300 |
| 2013 | $1,058 | $78,300 |
| 2012 | $1,058 | $78,300 |
| 2011 | $1,058 | $78,300 |
| 2010 | -- | $78,300 |
| 2009 | -- | $78,300 +10.7% |
| 2008 | -- | $70,700 |
| 2007 | -- | $70,700 |
| 2006 | -- | $70,700 |
| 2005 | -- | -- |
| 2004 | -- | $70,700 |
| 2003 | -- | $70,700 +10.5% |
| 2002 | -- | $64,009 |
| 2001 | -- | $64,009 |
Find assessor info on the county website
Monthly payment
Est. payment
Payment breakdown
Explore the cost of this home by adjusting the details. Changes won't be saved.Climate risks
Neighborhood: Ponderosa
Nearby schools
Schools provided by the listing agent
- Middle: Westover Middle School
- High: Westover Senior High
Source: LPRMLS. This data may not be complete. We recommend contacting the local school district to confirm school assignments for this home.
Similar homes
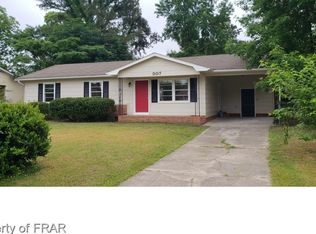
- $136,9002 bd3 ba1.2k sqft1199 Wrenwood Ct, Fayetteville, NC 28303For Sale
 MLS ID #766666, KRISTIN BARFIELD, LPT REALTY LLC. LPRMLS
 - $194,5003 bd2 ba1.4k sqft1223 Stansfield Dr, Fayetteville, NC 28303For Sale
 MLS ID #768282, VITTORIA PIROLLI, BIRCH & BEAM REALTY. LPRMLS
 - $128,9003 bd2 ba1.1k sqft1623 Gibson St, Fayetteville, NC 28301For Sale
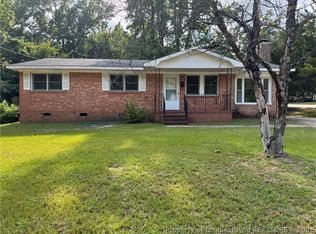 MLS ID #767226, DIETCHI THOMAS, MILITARY FAMILY REALTY LLC. LPRMLS
 - $158,0003 bd1 ba1k sqft6553 Baldoon Dr, Fayetteville, NC 28314For Sale
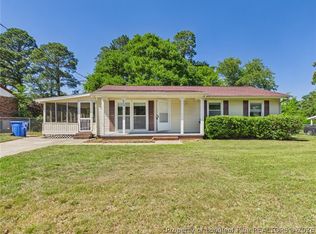 MLS ID #762941, AMY REYNOLDS, ACE REAL ESTATE. LPRMLS
