Welcome home to this well-maintained 3-bedroom, 1-bath property situated on a large corner lot! This home offers plenty of space both inside and out, featuring a full, clean, and highly usable basement complete with 1 yr old washer and dryer.
The oversized 2-car garage provides excellent storage and workspace, while the spacious breezeway creates a convenient and attractive connection between the garage and home.
Numerous recent updates make this home move-in ready, including a new bathroom in 2025 with all-new plumbing, new flooring throughout the main level, and new garage doors and openers installed in 2025. The roof was replaced in 2020, and the A/C unit is approximately 2 years old.
With its generous lot, major updates, and practical layout, this property offers comfort, convenience, and value. Don't miss your opportunity to make it yours!
Pending
Listed by: Cisler & Associates Real Estate • Becky Leach
$110,000
311 E 1st North St, Mount Olive, IL 62069
3beds
1,218sqft
:
Get pre-qualified$807/mo
Single Family Residence
Built in 1940
8,119 Square Feet Lot
$-- Zestimate®
$90/sqft
$-- HOA
What's special
New bathroomGenerous lotLarge corner lotPractical layout
- 48 days |
- 27 |
- 0 |
Zillow last checked:
Listing updated:
Listed by:
Becky Leach 618-623-5111,
Cisler & Associates Real Estate
Source: MARIS,MLS#: 26030832 Originating MLS: Southwestern Illinois Board of REALTORS
Originating MLS: Southwestern Illinois Board of REALTORSFacts & features
Interior
Bedrooms & bathrooms
- Bedrooms: 3
- Bathrooms: 1
- Full bathrooms: 1
- Main level bathrooms: 1
- Main level bedrooms: 2
Bedroom
- Features: Floor Covering: Carpeting
- Level: Main
- Area: 135
- Dimensions: 15x9
Bedroom 2
- Features: Floor Covering: Carpeting
- Level: Main
- Area: 99
- Dimensions: 11x9
Bathroom
- Features: Floor Covering: Luxury Vinyl Plank
- Level: Main
- Area: 35
- Dimensions: 7x5
Bonus room
- Features: Floor Covering: Concrete
- Level: Main
- Area: 198
- Dimensions: 22x9
Dining room
- Features: Floor Covering: Luxury Vinyl Plank
- Level: Main
- Area: 165
- Dimensions: 11x15
Kitchen
- Features: Floor Covering: Luxury Vinyl Plank
- Level: Main
- Area: 108
- Dimensions: 12x9
Living room
- Features: Floor Covering: Carpeting
- Level: Main
- Area: 225
- Dimensions: 15x15
Heating
- Hot Water
Cooling
- Central Air
Appliances
- Included: Dryer, Free-Standing Gas Range, Washer, Gas Water Heater
- Laundry: In Basement
Features
- Basement: Full
- Has fireplace: No
Interior area
- Total structure area: 1,218
- Total interior livable area: 1,218 sqft
- Finished area above ground: 1,218
Property
Parking
- Total spaces: 2
- Parking features: Garage - Attached
- Attached garage spaces: 2
Features
- Levels: One and One Half
- Patio & porch: Porch
Lot
- Size: 8,119 Square Feet
- Features: Back Yard, Corner Lot
Details
- Parcel number: 0200157000
- Special conditions: Standard
Construction
Type & style
- Home type: SingleFamily
- Architectural style: Traditional
- Property subtype: Single Family Residence
Materials
- Other
- Roof: Architectural Shingle
Condition
- Year built: 1940
Utilities & green energy
- Electric: Ameren
- Sewer: Public Sewer
- Water: Public
- Utilities for property: Natural Gas Connected, Sewer Connected, Water Connected
Community & HOA
Community
- Subdivision: J C Niemans 2nd Add
HOA
- Has HOA: No
Location
- Region: Mount Olive
Financial & listing details
- Price per square foot: $90/sqft
- Tax assessed value: $55,737
- Annual tax amount: $1,473
- Date on market: 6/6/2026
- Cumulative days on market: 48 days
- Listing terms: Cash,Conventional
Estimated market value
Not available
Estimated sales range
Not available
Not available
Price history
| Date | Event | Price |
|---|---|---|
| 6/13/2026 | Pending sale | $110,000$90/sqft |
Source:  MARIS #26030832 Report a problem MARIS #26030832 Report a problem | ||
| 6/6/2026 | Listed for sale | $110,000+633.3%$90/sqft |
Source: MARIS #26030832 Report a problem | ||
| 11/4/2019 | Sold | $15,000$12/sqft |
Source: Public Record Report a problem | ||
Public tax history
| Year | Property taxes | Tax assessment |
|---|---|---|
| 2024 | $1,473 +4.9% | $18,579 +8% |
| 2023 | $1,404 +4.3% | $17,203 +7% |
| 2022 | $1,346 +2.7% | $16,078 +7% |
| 2021 | $1,311 +2.3% | $15,026 +6% |
| 2020 | $1,281 +74.3% | $14,176 |
| 2019 | $735 | $14,176 +3% |
| 2018 | $735 +4.4% | $13,763 +5.3% |
| 2017 | $704 +6.7% | $13,070 |
| 2016 | $660 +0.2% | $13,070 |
| 2015 | $659 | $13,070 |
| 2014 | $659 -5.6% | $13,070 -7.8% |
| 2013 | $698 +0.7% | $14,183 -1% |
| 2012 | $694 +6.4% | $14,327 |
| 2011 | $652 -7.4% | $14,327 |
| 2010 | $704 | $14,327 |
| 2009 | -- | $14,327 |
Find assessor info on the county website
Monthly payment
Est. payment
Payment breakdown
Explore the cost of this home by adjusting the details. Changes won't be saved.Climate risks
Neighborhood: 62069
Nearby schools
GreatSchools rating
- 6/10Mt Olive Elementary SchoolGrades: PK-8Distance: 0.8 mi
- 10/10Mt Olive High SchoolGrades: 9-12Distance: 0.8 mi
Schools provided by the listing agent
- Elementary: Mount Olive Dist 5
- Middle: Mount Olive Dist 5
- High: Mt Olive Community High School
Source: MARIS. This data may not be complete. We recommend contacting the local school district to confirm school assignments for this home.
- $54,9813 bd2 ba-- sqft307 E 1st North St, Mount Olive, IL 62069Off Market
- $96,5003 bd2 ba1.4k sqft401 E 1st North St, Mount Olive, IL 62069Off Market
- $107,800-- bd-- ba-- sqft305 E 1st North St, Mount Olive, IL 62069Off Market
- $92,1003 bd1 ba1.1k sqft308 E 2nd North St, Mount Olive, IL 62069Off Market
- $12,966-- bd-- ba-- sqft110 N Church St, Mount Olive, IL 62069Off Market
- $78,0002 bd1 ba867 sqft403 E 1st North St, Mount Olive, IL 62069Sold
- $62,418-- bd-- ba-- sqft304 E 2nd North St, Mount Olive, IL 62069Off Market
- $90,0004 bd2 ba1.6k sqft400 E 2nd North St, Mount Olive, IL 62069Sold
A local agent can set up tours, give advice and negotiate with sellers.
Similar homes
- $110,0003 bd2 ba1.5k sqft205 Fisher Ave, Sawyerville, IL 62085For Sale

 MLS ID #26042852, Emily A Odle, MCR Realty Professionals, Inc. MARIS
 - $155,0003 bd2 ba1.5k sqft310 N Plum St, Mount Olive, IL 62069For Sale
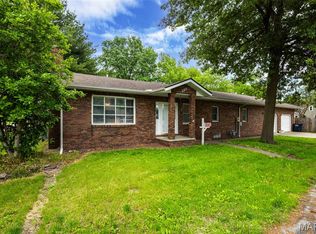 MLS ID #26010368, Mike Mihelcic, RE/MAX Alliance. MARIS
 - $152,5002 bd1 ba1.4k sqft406 S Poplar St, Mount Olive, IL 62069For Sale
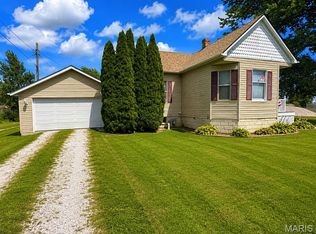 MLS ID #26002715, Stephanie Noyes, MCR Realty Professionals, Inc. MARIS
 - $110,0002 bd2 ba816 sqft411 E Chestnut St, Gillespie, IL 62033For Sale
 MLS ID #26046141, Dana M Allen, Key Estates Realty and Property Management. MARIS
 - $109,9002 bd1 ba1k sqft1204 Williamson Ave, Staunton, IL 62088For SaleMLS ID #26044104, Mark E Roberts, RE/MAX Alliance. MARIS
- $120,0002 bd2 ba1.4k sqft217 W Walnut St, Benld, IL 62009For SaleMLS ID #26039231, Alicia B Franck, Keller Williams Marquee. MARIS
- $112,0002 bd1 ba1k sqft903 N Harrison St, Litchfield, IL 62056For SaleMLS ID #26034625, Mark E Roberts, RE/MAX Alliance. MARIS
- $--2 bd1 ba1.1k sqft800 S Van Buren St, Litchfield, IL 62056AuctionAuction.com 1
- $112,0002 bd1 ba864 sqft1013 N Van Buren St, Litchfield, IL 62056For SaleMLS ID #26036762, Kassidy E Fenton, Century 21 Reid Baugher Realty. MARIS
- $149,9003 bd1 ba1k sqft101 Mor St, Wilsonville, IL 62093For SaleMLS ID #26039462, Avah Jones, Cisler & Associates Real Estate. MARIS
- $121,5002 bd1 ba1.1k sqft208 Henrietta St, Gillespie, IL 62033For SaleMLS ID #26002727, Scott A Schardan, Cisler & Associates Real Estate. MARIS
- $85,0002 bd1 ba842 sqft907 Voge St, Staunton, IL 62088For SaleMLS ID #26039173, Alicia Johnson, Tarrant and Harman Real Estate and Auction Co. MARIS
- $99,9002 bd1 ba816 sqft506 W Walnut St, Gillespie, IL 62033For Sale
 MLS ID #CA1039345, Matt Garrison, The Real Estate Group, Inc.. RMLS Alliance as distributed by MLS GRID
 - $135,0003 bd2 ba1.4k sqft810 S State St, Litchfield, IL 62056For SaleMLS ID #26042738, Lori Reid-Gardner, Century 21 Reid Baugher Realty. MARIS
- $99,9002 bd1 ba1.1k sqft1208 N Madison St, Litchfield, IL 62056For SaleMLS ID #26015984, Sue L Pirok, Cisler & Associates Real Estate. MARIS
- $129,9003 bd2 ba1k sqft716 Myrtle St, Staunton, IL 62088For SaleMLS ID #26029257, Barry Schulhofer, Strano & Associates. MARIS
- $75,0002 bd1 ba1k sqft700 Montgomery St, Staunton, IL 62088For SaleMLS ID #26042896, Mike Mihelcic, RE/MAX Alliance. MARIS
- $143,9003 bd1 ba1.4k sqft705 N Macoupin St, Gillespie, IL 62033For SaleMLS ID #26015415, Michael A Bellovich, RE/MAX Alliance. MARIS
- $57,9002 bd1 ba1k sqft305 Mine Rd, Sawyerville, IL 62085For SaleMLS ID #26027746, Matthew Cisler, Cisler & Associates Real Estate. MARIS
- $115,0002 bd1 ba840 sqft1006 Crittenden St, Carlinville, IL 62626For SaleMLS ID #11863521, Gretchen Killam, GOODMAN AGENCY INC. My State MLS
