Charming, updated 5 bedroom, 2 full bath home in the heart of Clinton just moments from the downtown square! From the moment you step inside, the spacious living room and beautiful original woodwork and some hardwood floors create a warm and welcoming feel that carries throughout the home. The generously sized dining room features a unique glass-front built-in cabinet, adding even more character to the space. Two spacious bedrooms are conveniently located on the main level with hardwood flooring beneath the carpet, while additional bedrooms upstairs provide plenty of room for family, guests, a home office, or hobbies! Laundry is conveniently located on the upstairs level of the home! All bedrooms are generous sizes! The home offers comfortable living space on every level, including a partially finished basement with a family room area and plenty of additional storage. Enjoy relaxing on the front porch or spending time outdoors on the backyard patio with the added privacy of a fenced yard. Your 2-car garage provides even more convenience and storage! This home has seen numerous updates over the years, including a new, larger water heater (February 2026), new upstairs shower stall (June 2026), new soffit covers (September 2026), partially finished basement (2022), kitchen sink and faucet (2022), basement windows (2021), French drain (2021), Cat6 Ethernet (2021), and garage door (2019). Additional improvements include laminate flooring on the main level (2013), second-floor laundry (2010), upstairs bath (2010), new drywall in the upstairs bedrooms (2009), downstairs bath (2009), and extensive 2008 updates including Huffman custom cabinetry in kitchen, appliances, windows, furnace, central air, plumbing, 2-car garage, roof, and fence. Enjoy being within walking distance of downtown Clinton and the annual Apple 'n Pork Festival. Douglas Elementary is approximately half a mile away, and the C.H. Moore Homestead is about a mile away. Mariah's Mums and Wagon Wheel Pumpkin Farm are both within approximately 15 minutes. Clinton's central location also puts Bloomington and Decatur about 30 minutes away and Champaign approximately 50 minutes away. Everyday conveniences are close by, with two grocery stores, several gas stations, Snappers Bar & Grill, Breakers Bar, the fire and police departments, hospital, county building and courthouse, library, post office, coffee shop, multiple salons, Dollar Tree, YMCA, a privately owned gym, accountants, law firms, and banks all located within approximately one mile. With its original character, spacious layout, extensive updates, convenient main-floor bedrooms, and central Clinton location, this home offers a wonderful combination of charm, space, and everyday convenience. Do NOT miss your opportunity to make this your home today! All information is deemed reliable and is not guaranteed and should be independently verified.
Active
$199,900
311 E Jefferson St, Clinton, IL 61727
5beds
2,394sqft
Single Family Residence
Built in 1925
6,448 Square Feet Lot
$-- Zestimate®
$84/sqft
$-- HOA
What's special
Original characterBeautiful original woodworkAdditional bedrooms upstairsConvenient main-floor bedroomsUnique glass-front built-in cabinetBackyard patioGenerously sized dining room
- 7 days
- 454
- 41
Likely to sell faster than
Zillow last checked:
Listing updated:
Listed by:
Kirsten Evans 309-824-1001,
Coldwell Banker Real Estate Group
Source: MRED as distributed by MLS GRID,MLS#: 12773281
Facts & features
Interior
Bedrooms & bathrooms
- Bedrooms: 5
- Bathrooms: 2
- Full bathrooms: 2
Rooms
- Room types: Bedroom 5
Primary bedroom
- Features: Bathroom (Full)
- Level: Main
- Area: 168 Square Feet
- Dimensions: 12X14
Bedroom 2
- Level: Main
- Area: 144 Square Feet
- Dimensions: 12X12
Bedroom 3
- Level: Second
- Area: 192 Square Feet
- Dimensions: 12X16
Bedroom 4
- Features: Flooring (Carpet)
- Level: Second
- Area: 208 Square Feet
- Dimensions: 13X16
Bedroom 5
- Level: Second
- Area: 154 Square Feet
- Dimensions: 11X14
Dining room
- Level: Main
- Area: 196 Square Feet
- Dimensions: 14X14
Kitchen
- Level: Main
- Area: 240 Square Feet
- Dimensions: 12X20
Laundry
- Level: Second
- Area: 96 Square Feet
- Dimensions: 8X12
Living room
- Level: Main
- Area: 392 Square Feet
- Dimensions: 14X28
Heating
- Natural Gas, Forced Air
Cooling
- Central Air
Features
- 1st Floor Bedroom, 1st Floor Full Bath, Built-in Features, Walk-In Closet(s), Separate Dining Room
- Flooring: Hardwood
- Basement: Partially Finished,Full
Interior area
- Total structure area: 3,788
- Total interior livable area: 2,394 sqft
- Finished area below ground: 0
Property
Parking
- Total spaces: 2
- Parking features: Garage Door Opener, Yes, Detached, Garage
- Garage spaces: 2
- Has uncovered spaces: Yes
Accessibility
- Accessibility features: No Disability Access
Features
- Stories: 2
- Patio & porch: Patio, Porch
- Fencing: Fenced
Lot
- Size: 6,448 Square Feet
- Dimensions: 52X124
- Features: Mature Trees
Details
- Parcel number: 0734243006
- Special conditions: Home Warranty
Construction
Type & style
- Home type: SingleFamily
- Architectural style: Traditional
- Property subtype: Single Family Residence
Materials
- Vinyl Siding
Condition
- New construction: No
- Year built: 1925
Details
- Warranty included: Yes
Utilities & green energy
- Sewer: Public Sewer
- Water: Public
Community & HOA
Community
- Subdivision: Not Applicable
HOA
- Services included: None
Location
- Region: Clinton
Financial & listing details
- Price per square foot: $84/sqft
- Tax assessed value: $152,397
- Annual tax amount: $3,785
- Date on market: 9/30/2026
- Ownership: Fee Simple
Estimated market value
Not available
Estimated sales range
Not available
Not available
Price history
| Date | Event | Price |
|---|---|---|
| 12/18/2015 | Sold | $125,100+0.1%$52/sqft |
Source:  MRED as distributed by MLS GRID #10180612 Report a problem MRED as distributed by MLS GRID #10180612 Report a problem | ||
| 10/8/2015 | Price change | $125,000-3.8%$52/sqft |
Source: Green Acres Real Estate LLC Report a problem | ||
| 8/4/2015 | Price change | $129,900-3.4%$54/sqft |
Source: Green Acres Real Estate LLC Report a problem | ||
| 3/27/2015 | Listed for sale | $134,500+50.3%$56/sqft |
Source: Home Sweet Home Realty #2150900 Report a problem | ||
| 3/10/2007 | Sold | $89,500$37/sqft |
Source: MRED as distributed by MLS GRID #10227311 Report a problem | ||
Public tax history
| Year | Property taxes | Tax assessment |
|---|---|---|
| 2024 | $3,501 +8.2% | $50,799 +9.8% |
| 2023 | $3,234 +5.4% | $46,265 +6% |
| 2022 | $3,069 +2.6% | $43,646 +3% |
| 2021 | $2,991 -3.5% | $42,375 |
| 2020 | $3,099 -0.6% | $42,375 |
| 2019 | $3,118 +3% | $42,375 +2.4% |
| 2018 | $3,028 +47% | $41,382 +2.6% |
| 2017 | $2,060 | $40,324 +35.8% |
| 2016 | $2,060 +3.4% | $29,700 |
| 2015 | $1,992 | $29,700 |
| 2014 | $1,992 | $29,700 |
| 2013 | -- | $29,700 -9.9% |
| 2012 | -- | $32,966 +1% |
| 2011 | -- | $32,640 |
Find assessor info on the county website
Monthly payment
Est. payment
Payment breakdown
Explore the cost of this home by adjusting the details. Changes won't be saved.Climate risks
Neighborhood: 61727
Nearby schools
Schools provided by the listing agent
- Elementary: Clinton Elementary School
- Middle: Clinton Junior High School
- High: Clinton High School
- District: 15
Source: MRED as distributed by MLS GRID. This data may not be complete. We recommend contacting the local school district to confirm school assignments for this home.
Similar homes
- $--4 bd1 ba1.4k sqft1020 E Main St, Clinton, IL 61727AuctionServiceLink Auction
- $190,0003 bd2 ba1.7k sqft74 Hillcrest Dr, Clinton, IL 61727New
 MLS ID #12773601, Janice Utterback, Utterback Real Estate. MRED as distributed by MLS GRID
 - $205,0003 bd2 ba1.7k sqft909 W Washington St, Clinton, IL 61727Active
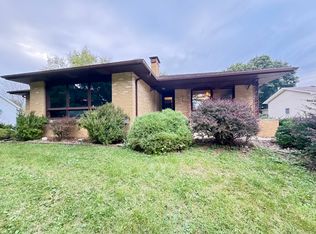 MLS ID #12744506, JJ Devore, ABR,AHWD,e-PRO,GREEN,GRI,SFR,SRS, Century 21 Quest. MRED as distributed by MLS GRID
 - $--2 bd1 ba1.2k sqft309 S Portland Pl, Clinton, IL 61727Auction
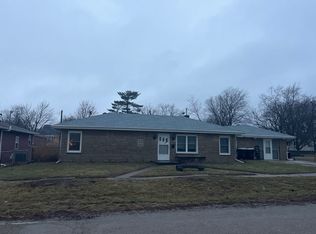 ServiceLink Auction
 - $229,9004 bd3 ba2.1k sqft4668 Mission Dr, Decatur, IL 62526For Sale
 MLS ID #CA1046915, Kathy L Tega, The Real Estate Group, Inc.. RMLS Alliance as distributed by MLS GRID
 - $189,9004 bd2 ba1.9k sqft200 SW 6th St, Atlanta, IL 61723For SaleMLS ID #CA1046728, Patricia A White, Johnson Real Estate. RMLS Alliance as distributed by MLS GRID
