Beautifully updated 5-bedroom home conveniently located directly across from Leroy High School! This spacious property offers a 6-year-old side porch, a huge laundry room with a deep freezer, and plenty of functional living space. The stunning modern kitchen features updated finishes, with the previously removed kitchen cabinets also available to the buyer if desired. All appliances stay, including newer appliances replaced within the past 4 years, along with the washer and dryer. The home features two upgraded electrical panels, a new furnace installed in 2025, and a 3-car oversized heated garage equipped with new garage door openers as well as automotive lighting specifically to work on vehicles. A great combination of updates, space, and convenience!
Active
Price cut: $10K (10/4)
$229,900
510 E Center St, Le Roy, IL 61752
5beds
2,570sqft
Single Family Residence
Built in 1889
0.27 Acres Lot
$-- Zestimate®
$89/sqft
$-- HOA
What's special
New garage door openersStunning modern kitchenUpdated finishesAll appliances stay
- 16 days
- 1,526
- 97
Zillow last checked:
Listing updated:
Listed by:
Elizabeth Ritter 618-303-3999,
Home Sweet Home Realty
Source: MRED as distributed by MLS GRID,MLS#: 12769909
Facts & features
Interior
Bedrooms & bathrooms
- Bedrooms: 5
- Bathrooms: 2
- Full bathrooms: 2
Rooms
- Room types: Bedroom 5
Primary bedroom
- Level: Main
- Area: 168 Square Feet
- Dimensions: 12X14
Bedroom 2
- Level: Second
- Area: 195 Square Feet
- Dimensions: 13X15
Bedroom 3
- Level: Second
- Area: 195 Square Feet
- Dimensions: 13X15
Bedroom 4
- Level: Main
- Area: 154 Square Feet
- Dimensions: 11X14
Bedroom 5
- Level: Main
- Area: 196 Square Feet
- Dimensions: 14X14
Kitchen
- Features: Kitchen (Eating Area-Table Space, Pantry-Closet)
- Level: Main
- Area: 210 Square Feet
- Dimensions: 14X15
Laundry
- Level: Main
- Area: 323 Square Feet
- Dimensions: 19X17
Living room
- Level: Main
- Area: 285 Square Feet
- Dimensions: 19X15
Heating
- Natural Gas, Forced Air
Cooling
- Central Air
Appliances
- Included: Range, Dishwasher, Refrigerator, Washer, Dryer
Features
- Basement: Unfinished,Partial
Interior area
- Total structure area: 3,663
- Total interior livable area: 2,570 sqft
- Finished area below ground: 0
Property
Parking
- Total spaces: 3
- Parking features: Yes, Detached, Garage
- Garage spaces: 3
Accessibility
- Accessibility features: No Disability Access
Features
- Stories: 2
Lot
- Size: 0.27 Acres
- Dimensions: 88x132
Details
- Parcel number: 3021328007
- Special conditions: None
Construction
Type & style
- Home type: SingleFamily
- Architectural style: Victorian
- Property subtype: Single Family Residence
Materials
- Aluminum Siding
Condition
- New construction: No
- Year built: 1889
Utilities & green energy
- Sewer: Public Sewer
- Water: Public
Community & HOA
Community
- Subdivision: Not Applicable
HOA
- Services included: None
Location
- Region: Le Roy
Financial & listing details
- Price per square foot: $89/sqft
- Tax assessed value: $230,412
- Date on market: 9/25/2026
- Ownership: Fee Simple
Estimated market value
Not available
Estimated sales range
Not available
Not available
Price history
| Date | Event | Price |
|---|---|---|
| 10/4/2026 | Price change | $229,900-4.2%$89/sqft |
Source:  MRED as distributed by MLS GRID #12769909 Report a problem MRED as distributed by MLS GRID #12769909 Report a problem | ||
| 9/25/2026 | Listed for sale | $239,900+60.5%$93/sqft |
Source: MRED as distributed by MLS GRID #12769909 Report a problem | ||
| 6/15/2018 | Sold | $149,500-0.3%$58/sqft |
Source: MRED as distributed by MLS GRID #10221851 Report a problem | ||
| 4/3/2018 | Listed for sale | $149,900+1.4%$58/sqft |
Source: BNG Realty #2181191 Report a problem | ||
| 1/24/2011 | Listing removed | $147,900$58/sqft |
Source: Coldwell Banker Heart of America Realtors #2102549 Report a problem | ||
| 9/23/2010 | Price change | $147,900-1.3%$58/sqft |
Source: Coldwell Banker Heart of America Realtors #2102549 Report a problem | ||
| 8/11/2010 | Price change | $149,9000%$58/sqft |
Source: The Home Zone #2102549 Report a problem | ||
| 7/18/2010 | Listed for sale | $149,901+17.6%$58/sqft |
Source: The Home Zone #2102549 Report a problem | ||
| 4/27/2006 | Sold | $127,500$50/sqft |
Source: Public Record Report a problem | ||
Public tax history
| Year | Property taxes | Tax assessment |
|---|---|---|
| 2025 | -- | $76,804 +10.6% |
| 2024 | -- | $69,424 +8.8% |
| 2023 | -- | $63,803 +9.1% |
| 2022 | -- | $58,502 |
Find assessor info on the county website
Monthly payment
Est. payment
Payment breakdown
Explore the cost of this home by adjusting the details. Changes won't be saved.Climate risks
Neighborhood: 61752
Nearby schools
Schools provided by the listing agent
- Elementary: Leroy Elementary School
- Middle: Leroy Junior High School
- High: Leroy High School
- District: 2
Source: MRED as distributed by MLS GRID. This data may not be complete. We recommend contacting the local school district to confirm school assignments for this home.

Similar homes
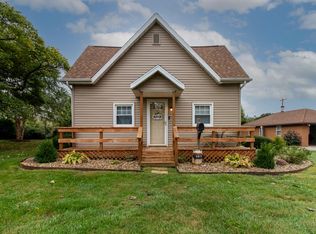
- $170,0003 bd2 ba1.6k sqft604 W Elm St, Le Roy, IL 61752New
 MLS ID #12777891, Amanda Armstrong, ABR,SRS, RE/MAX Rising. MRED as distributed by MLS GRID
 - $150,0003 bd1 ba1.8k sqft708 N Mill St, Le Roy, IL 61752Active
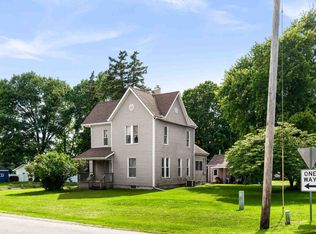 MLS ID #12702054, Chad Allen Lange, RE/MAX Rising. MRED as distributed by MLS GRID
 - $--3 bd2 ba1.3k sqft104 N Gadwall Ln, Downs, IL 61736Auction
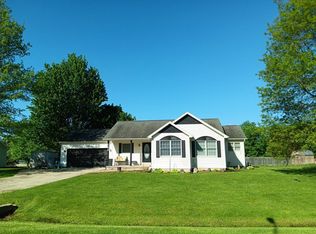 Auction.com 2
 - $219,9003 bd1 ba1.6k sqft211 N Seminary St, Downs, IL 61736Active
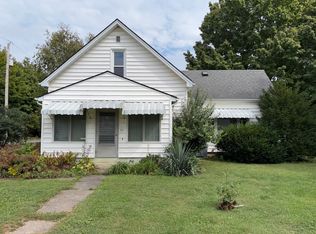 MLS ID #12762981, Matt Zenor, Coldwell Banker Real Estate Group. MRED as distributed by MLS GRID
