Luxurious and Premium contemporary home -Vaasthu model, located on 1acre lot in the beautiful and well sought community of Voorhees, New Jersey. This spectacular Northwest facing new construction home offers a luxurious living experience with 3,500 square feet above ground sqft and 1300 below ground sqft in basement. Elegantly designed space with five spacious bedrooms, 4 full and 2 half bathrooms. This includes a convenient multi-generational first floor bedroom with full bath in main floor. Below is the high-level description of rooms 2nd floor - Spectacular Master bed with attached bath. Queen suite with attached bath. Two nicely sized bedrooms with Jack and Jill bath. 1st floor - 1 multi-generational bedroom with full bath and one Powder room. Finished Basement - 1 powder room adding 1300 sqft of below ground living space. **House is not built yet. Construction to begin soon. There is still sometime for selecting your own home interior finishes - cabinets, countertops and flooring etc. *Details provided are subject to change* Upon entering, you will be greeted by grand foyer adorned with 10 feet high ceilings and hardwood flooring. Thoughtful Open-concept layout connects great room, kitchen and office seamlessly. Kitchen is a chef's dream with Gourmet kitchen, Large eat in Quartz eat in island, equipped with top-of-the-line stainless steel appliances, 42-inch cabinets, a spacious island with bar seating, and a top-of-the-line quartz countertop. This space is perfect for hosting gatherings of family and friends. Gorgeous family room features a gas fireplace, large windows with natural light abundance. A versatile home office/study provides a quiet space for work. Three car garage with lots of storage. The five generously sized bedrooms include a convenient multi-generational first floor bedroom with full bath. Master bedroom offers a serene retreat with a spacious walk-in closet and en-suite bathroom, complete with a soaking tub, double vanities, and a luxurious walk-in shower. Three additional spacious bedrooms include Queens bedroom with attached full bath, additional bedrooms with Jack and Jill bathroom for family and guests. All bedrooms boast modern fixtures, high-end finishes, crown moldings, upgraded tile work, ensuring both convenience and luxury throughout the home. This spectacular dream home is ideally located in beautiful town of Voorhees, known for excellent schools and proximity to shopping, dining, and entertainment. Desirable E.T Hamilton Elementary School which has the best rating. Additional features include a 3 car garage, laundry room on the second floor, whole house sprinkler system. Situated on 1 acre, this three-story home offers ample space for outdoor activities and relaxation. Custom upgrade: The exterior amenity package features 20' x 40' in ground gunite swimming pool with all related mechanicals and electric and plumbing, a 15' travertine stone deck surrounding the pool together with a hot tub and kitchen with a built-in grill and bar top. Do not miss your chance to own this amazing property that combines elegance, functionality, and entertainment in one spectacular package. Agent has financial interest with seller.
Pending
$960,000
311 Lippard Ave, Voorhees, NJ 08043
5beds
4,800sqft
Single Family Residence
Built in ----
1 Acres Lot
$985,000 Zestimate®
$200/sqft
$-- HOA
What's special
- 833 days
- 50
- 2
Zillow last checked:
Listing updated:
Listed by:
Sai kondraju 413-386-7178,
HomeSmart First Advantage Realty,
Co-Listing Agent: Hakan Karahan 856-363-3000,
HomeSmart First Advantage Realty
Source: Bright MLS,MLS#: NJCD2071038
Facts & features
Interior
Bedrooms & bathrooms
- Bedrooms: 5
- Bathrooms: 6
- Full bathrooms: 4
- 1/2 bathrooms: 2
- Main level bathrooms: 2
- Main level bedrooms: 1
Rooms
- Room types: Great Room
Great room
- Level: Main
Heating
- Other
Cooling
- Central Air, Other
Appliances
- Included: Water Heater
Features
- Flooring: Hardwood, Carpet, Ceramic Tile
- Basement: Concrete
- Has fireplace: No
Interior area
- Total structure area: 4,800
- Total interior livable area: 4,800 sqft
- Finished area above ground: 3,500
- Finished area below ground: 1,300
Property
Parking
- Total spaces: 2
- Parking features: Garage Faces Front, Attached
- Attached garage spaces: 2
- Details: Garage Sqft: 447
Accessibility
- Accessibility features: Other
Features
- Levels: Two
- Stories: 2
- Pool features: None
- Has view: Yes
- View description: Trees/Woods
Lot
- Size: 1 Acres
- Features: Additional Lot(s), Backs to Trees
Details
- Additional structures: Above Grade, Below Grade
- Parcel number: NO TAX RECORD
- Zoning: RR
- Special conditions: Standard
Construction
Type & style
- Home type: SingleFamily
- Architectural style: Other
- Property subtype: Single Family Residence
Materials
- Other, Frame, Stick Built
- Foundation: Concrete Perimeter
- Roof: Asphalt,Metal
Condition
- Excellent
- New construction: Yes
Utilities & green energy
- Sewer: Public Hook/Up Avail
- Water: Public Hook-up Available
Community & HOA
Community
- Subdivision: Braddocks Woods
HOA
- Has HOA: No
Location
- Region: Voorhees
- Municipality: VOORHEES TWP
Financial & listing details
- Price per square foot: $200/sqft
- Date on market: 7/15/2024
- Listing agreement: Exclusive Agency
- Listing terms: Cash,Conventional,Negotiable
- Ownership: Fee Simple
Estimated market value
$985,000
$827,000 - $1.16M
$5,074/mo
Price history
| Date | Event | Price |
|---|---|---|
| 11/17/2025 | Pending sale | $960,000$200/sqft |
Source:  Bright MLS #NJCD2071038 Report a problem Bright MLS #NJCD2071038 Report a problem | ||
| 9/20/2024 | Contingent | $960,000$200/sqft |
Source: Bright MLS #NJCD2071038 Report a problem | ||
| 9/5/2024 | Price change | $960,000+6.8%$200/sqft |
Source: Bright MLS #NJCD2071038 Report a problem | ||
| 8/2/2024 | Price change | $899,000+4.7%$187/sqft |
Source: Bright MLS #NJCD2071038 Report a problem | ||
| 7/15/2024 | Listed for sale | $859,000+352.1%$179/sqft |
Source: Bright MLS #NJCD2071038 Report a problem | ||
| 5/2/2024 | Sold | $190,000-15.6%$40/sqft |
Source: Bright MLS #NJCD2058348 Report a problem | ||
| 12/15/2023 | Price change | $225,000-5.9%$47/sqft |
Source: Bright MLS #NJCD2058348 Report a problem | ||
| 12/5/2023 | Price change | $239,000-4%$50/sqft |
Source: Bright MLS #NJCD2058348 Report a problem | ||
| 11/9/2023 | Listed for sale | $249,000-72.3%$52/sqft |
Source: Bright MLS #NJCD2058348 Report a problem | ||
| 9/8/2023 | Listing removed | $899,000$187/sqft |
Source: Bright MLS #NJCD2045494 Report a problem | ||
| 4/7/2023 | Price change | $899,000+351.8%$187/sqft |
Source: Bright MLS #NJCD2045494 Report a problem | ||
| 3/23/2023 | Listed for sale | $199,000$41/sqft |
Source: Bright MLS #NJCD2044538 Report a problem | ||
Public tax history
Tax history is unavailable.
Monthly payment
Est. payment
Payment breakdown
Explore the cost of this home by adjusting the details. Changes won't be saved.Climate risks
Neighborhood: 08043
Nearby schools
Schools provided by the listing agent
- Elementary: E.t. Hamilton School
- Middle: Voorhees M.s.
- High: Eastern H.s.
Source: Bright MLS. This data may not be complete. We recommend contacting the local school district to confirm school assignments for this home.
Similar homes
- $999,0004 bd5 ba3.6k sqft1 Hidden Acres Dr, Voorhees, NJ 08043For Sale

 MLS ID #NJCD2123054, Edward J Smires, Smires & Associates. Bright MLS
 - $809,9994 bd4 ba3.1k sqft40 Chippenham Dr, Voorhees, NJ 08043For Sale
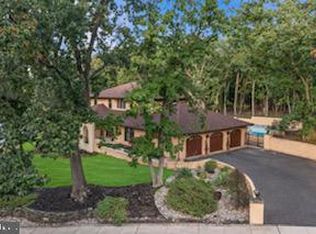 MLS ID #NJCD2125108, Frank Natoli, Reasonable Realty, LLC. Bright MLS
 - $739,9003 bd3 ba2.9k sqft8 Ashton Dr, Voorhees, NJ 08043For Sale
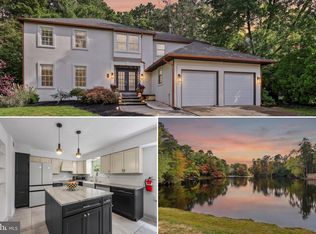 MLS ID #NJCD2128766, Alan Kurlander, Coldwell Banker Residential Brokerage-Manalapan. Bright MLS
 - $759,0004 bd3 ba2.8k sqft2 Harwood Dr, Voorhees, NJ 08043For Sale
 MLS ID #NJCD2125662, Cate Rogov, Real Broker, LLC. Bright MLS
 - $699,9003 bd2 ba2.8k sqft8 Westbrooke Ct, Voorhees, NJ 08043For SaleMLS ID #NJCD2128618, AJ Pund, Keller Williams Realty - Moorestown. Bright MLS
- $1,050,0005 bd5 ba4.1k sqft420 Liberty Ln, Marlton, NJ 08053For SaleMLS ID #NJBL2122962, Anthony Pepe, BHHS Fox & Roach-Moorestown. Bright MLS
- $925,0004 bd4 ba4.8k sqft56 Oxford Cir, Southampton, NJ 08088For SaleMLS ID #NJBL2122986, Steven Tamburello, Century 21 Alliance-Cherry Hill. Bright MLS
- $799,9904 bd3 ba3.3k sqft18 Deanes Ave, Voorhees, NJ 08043New ConstructionMLS ID #NJCD2128160, Randi Jobes, D.R. Horton Realty of New Jersey. Bright MLS
- $800,0004 bd3 ba4.3k sqft56 Westbrook Dr, Moorestown, NJ 08057For SaleMLS ID #NJBL2122834, Bradley Button, Compass New Jersey, LLC - Moorestown. Bright MLS
- $959,0004 bd3 ba3.2k sqft19 Montana Ave, Cherry Hill, NJ 08002New ConstructionMLS ID #NJCD2128024, Colleen O'Hara, BHHS Fox & Roach-Moorestown. Bright MLS
- $959,9005 bd4 ba4.8k sqft3 Aisling Way, Marlton, NJ 08053For SaleMLS ID #NJBL2115912, Sai kondraju, HomeSmart First Advantage Realty. Bright MLS
- $983,7104 bd3 ba3.1k sqft103 Renaissance Dr, Cherry Hill, NJ 08003New ConstructionBright MLS
- $709,9904 bd3 ba2.6k sqft16 Deanes Ave, Voorhees, NJ 08043New ConstructionMLS ID #NJCD2128028, Randi Jobes, D.R. Horton Realty of New Jersey. Bright MLS
- $999,9994 bd5 ba4.3k sqft48 Sleepy Hollow Dr, Tabernacle, NJ 08088For SaleMLS ID #NJBL2115910, Lindsey Binks, Keller Williams Realty - Moorestown. Bright MLS
- $995,0004 bd3 ba4.2k sqft2100 Derby Dr, Cinnaminson, NJ 08077For SaleMLS ID #NJBL2117932, Antonio Strafella, Atlas Real Estate. Bright MLS
- $799,0004 bd3 ba4.6k sqft1 Dickson Dr, Medford, NJ 08055For SaleMLS ID #NJBL2119790, Amber Cruse, Keller Williams Realty - Moorestown. Bright MLS
- $799,7774 bd3 ba4.5k sqft1028 Owl Ln, Cherry Hill, NJ 08003For SaleMLS ID #NJCD2126608, Valerie Coppola- Bellia, HOF Realty. Bright MLS
- $1,049,9995 bd5 ba5.4k sqft563 Atsion Rd, Shamong, NJ 08088For SaleMLS ID #NJBL2112822, Rob Golick, EXP Realty, LLC. Bright MLS
- $1,199,0005 bd6 ba5.2k sqft14 E Riding Dr, Cherry Hill, NJ 08003For SaleMLS ID #NJCD2120446, Louise Carter, Coldwell Banker Realty. Bright MLS
- $1,149,9994 bd4 ba5.3k sqft683 Gravelly Hollow Rd, Medford, NJ 08055For SaleMLS ID #NJBL2113772, Susan Ambrose, Weichert Realtors - Moorestown. Bright MLS
