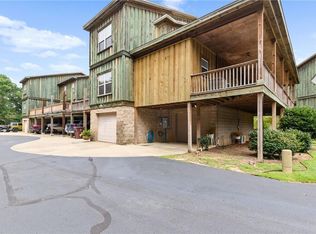
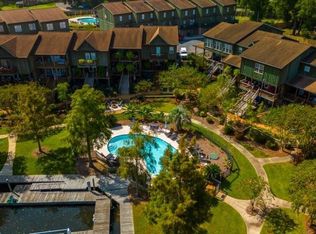
Welcome to Cypress Landing, a private, waterfront community! Experience refined coastal living in this beautifully maintained 3 bedroom, 2.5 bath home offering elevator access, water views, and exclusive resort-style amenities. Located in one of Satsuma’s most desirable communities, this residence blends comfort, sophistication, and convenience in every detail. The main level features a bright open-concept living room and kitchen, designed to maximize natural light and effortless flow. The dining area showcases warm hardwood flooring, designer window treatments, and a timeless aesthetic ideal for both everyday living and entertaining. The luxurious primary suite offers a spa-inspired retreat with a walk-in shower, garden tub, and custom built-in closet shelving and drawers. Two additional bedrooms provide generous space and versatility for guests, family, or a home office. This property includes a private elevator, adding exceptional convenience and long-term accessibility. Step outside to enjoy beautifully maintained exterior spaces, including multi-level stone accents, inviting porches, and serene views that enhance the home’s coastal charm. Residents enjoy access to a pool, boat-slip access, and scenic water views, creating a year-round vacation lifestyle just minutes from local dining, parks, and I-65.
Active
$395,000
311 Magnolia Ave #54, Satsuma, AL 36572
3beds
1,846sqft
Condominium, Residential, Townhouse
Built in 2009
2,047 Square Feet Lot
$389,100 Zestimate®
$214/sqft
$491/mo HOA
What's special
Beautifully maintained exterior spacesInviting porchesElevator accessLuxurious primary suiteWater viewsScenic water viewsDesigner window treatments
- 174 days
- 145
- 6
Zillow last checked:
Listing updated:
Listed by:
Caitlin Harvell 251-599-6496,
Hartley Real Estate
Source: GCMLS,MLS#: 7765995
Facts & features
Interior
Bedrooms & bathrooms
- Bedrooms: 3
- Bathrooms: 3
- Full bathrooms: 2
- 1/2 bathrooms: 1
Heating
- Central
Cooling
- Ceiling Fan(s), Central Air
Appliances
- Included: Dishwasher, Electric Oven, Electric Range
- Laundry: Laundry Room
Features
- Elevator, High Ceilings 10 ft Main, Walk-In Closet(s)
- Flooring: Carpet, Ceramic Tile
- Windows: None
- Basement: None
- Has fireplace: Yes
- Fireplace features: Living Room
Interior area
- Total structure area: 1,846
- Total interior livable area: 1,846 sqft
Video & virtual tour
Property
Parking
- Total spaces: 1
- Parking features: Garage, Garage Faces Rear
- Garage spaces: 1
Accessibility
- Accessibility features: None
Features
- Levels: Three Or More
- Patio & porch: Covered, Deck, Patio
- Exterior features: Balcony
- Pool features: Gunite, In Ground
- Spa features: None
- Fencing: Wood,Wrought Iron
- Has view: Yes
- View description: Pool, Water
- Has water view: Yes
- Water view: Water
- Waterfront features: Creek, River Front
Lot
- Size: 2,047 Square Feet
- Features: Private
Details
- Additional structures: None
- Parcel number: 1906234000060008
Construction
Type & style
- Home type: Townhouse
- Architectural style: Rustic,Townhouse
- Property subtype: Condominium, Residential, Townhouse
Materials
- Cedar
- Foundation: Block
- Roof: Shingle
Condition
- Year built: 2009
Utilities & green energy
- Electric: Other
- Sewer: Public Sewer
- Water: Public
- Utilities for property: Electricity Available, Sewer Available, Water Available
Green energy
- Energy efficient items: None
Community & HOA
Community
- Features: Boating, Community Dock, Fishing, Gated, HOA, Near Schools, Pool
- Subdivision: Cypress Landing Townhomes
HOA
- Has HOA: Yes
- HOA fee: $491 monthly
Location
- Region: Satsuma
Financial & listing details
- Price per square foot: $214/sqft
- Tax assessed value: $444,600
- Annual tax amount: $2,292
- Date on market: 5/4/2026
- Electric utility on property: Yes
- Road surface type: Asphalt
Estimated market value
$389,100
$370,000 - $409,000
$1,873/mo
Price history
| Date | Event | Price |
|---|---|---|
| 6/11/2026 | Price change | $395,000-1.3%$214/sqft |
Source:  GCMLS #7765995 Report a problem GCMLS #7765995 Report a problem | ||
| 5/7/2026 | Listed for sale | $400,000-6.7%$217/sqft |
Source: GCMLS #7765995 Report a problem | ||
| 9/4/2025 | Listing removed | $428,900$232/sqft |
Source: GCMLS #7585775 Report a problem | ||
| 6/19/2025 | Price change | $428,900-1.4%$232/sqft |
Source:  Baldwin Realtors #379716 Report a problem Baldwin Realtors #379716 Report a problem | ||
| 5/27/2025 | Listed for sale | $435,000-2.2%$236/sqft |
Source: GCMLS #7585775 Report a problem | ||
| 8/30/2024 | Listing removed | $445,000$241/sqft |
Source: GCMLS #7407534 Report a problem | ||
| 7/15/2024 | Price change | $445,000-3.2%$241/sqft |
Source: GCMLS #7407534 Report a problem | ||
| 6/21/2024 | Listed for sale | $459,900+178.7%$249/sqft |
Source: GCMLS #7407534 Report a problem | ||
| 5/24/2023 | Sold | $165,000$89/sqft |
Source: Public Record Report a problem | ||
Public tax history
| Year | Property taxes | Tax assessment |
|---|---|---|
| 2025 | $2,292 +7.1% | $42,800 +7% |
| 2024 | $2,139 | $40,000 |
| 2023 | $2,139 +26.4% | $40,000 +25.8% |
| 2022 | $1,692 +54.1% | $31,800 +76.7% |
| 2021 | $1,098 | $18,000 |
| 2020 | $1,098 | $18,000 |
| 2019 | $1,098 | $18,000 |
| 2018 | $1,098 | $18,000 |
| 2017 | $1,098 | $18,000 |
| 2016 | $1,098 -10% | $18,000 |
| 2013 | $1,220 | $18,000 |
Find assessor info on the county website
Monthly payment
Est. payment
Payment breakdown
Explore the cost of this home by adjusting the details. Changes won't be saved.Climate risks
Neighborhood: 36572
Nearby schools
Schools provided by the listing agent
- Elementary: Robert E. Lee
- Middle: Satsuma
- High: Satsuma
Source: GCMLS. This data may not be complete. We recommend contacting the local school district to confirm school assignments for this home.
Similar homes
- $385,0002 bd3 ba1.3k sqft311 Magnolia Ave Unit 43, Satsuma, AL 36572For Sale
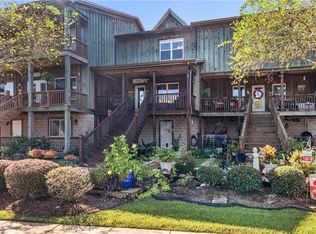 MLS ID #7855430, Tonya Cooley, IXL Real Estate-Eastern Shore. GCMLS
 - $245,0003 bd2 ba1.5k sqft15 Oak Ave, Satsuma, AL 36572For Sale
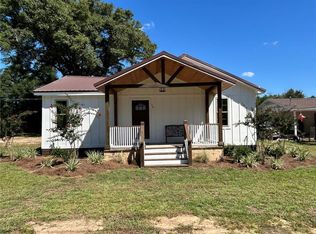 MLS ID #7823962, Traci Smith, Exit Allstar Realty. GCMLS
 - $374,9003 bd2 ba2.3k sqft298 Dead Lake Rd, Creola, AL 36525For Sale
 MLS ID #7671667, Jim Mauldin, Rezults Real Estate Services LLC. GCMLS
 - $359,0003 bd2 ba1.8k sqft8970 Celeste Rd, Saraland, AL 36571For Sale
 MLS ID #7823023, Morgan Quillen, Hartley Real Estate. GCMLS
