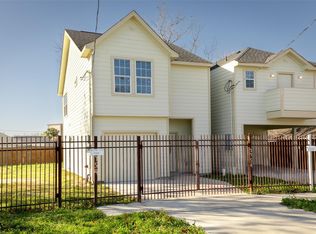
Welcome to 311 Mascot Street, a stunning modern home in the heart of Houston, TX. This exceptional property is perfect for families & professionals trying to establish a future. This home has 4 bedrooms offers a spacious and comfortable living environment and open space for both relaxation and entertaining. Upon entering, you'll be greeted by a sleek and contemporary interior, featuring an open floor plan that seamlessly connects the living, dining, and kitchen areas. The primary bedroom is a luxurious retreat, complete with an en-suite bathroom that exudes elegance and sophistication. The remaining bedrooms are generously sized, providing flexibility for guests, a home office, or a personal gym. This home is designed for modern living, with a huge backyard for entertaining and comfort year-round.
New construction
$260,900
311 Mascot St, Houston, TX 77029
4beds
1,689sqft
Single Family Residence
Built in 2026
5,000 Square Feet Lot
$260,700 Zestimate®
$154/sqft
$-- HOA
What's special
Sleek and contemporary interior
- 21 days
- 1,898
- 351
Likely to sell faster than
Zillow last checked:
Listing updated:
Listed by:
Wilson Collins TREC #0682192 713-213-4279,
United Real Estate
Source: HAR,MLS#: 45201200
Facts & features
Interior
Bedrooms & bathrooms
- Bedrooms: 4
- Bathrooms: 3
- Full bathrooms: 2
- 1/2 bathrooms: 1
Primary bedroom
- Level: First
- Area: 154
- Dimensions: 11 X 14
Bedroom
- Level: Second
- Area: 110
- Dimensions: 11 X 10
Bedroom
- Level: Second
- Area: 110
- Dimensions: 11 X 10
Bedroom
- Level: First
- Area: 110
- Dimensions: 11 X 10
Dining room
- Level: First
- Area: 100
- Dimensions: 10 X 10
Kitchen
- Level: First
- Area: 100
- Dimensions: 10 X 10
Living room
- Level: First
- Area: 168
- Dimensions: 14 X 12
Heating
- Natural Gas
Cooling
- Gas
Appliances
- Included: Disposal, Trash Compactor, Microwave, Dishwasher
Interior area
- Total structure area: 1,689
- Total interior livable area: 1,689 sqft
Property
Parking
- Total spaces: 2
- Parking features: Attached
- Attached garage spaces: 2
Features
- Stories: 2
- Fencing: Back Yard
Lot
- Size: 5,000 Square Feet
- Features: Back Yard, Cleared, Subdivided, 0 Up To 1/4 Acre
Details
- Parcel number: 0141090030007
Construction
Type & style
- Home type: SingleFamily
- Architectural style: Contemporary,Traditional
- Property subtype: Single Family Residence
Materials
- Brick, Cement Siding, Wood Siding
- Foundation: Slab
- Roof: Composition
Condition
- New construction: Yes
- Year built: 2026
Details
- Builder name: MH BUILDER-HOUSTON LLC.
Utilities & green energy
- Sewer: Public Sewer
- Water: Public
Community & HOA
Community
- Subdivision: Fidelity
Location
- Region: Houston
Financial & listing details
- Price per square foot: $154/sqft
- Date on market: 9/30/2026
- Listing terms: Affordable Housing Program (subject to conditions),Conventional,FHA,VA Loan
Estimated market value
$260,700
$248,000 - $274,000
$1,828/mo
Price history
| Date | Event | Price |
|---|---|---|
| 9/30/2026 | Listed for sale | $260,900-6.8%$154/sqft |
Source:  HAR #45201200 Report a problem | ||
| 9/1/2026 | Listing removed | $279,900$166/sqft |
Source: HAR #52644205 Report a problem | ||
| 7/8/2026 | Listed for sale | $279,900$166/sqft |
Source: HAR #52644205 Report a problem | ||
| 2/17/2026 | Pending sale | $279,900$166/sqft |
Source: HAR #52644205 Report a problem | ||
| 1/6/2026 | Listed for sale | $279,900$166/sqft |
Source: HAR #52644205 Report a problem | ||
| 1/1/2026 | Listing removed | $279,900$166/sqft |
Source: HAR #46998438 Report a problem | ||
| 6/27/2025 | Listed for sale | $279,900$166/sqft |
Source: HAR #46998438 Report a problem | ||
Public tax history
Tax history is unavailable.
Monthly payment
Est. payment
Payment breakdown
Explore the cost of this home by adjusting the details. Changes won't be saved.Climate risks
Neighborhood: Clinton Park Tri-Community
Nearby schools
Schools provided by the listing agent
- Elementary: Macarthur Elementary School
- Middle: Galena Park Middle School
- High: Galena Park High School
Source: HAR. This data may not be complete. We recommend contacting the local school district to confirm school assignments for this home.

Similar homes
- $255,0003 bd3 ba1.7k sqft8815 Lyndonnille Falls Ln, Houston, TX 77078For Sale
 MLS ID #39606146, Leesa Ward, Move Forward TX LLC. HAR
- $279,9003 bd3 ba1.6k sqft7754 Avenue J, Houston, TX 77012New Construction
 MLS ID #19541374, Yolanda Diaz, World Wide Realty,LLC. HAR
- $279,9003 bd3 ba1.6k sqft7750 Avenue J, Houston, TX 77012New Construction
 MLS ID #22266636, Yolanda Diaz, World Wide Realty,LLC. HAR
- $199,9003 bd3 ba1.5k sqft5604 Eastland St, Houston, TX 77028For Sale
 MLS ID #38924913, Erion Shehaj, Signature Real Estate. HAR
