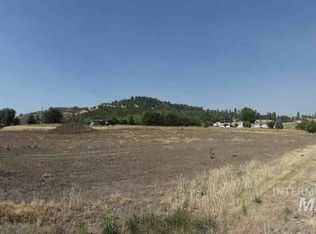
Welcome to this move-in ready single level home located on .57 acre corner lot in Julieta, idaho. This 2016 manufactured home (converted to real property) featuring 1600 ft.², three bedrooms, and two bathrooms with a bright, open concept layout filled with natural light and seamless flow between the living, dining, and kitchen area. Large windows provide natural light throughout. Enjoy outdoor living with both a front covered deck and covered back deck, plus the added convenience of dual Street frontage on McCall and Fourth Street. The 25 x 30 shop with an attached carport is ideal for Storage hobbies or toys. The property also includes (RV) parking garden space and a well maintained fully mature landscape yard. a great opportunity for first time buyers, downsize, or anyone needing extra space. 311 McCall Street delivers comfort, utility, a view, and value in one package. Call me today to schedule a showing.
Pending
Price cut: $10K (9/2)
$479,000
311 McCall St, Juliaetta, ID 83535
3beds
2baths
1,600sqft
Manufactured On Land, Manufactured Home
Built in 2016
0.57 Acres Lot
$467,800 Zestimate®
$299/sqft
$-- HOA
What's special
Bright open concept layoutTwo bathroomsGarden spaceThree bedroomsNatural lightCovered back deckFront covered deck
- 47 days
- 637
- 31
Zillow last checked:
Listing updated:
Listed by:
Rachel Spears Cell:208-413-0028,
Coldwell Banker Tomlinson Associates
Source: IMLS,MLS#: 98997743
Facts & features
Interior
Bedrooms & bathrooms
- Bedrooms: 3
- Bathrooms: 2
- Main level bathrooms: 2
- Main level bedrooms: 3
Primary bedroom
- Level: Main
Bedroom 2
- Level: Main
Bedroom 3
- Level: Main
Heating
- Electric, Forced Air, Heat Pump
Cooling
- Central Air
Appliances
- Included: Electric Water Heater, Dishwasher, Disposal, Microwave, Refrigerator
Features
- Bath-Master, Bed-Master Main Level, Double Vanity, Walk-In Closet(s), Pantry, Kitchen Island, Number of Baths Main Level: 2
- Flooring: Engineered Vinyl Plank
- Has basement: No
- Has fireplace: No
Interior area
- Total structure area: 1,600
- Total interior livable area: 1,600 sqft
- Finished area above ground: 1,600
- Finished area below ground: 0
Property
Parking
- Total spaces: 4
- Parking features: Detached
- Garage spaces: 2
- Carport spaces: 2
- Covered spaces: 4
- Details: Garage: 30'x25, Garage Door: 12ft
Features
- Levels: One
- Patio & porch: Covered Patio/Deck
- Fencing: Full,Wood
- Has view: Yes
Lot
- Size: 0.57 Acres
- Dimensions: 165 x 150
- Features: 1/2 - .99 AC, Garden, Views
Details
- Parcel number: RP3144500100E0
Construction
Type & style
- Home type: MobileManufactured
- Property subtype: Manufactured On Land, Manufactured Home
Materials
- Insulation
- Roof: Composition
Condition
- Year built: 2016
Details
- Builder name: Kit Home Builders West
Utilities & green energy
- Water: Public
- Utilities for property: Electricity Connected
Community & HOA
Location
- Region: Juliaetta
Financial & listing details
- Price per square foot: $299/sqft
- Tax assessed value: $321,707
- Annual tax amount: $2,562
- Date on market: 8/18/2026
- Listing terms: Cash,Conventional,1031 Exchange,FHA,VA Loan
- Ownership: Fee Simple,Fractional Ownership: No
- Electric utility on property: Yes
- Road surface type: Paved
Estimated market value
$467,800
$444,000 - $491,000
Not available
Price history
Price history is unavailable.
Public tax history
| Year | Property taxes | Tax assessment |
|---|---|---|
| 2024 | $2,104 +450.7% | $321,707 +937.8% |
| 2023 | $382 -7.9% | $31,000 +10.2% |
| 2022 | $415 -15.6% | $28,140 |
| 2021 | $491 +5.4% | $28,140 +5% |
| 2020 | $466 +27.6% | $26,800 +44.1% |
| 2018 | $365 -2.9% | $18,600 |
| 2017 | $376 -0.3% | $18,600 |
| 2016 | $377 | -- |
| 2014 | $377 | $18,600 |
| 2011 | -- | -- |
| 2010 | -- | -- |
Find assessor info on the county website
Monthly payment
Climate risks
Neighborhood: 83535
Nearby schools
Schools provided by the listing agent
- Elementary: Juliaetta
- Middle: Kendrick Jr/Sr High
- High: Kendrick Jr/Sr High
- District: Kendrick Joint School District #283
Source: IMLS. This data may not be complete. We recommend contacting the local school district to confirm school assignments for this home.
Similar homes
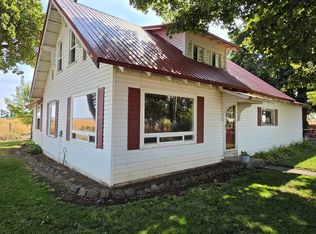
- $475,0003 bd2 ba1.3k sqft27535 Garden Gulch Rd, Culdesac, ID 83524Active
 MLS ID #98982766, Tammy Dudley, Kelly Right Real Estate-Idaho (branch). IMLS
 - $525,0004 bd1 ba1.7k sqft16078 Hoffman Rd, Kendrick, ID 83537Active
 MLS ID #98998092, Sarah Seekins, Refined Realty. IMLS
 - $525,0003 bd2 ba1.7k sqft35322 River Rd, Lenore, ID 83541Active
 MLS ID #98992536, Crystal Gay, The Real Estaters. IMLS
 - $495,0004 bd2 ba2k sqft35892 North Rd, Kendrick, ID 83537Active
 MLS ID #98997774, Christopher Goff, Coldwell Banker Tomlinson Associates. IMLS
 - $469,9002 bd2 ba1.6k sqft104 W Owen St, Uniontown, WA 99179For Sale
 MLS ID #295623, Ashley Alred, Coldwell Banker Tomlinson Associates. PACMLS as distributed by MLS GRID
 - $449,0003 bd2 ba1.6k sqft505 Prairie Ave, Uniontown, WA 99179For SaleMLS ID #296508, Ashley Alred, Coldwell Banker Tomlinson Associates. PACMLS as distributed by MLS GRID
