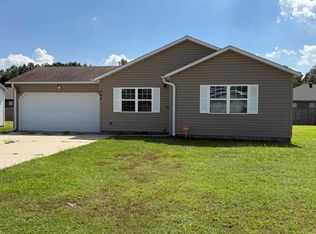
Brand new construction under way! Modern style, all electric with fresh finishes and a floor plan made for easy living! This three bedroom, two full bath home brings the WOW with an open concept design, LVP flooring and sleek black accents throughout. The island kitchen takes center stage with beautiful quartz countertops, stainless steel appliances and plenty of space for cooking, gathering and entertaining. The modern finishes continue throughout the home, creating a clean and stylish look from room to room. Outside, enjoy a 50 x 143 lot plus a handy storage building for the extras. If you have been searching for a home with modern flair, great finishes and a layout that just works, this one deserves a spot at the top of your list!
Active
$199,999
311 N 4th St, Paragould, AR 72450
3beds
1,300sqft
Single Family Residence
Built in 2026
7,405 Square Feet Lot
$199,700 Zestimate®
$154/sqft
$-- HOA
What's special
All electricModern styleHandy storage buildingFresh finishesOpen concept designLvp flooringBeautiful quartz countertops
- 44 days
- 211
- 17
Zillow last checked:
Listing updated:
Listed by:
Brooksie Felty-Hartness 870-215-1511,
IMAGE Realty 870-236-2121
Source: CARMLS,MLS#: 26036343
Facts & features
Interior
Bedrooms & bathrooms
- Bedrooms: 3
- Bathrooms: 2
- Full bathrooms: 2
Rooms
- Room types: Great Room
Dining room
- Features: Eat-in Kitchen
Heating
- Electric
Cooling
- Electric
Appliances
- Included: Free-Standing Range, Microwave, Electric Range, Plumbed For Ice Maker
Features
- Primary Bedroom Apart, 3 Bedrooms Same Level
- Flooring: Luxury Vinyl
- Has fireplace: No
- Fireplace features: None
Interior area
- Total structure area: 1,300
- Total interior livable area: 1,300 sqft
Property
Parking
- Total spaces: 2
- Parking features: Parking Pad, Two Car
Features
- Levels: One
- Stories: 1
Lot
- Size: 7,405 Square Feet
- Dimensions: 50 x 143
- Features: Level
Details
- Parcel number: 155100062000
- Zoning: R2
Construction
Type & style
- Home type: SingleFamily
- Architectural style: Traditional,Bungalow/Cottage
- Property subtype: Single Family Residence
Materials
- Brick, Metal/Vinyl Siding
- Foundation: Slab
- Roof: Shingle
Condition
- New construction: Yes
- Year built: 2026
Details
- Builder name: NAVA CONST
Utilities & green energy
- Electric: Elec-Municipal (+Entergy)
- Sewer: Public Sewer
- Water: Public
- Utilities for property: Cable Connected
Community & HOA
Community
- Subdivision: Pruett 2nd
HOA
- Has HOA: No
Location
- Region: Paragould
Financial & listing details
- Price per square foot: $154/sqft
- Tax assessed value: $10,000
- Annual tax amount: $92
- Date on market: 9/5/2026
- Listing terms: VA Loan,FHA,Conventional,Cash,USDA Loan
- Road surface type: Paved
Estimated market value
$199,700
$190,000 - $210,000
$1,284/mo
Price history
| Date | Event | Price |
|---|---|---|
| 9/5/2026 | Listed for sale | $199,999+1233.3%$154/sqft |
Source:  CARMLS #26036343 Report a problem | ||
| 8/21/2025 | Sold | $15,000+25%$12/sqft |
Source: CARMLS #25033626 Report a problem | ||
| 8/10/2009 | Sold | $12,000+185.7%$9/sqft |
Source: Public Record Report a problem | ||
| 1/3/2001 | Sold | $4,200$3/sqft |
Source: EZMLS #A671 Report a problem | ||
Public tax history
| Year | Property taxes | Tax assessment |
|---|---|---|
| 2025 | $92 -1% | $2,000 |
| 2024 | $93 -30.2% | $2,000 -30.1% |
| 2023 | $133 +0.4% | $2,860 |
| 2022 | $133 +5.5% | $2,860 +2.1% |
| 2021 | $126 +10.1% | $2,800 +13.8% |
| 2020 | $114 | $2,460 |
| 2019 | $114 | $2,460 |
| 2018 | $114 +3.1% | $2,460 |
| 2017 | $111 | $2,460 |
| 2016 | $111 | $2,460 |
| 2015 | $111 +0.1% | $2,460 |
| 2014 | $111 | $2,460 |
| 2013 | $111 | $2,460 |
| 2012 | -- | $2,460 |
| 2011 | $0 | $2,460 -2.8% |
| 2010 | -- | $2,530 |
| 2009 | -- | $2,530 |
Find assessor info on the county website
Monthly payment
Est. payment
Payment breakdown
Explore the cost of this home by adjusting the details. Changes won't be saved.Climate risks
Neighborhood: 72450
Nearby schools
Schools provided by the listing agent
- Elementary: Paragould
- Middle: Paragould
- High: Paragould
Source: CARMLS. This data may not be complete. We recommend contacting the local school district to confirm school assignments for this home.

Similar homes
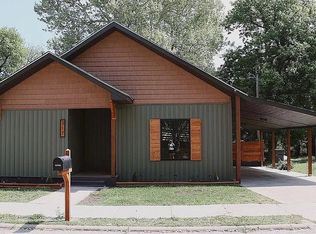
- $199,0003 bd2 ba1.2k sqft1 Donna Lynn Dr, Paragould, AR 72450For Sale By Owner
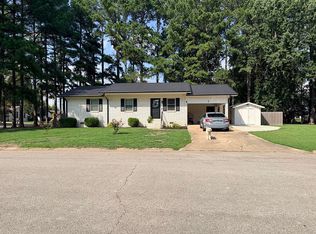
- $220,0003 bd2 ba1.4k sqft53 Ashcraft Ct, Paragould, AR 72450For Sale
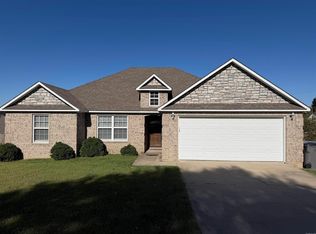
 MLS ID #26040294, Lori A Dowdy, Journey Real Estate. CARMLS
- $214,9003 bd2 ba1.7k sqft409 Tech St, Paragould, AR 72450For Sale
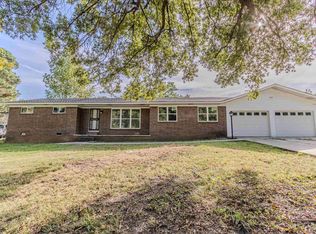 MLS ID #26040219, Chris Warhurst, IMAGE Realty. CARMLS
- $190,0003 bd2 ba1.2k sqft404 Allyson Dr, Paragould, AR 72450For Sale
 MLS ID #26037975, Lisa Jackson, IMAGE Realty. CARMLS
- $214,9005 bd2 ba1.5k sqft811 Thorne Dr, Paragould, AR 72450For SaleMLS ID #26035941, Cheyenne Morgan, Compass Rose Realty. CARMLS
- $169,9004 bd2 ba1.4k sqft1302 E Court St, Paragould, AR 72450For SaleMLS ID #26041234, Joey Seibert, Seibert Real Estate. CARMLS
- $177,9003 bd2 ba1.2k sqft207 S 14th Ave, Paragould, AR 72450For SaleMLS ID #26037506, Brooksie Felty-Hartness, IMAGE Realty. CARMLS
- $185,0003 bd2 ba1.5k sqft6603 W Kingshighway, Paragould, AR 72450For SaleMLS ID #26029415, Jeana Ray, IMAGE Realty. CARMLS
- $169,9003 bd2 ba1.1k sqft612 E Lake St, Paragould, AR 72450New ConstructionMLS ID #26031546, Caleb Lucius, Prestige Real Estate Group. CARMLS
- $189,9953 bd2 ba1.6k sqft4908 W Kingshighway, Paragould, AR 72450For SaleMLS ID #25043690, Pete Cancilla, IMAGE Realty. CARMLS
- $238,9003 bd2 ba1.8k sqft2806 Purcell Rd, Paragould, AR 72450For SaleMLS ID #26022770, Justin DuBar, Century 21 Portfolio. CARMLS
- $164,9003 bd1 ba1.1k sqft104 Cindy Dr, Paragould, AR 72450For SaleMLS ID #26037456, Janet C Janski, Century 21 Portfolio-Bold. CARMLS
- $145,0003 bd1 ba1k sqft510 N 9th St, Paragould, AR 72450For SaleMLS ID #26033344, Karen Crittenden, Century 21 Portfolio. CARMLS
- $212,0003 bd2 ba1.3k sqft346 Lois Ln, Paragould, AR 72450For SaleMLS ID #26034627, Dana L Gossett, Dan Gossett Real Estate. CARMLS
- $250,0004 bd2 ba1.8k sqft109 Highview Dr, Paragould, AR 72450For SaleMLS ID #26040925, Whitney Felty Dwyer, IMAGE Realty. CARMLS
- $218,0003 bd2 ba1.5k sqft6611 Highway 135 N, Paragould, AR 72450For SaleMLS ID #26039153, Karen Crittenden, Century 21 Portfolio. CARMLS
- $119,0003 bd1 ba960 sqft601 W Thompson St, Paragould, AR 72450For SaleMLS ID #26041477, Lisa Jackson, IMAGE Realty. CARMLS
