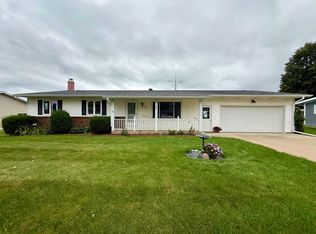
Lots of family time here for many years with a large family and now time for you to have the same wonderful time and make your memories with your loved ones. This 3-bedroom 1 full bath and a 1/2 bath on the main level along with kitchen, dining room and living room and the lower level consist of a family room and bar area and a very large area for a workshop and even a pool table. The lower level does have a 1/2 bath. 2 car attached garage currently has a ramp to the home from inside and still provides parking for 2 vehicles and a work bench area. So many little surprises in this home as it has lots of storage, full basement, patio doors off the dining area to an 8x12 private deck, storage/garden shed (12x14) and great corner lot close to the Village Library and so much more. Note - One bedroom has the washer and dryer in it at this time - was brought up for convenience but has hook ups downstairs.
Offer-show
$269,900
311 N Broadway St, Lone Rock, WI 53556
3beds
1,830sqft
Single Family Residence
Built in 1983
8,712 Square Feet Lot
$270,400 Zestimate®
$147/sqft
$-- HOA
What's special
- --
- on Zillow
- 24
- views
- 0
- saves
Zillow last checked:
Listing updated:
Listed by:
Rhonda Rott,
Century 21 Affiliated
Source: SCWMLS,MLS#: 2030632
Facts & features
Interior
Bedrooms & bathrooms
- Bedrooms: 3
- Bathrooms: 2
- Full bathrooms: 1
- 1/2 bathrooms: 2
- Main level bathrooms: 2
Primary bedroom
- Level: Main
- Area: 154
- Dimensions: 11 x 14
Bedroom 2
- Level: Main
- Area: 110
- Dimensions: 10 x 11
Bedroom 3
- Level: Main
- Area: 132
- Dimensions: 11 x 12
Dining room
- Level: Main
- Area: 132
- Dimensions: 11 x 12
Family room
- Area: 264
- Dimensions: 12 x 22
Kitchen
- Features: Range/Oven, Refrigerator, Dishwasher
- Level: Main
- Area: 168
- Dimensions: 12 x 14
Living room
- Level: Main
- Area: 192
- Dimensions: 12 x 16
Heating
- Forced Air
Cooling
- Central Air
Appliances
- Included: Washer, Dryer
- Laundry: Main Level
Features
- Bonus Room
- Basement: Full
- Has fireplace: No
Interior area
- Total structure area: 1,830
- Total interior livable area: 1,830 sqft
- Finished area above ground: 1,330
Property
Parking
- Total spaces: 2
- Parking features: 2 car, Attached
- Attached garage spaces: 2
- Has uncovered spaces: Yes
Features
- Levels: One
- Stories: 1
- Patio & porch: Deck
Lot
- Size: 8,712 Square Feet
- Dimensions: 66x132
- Features: Corner Lot
Details
- Additional structures: Storage
- Parcel number: 14610130500
- Zoning: R-1
Construction
Type & style
- Home type: SingleFamily
- Architectural style: Ranch
- Property subtype: Single Family Residence
Materials
- Vinyl Siding, Brick
Condition
- Year built: 1983
Details
- Warranty included: Yes
Utilities & green energy
- Sewer: Public Sewer
- Water: Public
- Utilities for property: Cable Available, Internet - Cable
Community & HOA
Location
- Region: Lone Rock
Financial & listing details
- Price per square foot: $147/sqft
- Tax assessed value: $228,100
- Annual tax amount: $2,968
- Date on market: 8/17/2026
- Inclusions: Refrigerator, oven/stove, portable dishwasher, window coverings, kitchen hutch, refrigerator in bar, washer, dryer, garden shed and limited home warranty.
- Exclusions: n/a
Estimated market value
$270,400
$257,000 - $284,000
$1,821/mo
Price history
| Date | Event | Price |
|---|---|---|
| 8/17/2026 | Listed for sale | $269,900+145.6%$147/sqft |
Source: SCWMLS #2030632 Report a problem | ||
| 6/7/2013 | Sold | $109,900$60/sqft |
Source: SCWMLS #1677942 Report a problem | ||
Public tax history
| Year | Property taxes | Tax assessment |
|---|---|---|
| 2025 | $2,968 +7.3% | $228,100 +118.1% |
| 2024 | $2,767 -6.4% | $104,600 |
| 2023 | $2,956 +10.9% | $104,600 |
| 2022 | $2,665 -0.2% | $104,600 |
| 2021 | $2,670 +0.7% | $104,600 |
| 2020 | $2,652 +6.8% | $104,600 |
| 2019 | $2,484 +22.9% | $104,600 |
| 2017 | $2,021 +1.6% | $104,600 |
| 2016 | $1,989 +1.8% | $104,600 |
| 2015 | $1,954 +1.5% | $104,600 -0.1% |
| 2014 | $1,924 -0.6% | $104,700 |
| 2013 | $1,937 -4.9% | $104,700 |
| 2012 | $2,035 | $104,700 |
| 2011 | -- | $104,700 |
| 2010 | $2,204 | $104,700 |
| 2009 | -- | $104,700 |
| 2008 | -- | $104,700 |
Find assessor info on the county website
Monthly payment
Est. payment
Payment breakdown
Explore the cost of this home by adjusting the details. Changes won't be saved.Climate risks
Neighborhood: 53556
Nearby schools
Schools provided by the listing agent
- Middle: River Valley
- High: River Valley
- District: River Valley
Source: SCWMLS. This data may not be complete. We recommend contacting the local school district to confirm school assignments for this home.
Similar homes
- $149,0002 bd1 ba966 sqft138 S Oak St, Lone Rock, WI 53556For Sale
 MLS ID #2032759, Mark Mahoney. SCWMLS
 - $289,9003 bd2 ba2.2k sqft307 Benson St, Cobb, WI 53526For Sale
 MLS ID #2033564, Phuong Tomas. SCWMLS
 - $315,0004 bd1 ba1.4k sqft30023 County Highway B, Lone Rock, WI 53556For Sale
 MLS ID #2010349, Boyd Clarson. SCWMLS
 - $259,0005 bd2 ba2.2k sqft406 Riviera St, Avoca, WI 53506For Sale
 MLS ID #2030027, Kim D Seifert. SCWMLS
