Welcome to 601 Clyde St. in Avoca! This 3-bedroom home offers a spacious layout with a living room, dining area, and kitchen. The finished lower level provides additional recreational space, including room for a pool table, along with a convenient toilet and storage closets. Outside, enjoy a good-sized yard and several useful outbuildings, including a 21x16 garage, carport, 35x24 shed, and an additional smaller shed. With plenty of space for vehicles, storage, hobbies, and more, this property offers a great opportunity to make it your own!
Active
$225,000
601 Clyde St, Avoca, WI 53506
3beds
1,956sqft
Single Family Residence
Built in 1968
0.34 Acres Lot
$219,500 Zestimate®
$115/sqft
$-- HOA
What's special
- --
- on Zillow
- 682
- views
- 10
- saves
Zillow last checked:
Listing updated:
Listed by:
Tyler Wilkinson,
Wilkinson Auction & Realty Co.,
Taylor Hilby*,
Potterton Rule Real Estate LLC
Source: SCWMLS,MLS#: 2031827
Facts & features
Interior
Bedrooms & bathrooms
- Bedrooms: 3
- Bathrooms: 1
- Full bathrooms: 1
- Main level bathrooms: 1
Primary bedroom
- Level: Main
- Area: 165
- Dimensions: 15 x 11
Bedroom 2
- Level: Main
- Area: 99
- Dimensions: 11 x 9
Bedroom 3
- Level: Main
- Area: 121
- Dimensions: 11 x 11
Dining room
- Level: Main
- Area: 121
- Dimensions: 11 x 11
Family room
- Area: 160
- Dimensions: 16 x 10
Kitchen
- Features: Range/Oven, Refrigerator, Dishwasher, Microwave, Disposal
- Level: Main
- Area: 90
- Dimensions: 10 x 9
Living room
- Level: Main
- Area: 210
- Dimensions: 15 x 14
Cooling
- Central Air
Appliances
- Included: Washer, Dryer, Water Softener Included
Features
- Basement: Full,Partially Finished,Toilet Only
- Has fireplace: Yes
- Fireplace features: Gas
Interior area
- Total structure area: 1,956
- Total interior livable area: 1,956 sqft
- Finished area above ground: 1,010
Property
Parking
- Total spaces: 1
- Parking features: 1 car, Attached, Carport, Garage Door Opener
- Attached garage spaces: 1
- Has carport: Yes
- Has uncovered spaces: Yes
Features
- Levels: One
- Stories: 1
- Patio & porch: Deck
Lot
- Size: 0.34 Acres
Details
- Additional structures: Storage
- Parcel number: 1020002.A
- Zoning: Res
Construction
Type & style
- Home type: SingleFamily
- Architectural style: Ranch
- Property subtype: Single Family Residence
Materials
- Vinyl Siding
Condition
- Year built: 1968
Utilities & green energy
- Sewer: Public Sewer
- Water: Public
Community & HOA
Location
- Region: Avoca
Financial & listing details
- Price per square foot: $115/sqft
- Tax assessed value: $158,200
- Annual tax amount: $2,743
- Date on market: 9/2/2026
- Inclusions: Pool table, water softener, washer, dryer, stove, microwave, oven, dishwasher, TV, fireplace
- Exclusions: Sellers personal property
Estimated market value
$219,500
$209,000 - $230,000
$1,600/mo
Price history
| Date | Event | Price |
|---|---|---|
| 9/2/2026 | Listed for sale | $225,000$115/sqft |
Source: SCWMLS #2031827 Report a problem | ||
Public tax history
| Year | Property taxes | Tax assessment |
|---|---|---|
| 2024 | $2,328 -17.9% | $158,200 +62.3% |
| 2023 | $2,837 +3.7% | $97,500 |
| 2022 | $2,734 +7.6% | $97,500 |
| 2021 | $2,541 -1.3% | $97,500 |
| 2020 | $2,573 +6.5% | $97,500 |
| 2019 | $2,415 -1.8% | $97,500 |
| 2018 | $2,459 -2.9% | $97,500 |
| 2017 | $2,531 +4% | $97,500 |
| 2016 | $2,434 -5.3% | $97,500 |
| 2015 | $2,569 | $97,500 |
| 2014 | -- | $97,500 |
| 2013 | -- | $97,500 |
| 2012 | -- | $97,500 -9.7% |
| 2010 | -- | $108,000 |
| 2009 | -- | $108,000 |
| 2008 | -- | $108,000 |
Find assessor info on the county website
Monthly payment
Est. payment
Payment breakdown
Explore the cost of this home by adjusting the details. Changes won't be saved.Climate risks
Neighborhood: 53506
Nearby schools
Schools provided by the listing agent
- Elementary: Riverdale
- Middle: Riverdale
- High: Riverdale
- District: Riverdale
Source: SCWMLS. This data may not be complete. We recommend contacting the local school district to confirm school assignments for this home.
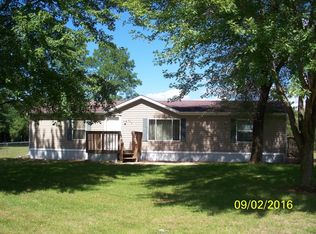
Similar homes
- $259,0005 bd2 ba2.2k sqft406 Riviera St, Avoca, WI 53506For Sale
 MLS ID #2030027, Kim D Seifert. SCWMLS
 - $130,0003 bd1 ba1.1k sqft603 Main St, Avoca, WI 53506For Sale
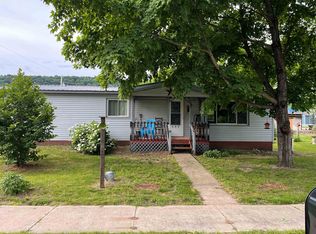 MLS ID #2025700, Megan Garrelts. SCWMLS
 - $--4 bd2 ba1.7k sqft308 N 2nd St, Muscoda, WI 53573Auction
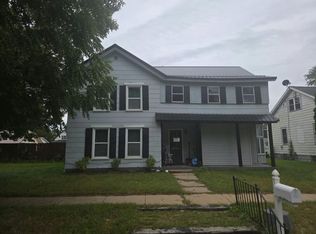 Auction.com 2
 - $289,9003 bd2 ba2.2k sqft307 Benson St, Cobb, WI 53526For Sale
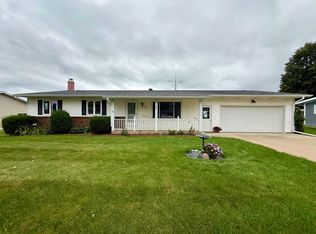 MLS ID #2033564, Phuong Tomas. SCWMLS
