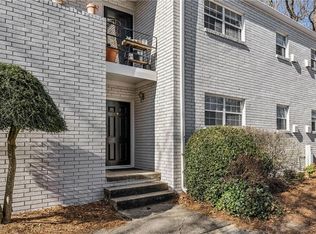
Welcome to this charming 2-bedroom, 1-bath condo located in the sought-after Garden Brook Community in Atlanta’s beloved Peachtree Hills neighborhood. Perfectly positioned near shopping, dining, parks, and transportation, this home offers effortless access to Buckhead and Midtown while maintaining a peaceful, community-oriented feel. This ground-floor corner unit is filled with thoughtful updates, including granite counter tops in the kitchen and an updated bathroom, all new flooring in recent years, and fresh interior paint. The community’s buildings have also been recently painted, adding to the well-maintained appeal. Step outside to your private balcony, overlooking the landscaped courtyard—an ideal spot for morning coffee, reading a good book, or simply unwinding outdoors. The home includes unassigned but ample parking for residents and guests. Enjoy access to a community pool, plus nearby Peachtree Hills Park, featuring tennis courts and scenic walking paths—perfect for dog lovers and outdoor enthusiasts alike. Looking ahead, the HOA plans to complete landscaping and sidewalk updates in 2026, adding even more value to this already desirable community. The current homeowner has made fun and thoughtful updates, and now this inviting condo is ready to welcome its next owner. Don’t miss this opportunity to enjoy classic Peachtree Hills living in a prime Atlanta location.
Pending
Price cut: $10K (5/27)
$235,000
311 Peachtree Hills Ave NE APT 4A, Atlanta, GA 30305
2beds
1,020sqft
Condominium, Residential
Built in 1960
-- sqft lot
$228,500 Zestimate®
$230/sqft
$492/mo HOA
What's special
Private balconyGround-floor corner unitUpdated bathroomOverlooking the landscaped courtyardInviting condoFresh interior paint
- 206 days |
- 52 |
- 6 |
Zillow last checked:
Listing updated:
Listed by:
Christina Lowry,
Ansley Real Estate 770-296-0030,
Pete Waldrep,
Ansley Real Estate
Source: FMLS GA,MLS#: 7711424
Facts & features
Interior
Bedrooms & bathrooms
- Bedrooms: 2
- Bathrooms: 1
- Full bathrooms: 1
- Main level bathrooms: 1
- Main level bedrooms: 2
Rooms
- Room types: Family Room
Primary bedroom
- Features: Master on Main
- Level: Master on Main
Bedroom
- Features: Master on Main
Primary bathroom
- Features: Tub/Shower Combo
Dining room
- Features: Separate Dining Room
Kitchen
- Features: Breakfast Room, Cabinets White, Eat-in Kitchen, Stone Counters, View to Family Room
Heating
- Forced Air, Natural Gas
Cooling
- Ceiling Fan(s), Central Air
Appliances
- Included: Dishwasher, Dryer, Electric Oven, Microwave, Refrigerator, Washer
- Laundry: In Hall, Laundry Closet, Main Level
Features
- Crown Molding, Entrance Foyer
- Flooring: Carpet, Hardwood, Tile
- Windows: Insulated Windows
- Basement: None
- Has fireplace: No
- Fireplace features: None
- Common walls with other units/homes: End Unit,No One Below
Interior area
- Total structure area: 1,020
- Total interior livable area: 1,020 sqft
- Finished area above ground: 1,020
- Finished area below ground: 0
Video & virtual tour
Property
Parking
- Total spaces: 2
- Parking features: Detached, Parking Lot, Unassigned
- Has garage: Yes
Accessibility
- Accessibility features: None
Features
- Levels: One
- Stories: 1
- Patio & porch: Covered, Rear Porch
- Exterior features: Balcony, Rain Gutters, No Dock
- Pool features: None
- Spa features: None
- Fencing: None
- Has view: Yes
- View description: Neighborhood
- Waterfront features: None
- Body of water: None
Lot
- Size: 1,001 Square Feet
- Features: Landscaped, Level
Details
- Additional structures: None
- Parcel number: 17 0058 LL1152
- Other equipment: None
- Horse amenities: None
Construction
Type & style
- Home type: Condo
- Property subtype: Condominium, Residential
- Attached to another structure: Yes
Materials
- Brick, Brick 4 Sides
- Foundation: Slab
- Roof: Composition
Condition
- Resale
- New construction: No
- Year built: 1960
Utilities & green energy
- Electric: 110 Volts
- Sewer: Public Sewer
- Water: Public
- Utilities for property: Cable Available, Electricity Available, Natural Gas Available, Phone Available, Sewer Available, Underground Utilities, Water Available
Green energy
- Energy efficient items: Thermostat
- Energy generation: None
Community & HOA
Community
- Features: Gated, Homeowners Assoc, Near Public Transport, Near Schools, Near Shopping, Park, Pool, Street Lights
- Security: Carbon Monoxide Detector(s), Security System Owned, Smoke Detector(s)
- Subdivision: Garden Brook
HOA
- Has HOA: Yes
- Services included: Insurance, Maintenance Grounds, Maintenance Structure, Pest Control, Security, Swim, Termite, Trash, Water
- HOA fee: $492 monthly
- HOA phone: 770-554-3984
Location
- Region: Atlanta
Financial & listing details
- Price per square foot: $230/sqft
- Tax assessed value: $285,300
- Annual tax amount: $2,682
- Date on market: 1/29/2026
- Cumulative days on market: 165 days
- Ownership: Condominium
- Electric utility on property: Yes
- Road surface type: Asphalt
Estimated market value
$228,500
$217,000 - $240,000
$2,372/mo
Price history
| Date | Event | Price |
|---|---|---|
| 6/29/2026 | Pending sale | $235,000$230/sqft |
Source:  GAMLS #10681523 Report a problem GAMLS #10681523 Report a problem | ||
| 5/27/2026 | Price change | $235,000-4.1%$230/sqft |
Source: GAMLS #10681523 Report a problem | ||
| 4/29/2026 | Price change | $245,000-1.6%$240/sqft |
Source: GAMLS #10681523 Report a problem | ||
| 1/29/2026 | Listed for sale | $249,000+8.3%$244/sqft |
Source:  FMLS GA #7711424 Report a problem FMLS GA #7711424 Report a problem | ||
| 4/11/2022 | Sold | $230,000+42.7%$225/sqft |
Source: Public Record Report a problem | ||
| 12/5/2017 | Sold | $161,200+1.4%$158/sqft |
Source: Public Record Report a problem | ||
| 6/8/2017 | Sold | $159,000$156/sqft |
Source:  GAMLS #8190568 Report a problem GAMLS #8190568 Report a problem | ||
| 5/20/2017 | Pending sale | $159,000$156/sqft |
Source: BROOKHAVEN REALTY INC #5850353 Report a problem | ||
| 5/17/2017 | Listed for sale | $159,000+178.9%$156/sqft |
Source: BROOKHAVEN REALTY INC #5850353 Report a problem | ||
| 5/7/2013 | Sold | $57,000-4.8%$56/sqft |
Source:  FMLS GA #5131253 Report a problem FMLS GA #5131253 Report a problem | ||
| 4/6/2013 | Listed for sale | $59,900+8.9%$59/sqft |
Source: RE/MAC Buckhead at Brookhaven #07077700 Report a problem | ||
| 2/5/2013 | Sold | $55,000$54/sqft |
Source: Public Record Report a problem | ||
Public tax history
| Year | Property taxes | Tax assessment |
|---|---|---|
| 2025 | $2,682 -3.7% | $114,120 -3.6% |
| 2024 | $2,784 -5.1% | $118,360 +28.7% |
| 2023 | $2,935 +173.2% | $92,000 +6% |
| 2022 | $1,074 +12.7% | $86,760 +5.9% |
| 2021 | $953 -69% | $81,920 +10.3% |
| 2020 | $3,074 +194.8% | $74,240 +1.8% |
| 2019 | $1,042 | $72,920 +24.1% |
| 2018 | $1,042 | $58,760 +71.8% |
| 2017 | $1,042 -31.2% | $34,200 |
| 2016 | $1,516 +2.1% | $34,200 |
| 2015 | $1,485 | $34,200 +74.5% |
| 2014 | -- | $19,600 |
| 2013 | -- | $19,600 -49.7% |
| 2012 | $1,733 | $39,000 |
| 2011 | -- | $39,000 -24.1% |
| 2010 | $2,270 +504% | $51,400 -9.4% |
| 2009 | $376 | $56,720 -5.7% |
| 2008 | -- | $60,120 |
| 2007 | $633 | $60,120 |
Find assessor info on the county website
Monthly payment
Est. payment
Payment breakdown
Explore the cost of this home by adjusting the details. Changes won't be saved.Climate risks
Neighborhood: Peachtree Hills
Nearby schools
GreatSchools rating
- 6/10Rivers Elementary SchoolGrades: PK-5Distance: 0.7 mi
- 8/10Sutton Middle SchoolGrades: 6-8Distance: 2 mi
- 7/10North Atlanta High SchoolGrades: 9-12Distance: 5.2 mi
Schools provided by the listing agent
- Elementary: Garden Hills
- Middle: Willis A. Sutton
- High: North Atlanta
Source: FMLS GA. This data may not be complete. We recommend contacting the local school district to confirm school assignments for this home.
- $235,0002 bd1 ba1k sqft311 Peachtree Hills Ave NE APT 11B, Atlanta, GA 30305Sold
- $242,0002 bd1 ba1k sqft311 Peachtree Hills #13G, Atlanta, GA 30305Off Market
- $230,0002 bd1 ba1k sqft311 Peachtree Hills Ave NE APT 5D, Atlanta, GA 30305Sold

- $247,5002 bd1 ba1k sqft311 Peachtree Hills Ave NE APT 15F, Atlanta, GA 30305Sold
- $260,0002 bd1 ba1k sqft311 Peachtree Hills Ave NE APT 13D, Atlanta, GA 30305Sold
- $250,0002 bd1 ba1k sqft311 Peachtree Hills Ave NE APT 17C, Atlanta, GA 30305Sold
- $210,0002 bd1 ba-- sqft311 Peachtree Hills Ave NE APT 6A, Atlanta, GA 30305For Sale
- $249,0002 bd1 ba1k sqft311 Peachtree Hills Ave NE APT 4D, Atlanta, GA 30305Sold
A local agent can set up tours, give advice and negotiate with sellers.
Similar homes
- $250,0002 bd1 ba804 sqft1355 Euclid Ave NE APT 3A, Atlanta, GA 30307Active
 MLS ID #10823479, Quinn Arnau, Ansley RE | Christie's Int'l RE. GAMLS
 - $240,0002 bd2 ba1.2k sqft167 Maribeau Sq NW, Atlanta, GA 30327For Sale
 MLS ID #7811873, SUSAN CROSS, Beacham and Company. FMLS GA
 - $260,0002 bd2 ba1k sqft1101 Collier Rd NW APT R-4, Atlanta, GA 30318For Sale
 MLS ID #7819233, Julia Morse, Dorsey Alston Realtors. FMLS GA
 - $259,0002 bd2 ba1.1k sqft2700 Pine Tree Rd NE Unit 2314, Atlanta, GA 30324Active
 MLS ID #10761967, Lisa Scott, REMAX Around Atlanta. GAMLS
 - $250,0002 bd2 ba1.2k sqft32 Arpege Way NW #32, Atlanta, GA 30327ActiveMLS ID #10757838, Jennifer Quinn, Ansley RE | Christie's Int'l RE. GAMLS
- $215,0001 bd1 ba750 sqft1 Biscayne Dr NW #Penthouse 6, Atlanta, GA 30309For SaleMLS ID #7813971, Erin Olivier, Atlanta Fine Homes Sotheby's International. FMLS GA
- $175,0002 bd2 ba1k sqft120 Biscayne Dr NW #A6, Atlanta, GA 30309ActiveMLS ID #10791375, Lindsey Tilley, Ansley RE | Christie's Int'l RE. GAMLS
- $230,0002 bd2 ba950 sqft2232 Dunseath Ave NW APT 404, Atlanta, GA 30318For SaleMLS ID #7813942, Lauren Smith, Atlanta Fine Homes Sotheby's International. FMLS GA
- $215,0001 bd1 ba750 sqft1 Biscayne Dr NW Unit 705, Atlanta, GA 30309For SaleMLS ID #7748009, Archna Wunsch, Atlanta Fine Homes Sotheby's International. FMLS GA
- $234,4002 bd2 ba1k sqft5151 Roswell Rd Unit 7, Atlanta, GA 30342ActiveMLS ID #10730149, Rachell Diaz, BHGRE Metro Brokers. GAMLS
- $255,0002 bd2 ba1.2k sqft3660 Peachtree Rd NE, Atlanta, GA 30319For SaleMLS ID #7752516, Piper N Harris, Cardinal Point Realty, LLC. FMLS GA
- $199,0001 bd1 ba740 sqft100 Biscayne Dr Nw #D1, Atlanta, GA 30309For SaleMLS ID #7722365, Allie Burks, Atlanta Fine Homes Sotheby's International. FMLS GA
- $239,9002 bd2 ba1k sqft6940 Roswell Rd Unit 16B, Sandy Springs, GA 30328ActiveMLS ID #10818076, Kiki Snider, The Agency - Atlanta Metro. GAMLS
- $230,0003 bd2 ba1.4k sqft6851 Roswell Rd Unit K24, Atlanta, GA 30328For SaleMLS ID #7821423, Kimberly Pruett, Chapman Hall Realtors. FMLS GA
- $215,0002 bd2 ba1.4k sqft1501 Clairmont Rd APT 323, Decatur, GA 30033ActiveMLS ID #10778328, Michael Hoskin, Harry Norman Realtors. GAMLS
- $213,9001 bd1 ba831 sqft3203 Lenox Rd NE APT 32, Atlanta, GA 30324ActiveMLS ID #10790546, Tyler Russell, Engel & V?lkers Atlanta. GAMLS
- $285,0002 bd2 ba1.1k sqft2901 Lenox Rd NE #502, Atlanta, GA 30324ActiveMLS ID #10758571, Brian Taylor, Ansley RE | Christie's Int'l RE. GAMLS
- $275,0002 bd1 ba637 sqft677 Somerset Ter NE Unit 4C, Atlanta, GA 30306ActiveMLS ID #10771663, Sarah M Chatel, Keller Williams Atlanta Midtown. GAMLS
- $235,0002 bd2 ba1.1k sqft3470 Essex Ave #82, Atlanta, GA 30339For SaleMLS ID #7774226, ALDEN POTTS, HOME Luxury Real Estate. FMLS GA
- $245,0002 bd3 ba1.3k sqft5618 Woodmont Blvd, Peachtree Corners, GA 30092ActiveMLS ID #10829977, Jennifer Holley, Chapman Hall Realtors. GAMLS
