Charming home in a prime Danville location—just a short walk to Averett University and minutes from the restaurants and cafs along West Main Street. Inside, you'll find beautiful hardwood floors, classic detailing, and generous natural light throughout. A whole-house generator provides added peace of mind during storms or outages. The fenced yard and large storage building offer great outdoor utility for hobbies, storage, or pets. Convenient to Averett, DCC, SOVAH Health, and the Casino, this home blends comfort, character, and strong potential for personal use or rental investment in a steadily growing area.
Under contract
$230,000
311 Robertson Ave, Danville, VA 24541
3beds
1,427sqft
:
Get pre-qualified$1,447/mo
Single Family Residence
Built in 1910
7,840 Square Feet Lot
$-- Zestimate®
$161/sqft
$-- HOA
What's special
Fenced yardLarge storage buildingClassic detailingBeautiful hardwood floorsGenerous natural light throughout
- 51 days |
- 76 |
- 1 |
Likely to sell faster than
Zillow last checked:
Listing updated:
Listed by:
Dustin Mcclanahan 434-228-5738,
ESKEY & ASSOCIATES REALTY 434-797-4663
Source: Dan River Region AOR,MLS#: 78883
Facts & features
Interior
Bedrooms & bathrooms
- Bedrooms: 3
- Bathrooms: 2
- Full bathrooms: 2
Basement
- Area: 0
Heating
- Furnace, Natural Gas, Electric
Cooling
- Heat Pump, Gas
Appliances
- Included: Oven, Microwave, Refrigerator, Washer, Dryer
- Laundry: Electric Dryer Hookup, Washer Hookup, 1st Floor Laundry, Laundry Room
Features
- Ceiling Fan(s), Dining Room
- Flooring: Hardwood
- Basement: Crawl Space
- Attic: Pull Down Stairs
- Has fireplace: Yes
- Fireplace features: One, Living Room, Gas
Interior area
- Total structure area: 1,427
- Total interior livable area: 1,427 sqft
- Finished area above ground: 1,427
- Finished area below ground: 0
Video & virtual tour
Property
Parking
- Parking features: No Garage, No Carport
Features
- Levels: One
- Patio & porch: Porch, Deck, Front, Back, Covered
- Fencing: Fenced
Lot
- Size: 7,840 Square Feet
- Features: Less than 1 acre
Details
- Additional structures: Outbuilding
- Parcel number: 22800
- Zoning: OLD TOWN RESIDENTIAL
Construction
Type & style
- Home type: SingleFamily
- Architectural style: Traditional
- Property subtype: Single Family Residence
Materials
- Vinyl Siding
- Roof: Composition
Condition
- 75 Plus Years Old
- New construction: No
- Year built: 1910
Utilities & green energy
- Sewer: Public Sewer
- Water: Public
Community & HOA
Community
- Security: Security System, Smoke Detector(s)
- Subdivision: Beverstone
Location
- Region: Danville
Financial & listing details
- Price per square foot: $161/sqft
- Tax assessed value: $133,600
- Annual tax amount: $1,109
- Date on market: 6/9/2026
- Road surface type: Paved
Estimated market value
Not available
Estimated sales range
Not available
Not available
Price history
| Date | Event | Price |
|---|---|---|
| 6/17/2026 | Contingent | $230,000$161/sqft |
Source:  Dan River Region AOR #78883 Report a problem Dan River Region AOR #78883 Report a problem | ||
| 6/9/2026 | Listed for sale | $230,000+53.3%$161/sqft |
Source: Dan River Region AOR #78883 Report a problem | ||
| 8/8/2024 | Listing removed | $150,000$105/sqft |
Source: Dan River Region AOR #63898 Report a problem | ||
| 9/20/2021 | Listed for sale | $150,000+7.1%$105/sqft |
Source: Dan River Region AOR #63898 Report a problem | ||
| 9/17/2021 | Sold | $140,000$98/sqft |
Source: Public Record Report a problem | ||
Public tax history
| Year | Property taxes | Tax assessment |
|---|---|---|
| 2025 | $1,109 | $133,600 |
| 2024 | $1,109 +13.4% | $133,600 +14.8% |
| 2023 | $978 | $116,400 |
| 2022 | $978 +4.4% | $116,400 +4.4% |
| 2021 | $937 | $111,500 |
| 2020 | $937 +3.4% | $111,500 +3.4% |
| 2019 | $906 +5% | $107,800 |
| 2018 | $862 -0.6% | $107,800 -0.6% |
| 2017 | $867 +9.6% | $108,400 |
| 2016 | $791 +1.5% | $108,400 +1.5% |
| 2015 | $780 | $106,800 |
| 2014 | $780 +3.9% | $106,800 |
| 2013 | $750 | -- |
| 2012 | $750 +0.8% | -- |
| 2011 | $745 | -- |
| 2009 | -- | -- |
| 2007 | $685 +21.8% | -- |
| 2005 | $562 | -- |
| 2004 | $562 +0.7% | -- |
| 2003 | $558 | -- |
| 2002 | $558 +4.8% | -- |
| 2001 | $533 | -- |
Find assessor info on the county website
Monthly payment
Est. payment
Payment breakdown
Explore the cost of this home by adjusting the details. Changes won't be saved.Climate risks
Neighborhood: 24541
Nearby schools
GreatSchools rating
- 8/10Forest Hills Elementary SchoolGrades: K-5Distance: 0.2 mi
- 5/10O. Trent Bonner Middle SchoolGrades: 6-8Distance: 1.2 mi
- 2/10George Washington High SchoolGrades: 9-12Distance: 0.3 mi
Schools provided by the listing agent
- Elementary: Forest Hills
- Middle: O. Trent Bonner
- High: Gwhs
Source: Dan River Region AOR. This data may not be complete. We recommend contacting the local school district to confirm school assignments for this home.
- $180,4002 bd1 ba1.2k sqft313 Robertson Ave, Danville, VA 24541Off Market
- $210,0002 bd1 ba1.2k sqft303 Robertson Ave, Danville, VA 24541For Sale By Owner

- $200-- bd-- ba-- sqftRobertson Ave, Danville, VA 24541Off Market
- $278,5003 bd2 ba1.7k sqft315 Robertson Ave, Danville, VA 24541Sold
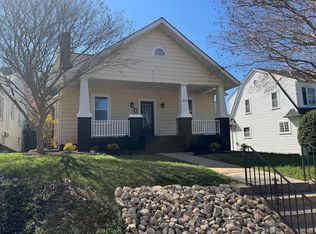
- $169,4003 bd2 ba1.5k sqft301 Robertson Ave, Danville, VA 24541Off Market
- $144,0003 bd1 ba1.6k sqft304 Robertson Ave, Danville, VA 24541Sold
- $182,1003 bd2 ba1.3k sqft317 Robertson Ave, Danville, VA 24541Off Market
- $204,9002 bd1 ba1.5k sqft355 Surry Ln, Danville, VA 24541Off Market
A local agent can set up tours, give advice and negotiate with sellers.
A local lender can help you make sure your offer is ready when you are.
Similar homes
- $229,9003 bd2 ba1.1k sqft1702 Westover Dr, Danville, VA 24541For Sale
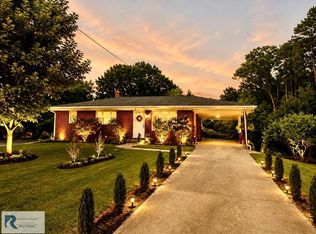 MLS ID #78824, Teresa Edwards-Moody. Dan River Region AOR
 - $229,9003 bd3 ba1.9k sqft125 Graymont Pl, Danville, VA 24541For Sale
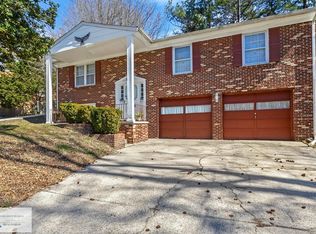 MLS ID #78714, Teresa Edwards-Moody. Dan River Region AOR
 - $235,0004 bd2 ba1.2k sqft1503 Kemper Rd, Danville, VA 24541For Sale
 MLS ID #75030, Cassandra Stephens. Dan River Region AOR
 - $205,0003 bd2 ba1.6k sqft720 Arlington Rd, Danville, VA 24541For Sale
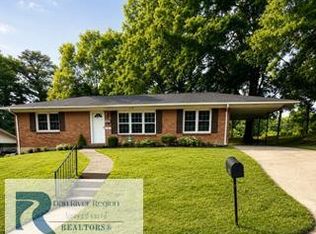 MLS ID #78833, Jessica Fowlkes. Dan River Region AOR
 - $212,0003 bd2 ba1.1k sqft505 Cedarbrook Dr, Danville, VA 24541For SaleMLS ID #78599, Abby Manasco. Dan River Region AOR
- $208,0003 bd2 ba1.3k sqft2886 N Main St, Danville, VA 24540For SaleMLS ID #78990, Ramsey Yeatts. Dan River Region AOR
- $204,9003 bd2 ba1.5k sqft108 Parkway Dr, Danville, VA 24541For SaleMLS ID #364632, Glenn Whorley, Century 21 ALL-SERVICE. LMLS
- $249,9004 bd3 ba2.1k sqft514 River Oak Dr, Danville, VA 24541For SaleMLS ID #78823, Chuck Eskey. Dan River Region AOR
- $254,9003 bd2 ba1.3k sqft146 Mabin St, Danville, VA 24541New ConstructionMLS ID #78906, Kimberly Fowlkes. Dan River Region AOR
- $225,0003 bd2 ba1.6k sqft212 Dunmore Ave, Danville, VA 24540For SaleMLS ID #78962, Brenda English. Dan River Region AOR
- $199,9003 bd1 ba1.3k sqft127 Allison Dr, Danville, VA 24541For SaleMLS ID #78862, Chuck Eskey. Dan River Region AOR
- $239,9003 bd2 ba1.1k sqft325 Jeanette Dr, Danville, VA 24540For SaleMLS ID #75018, Ramsey Yeatts. Dan River Region AOR
- $274,9003 bd2 ba1.7k sqft180 Robinwood Pl, Danville, VA 24540For SaleMLS ID #79081, Richard Fain. Dan River Region AOR
- $219,9003 bd2 ba1.6k sqft118 Swain Dr, Danville, VA 24540For SaleMLS ID #74060, Jimmy Cole. Dan River Region AOR
- $288,4004 bd3 ba1.3k sqft97 Bishop Ave, Danville, VA 24541For SaleMLS ID #78760, Jodi Coleman. Dan River Region AOR
- $259,9004 bd3 ba1.7k sqft134 Robinwood Pl, Danville, VA 24540For SaleMLS ID #366671, Samantha Aaron, Real Broker, LLC. LMLS
- $199,9004 bd2 ba1.8k sqft202 Englewood Ln, Danville, VA 24541For SaleMLS ID #78450, Bao Nguyen. Dan River Region AOR
- $205,0002 bd1 ba1.2k sqft240 Northmont Blvd, Danville, VA 24540For SaleMLS ID #78864, Elizabeth Ware. Dan River Region AOR
- $199,9004 bd2 ba1k sqft303 Robin Dr, Danville, VA 24541For SaleMLS ID #11672645, Derek Eisenberg, Continental Real Estate Group, Inc.. NY State MLS
- $182,0004 bd2 ba1.6k sqft1003 Lockett Dr, Danville, VA 24541For SaleMLS ID #75101, Elizabeth Ware. Dan River Region AOR
