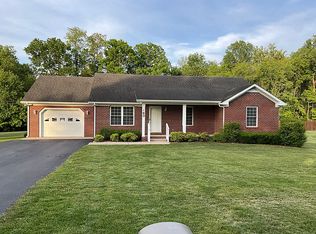
Looking for a nice family home in one of the best neighborhoods in small town Kentucky? Then look no further! This beautiful 2,200 square foot brick home located in the heart of Scottsville has something for EVERYONE in your life! With 4 bedrooms and a bath and a half, there is plenty of space for the whole family! With a nice size living room and remodeled kitchen on the upper level as well as 3 guest bedrooms and the full bath, there is plenty of space on the upper level to spend quality time with everyone while being close to their own space and privacy! On the lower floor there is a lovely open room that can be used as another living room, hang out room, gaming space, you name it! Also on the lower floor there is a gas fireplace as well as the half bath, utility/storage room, and the master bedroom for privacy from the rest of the home! The outside is no stranger to company as well with a HUGE deck to host parties, family get togethers, or just catching some sun while sitting next to the large above ground pool on a nice hot summer day! Also outside is a nice large yard with 2 out building behind the house for any and all storage that you may need as well as a play ground for all the young children of the family to enjoy during any outside event at the house or just nice retreat when enjoying the sunshine! This house has a little bit of everything for the entire family and is ready for the next family to move in and turn this house back into a home full of life again!
Under contract
$259,900
311 SW Circle Rd, Scottsville, KY 42164
4beds
2,200sqft
Single Family Residence
Built in 1960
0.34 Acres Lot
$249,800 Zestimate®
$118/sqft
$-- HOA
What's special
- 136 days |
- 12 |
- 1 |
Zillow last checked:
Listing updated:
Listed by:
Nathaniel Stinson 270-618-1227,
Mills Real Estate & Auction
Source: RASK,MLS#: RA20261950
Facts & features
Interior
Bedrooms & bathrooms
- Bedrooms: 4
- Bathrooms: 2
- Full bathrooms: 1
- Partial bathrooms: 1
Rooms
- Room types: Bonus Room, Family Room
Primary bedroom
- Level: Lower
Bedroom 2
- Level: Upper
Bedroom 3
- Level: Upper
Bedroom 4
- Level: Upper
Primary bathroom
- Level: Upper
Bathroom
- Features: Double Vanity, Tub/Shower Combo
Kitchen
- Features: Pantry
Basement
- Area: 1100
Heating
- Heat Pump, Electric
Cooling
- Central Air, Central Electric
Appliances
- Included: Dishwasher, Microwave, Range/Oven, Electric Range, Refrigerator, Dryer, Washer, Electric Water Heater
- Laundry: In Hall
Features
- Ceiling Fan(s), Walk-In Closet(s), Formal Dining Room
- Flooring: Hardwood, Tile, Vinyl
- Basement: Finished-Full,Full
- Number of fireplaces: 1
- Fireplace features: 1, Gas, Propane
Interior area
- Total structure area: 2,200
- Total interior livable area: 2,200 sqft
Property
Parking
- Parking features: None
Accessibility
- Accessibility features: None
Features
- Levels: Split Entry,Multi/Split
- Patio & porch: Covered Front Porch, Deck
- Exterior features: Aggregate Walks, Trees
- Pool features: Above Ground
- Fencing: None
Lot
- Size: 0.34 Acres
- Features: Trees, Cul-De-Sac, City Lot
Details
- Additional structures: Outbuilding, Playhouse, Storage, Shed(s)
- Parcel number: 656
Construction
Type & style
- Home type: SingleFamily
- Property subtype: Single Family Residence
Materials
- Brick
- Foundation: Block
- Roof: Shingle
Condition
- New Construction
- New construction: No
- Year built: 1960
Utilities & green energy
- Sewer: City
- Water: City
Community & HOA
Community
- Subdivision: Southwest Park
Location
- Region: Scottsville
Financial & listing details
- Price per square foot: $118/sqft
- Price range: $259.9K - $259.9K
- Date on market: 4/6/2026
Estimated market value
$249,800
$237,000 - $262,000
$1,935/mo
Price history
| Date | Event | Price |
|---|---|---|
| 6/10/2026 | Pending sale | $259,900$118/sqft |
Source:  RASK #RA20261950 Report a problem RASK #RA20261950 Report a problem | ||
| 5/18/2026 | Price change | $259,900-1.9%$118/sqft |
Source: RASK #RA20261950 Report a problem | ||
| 4/9/2026 | Listed for sale | $264,900$120/sqft |
Source: RASK #RA20261950 Report a problem | ||
Public tax history
Tax history is unavailable.
Monthly payment
Est. payment
Payment breakdown
Explore the cost of this home by adjusting the details. Changes won't be saved.Climate risks
Neighborhood: 42164
Nearby schools
GreatSchools rating
- 5/10Allen County Primary CenterGrades: PK-3Distance: 0.1 mi
- 5/10James E Bazzell Middle SchoolGrades: 7-8Distance: 0.7 mi
- 4/10Allen County-Scottsville High SchoolGrades: 9-12Distance: 0.6 mi
Schools provided by the listing agent
- Elementary: Allen County Primary Center
- Middle: James E Bazzell
- High: Allen County
Source: RASK. This data may not be complete. We recommend contacting the local school district to confirm school assignments for this home.
- $201,6003 bd1 ba2.2k sqft311 Southwest Cir, Scottsville, KY 42164Off Market
- $220,0003 bd2 ba1.1k sqft331 SW Circle Dr, Scottsville, KY 42164Sold
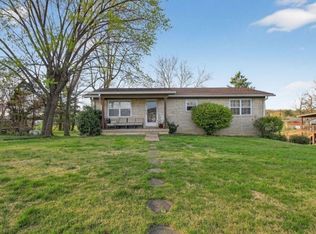
- $247,2004 bd2 ba2.2k sqft1049 J W York Rd, Scottsville, KY 42164Off Market
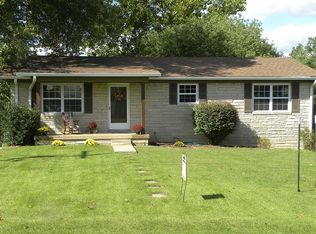
- $199,2003 bd1 ba1.1k sqft275 Southwest Cir, Scottsville, KY 42164Off Market
- $195,0003 bd1 ba1.1k sqft135 Carter St, Scottsville, KY 42164Sold
- $200,1003 bd2 ba1.2k sqft152 Carter St, Scottsville, KY 42164Off Market
- $191,5003 bd1 ba1.5k sqft265 Southwest Cir, Scottsville, KY 42164Off Market
- $249,0003 bd2 ba1.7k sqft217 SW Circle Dr, Scottsville, KY 42164Sold
A local agent can set up tours, give advice and negotiate with sellers.
A local lender can help you make sure your offer is ready when you are.
Similar homes
- $244,9004 bd2 ba2k sqft32 Hillview Dr, Scottsville, KY 42164For Sale
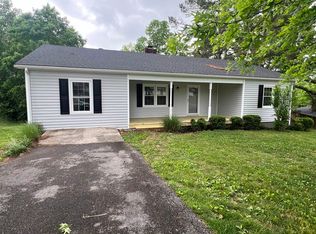
 MLS ID #RA20262443, Sandy J Mills, Mills Real Estate & Auction. RASK
 - $205,0003 bd2 ba1.2k sqft98 Woodland Circle Dr, Scottsville, KY 42164For Sale
 MLS ID #RA20264842, Isaac L Stuart, Garmon Real Estate & Auction. RASK
 - $224,9004 bd2 ba1.5k sqft177 Cherokee Dr, Scottsville, KY 42164For Sale
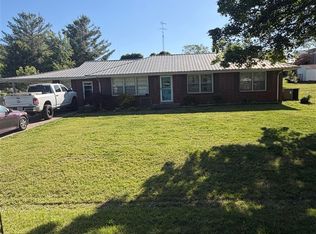 MLS ID #RA20262674, Brian D Dyer, Dyer & Associates Auction/Realty Inc.. RASK
 - $245,0003 bd2 ba1.3k sqft160 Cherokee Dr, Scottsville, KY 42164For Sale By Owner
- $278,9003 bd4 ba2.4k sqft209 N Bedelia St, Scottsville, KY 42164For SaleMLS ID #RA20264600, Tony M Huynh, Keller Williams First Choice R. RASK
- $249,9004 bd2 ba1.4k sqft181 Patriot Cir, Scottsville, KY 42164For SaleMLS ID #RA20264691, Cris Baker, Benchmark Realty, LLC. RASK
- $229,0003 bd2 ba1.2k sqft57 Matt Dr, Scottsville, KY 42164For SaleMLS ID #RA20264632, Katie Jones, Exit Realty Refined. RASK
- $249,0004 bd3 ba2.3k sqft507 E Main St, Scottsville, KY 42164For SaleMLS ID #RA20254381, Joe W Costello, Mills Real Estate & Auction. RASK
- $250,0003 bd2 ba1.5k sqft1819 Red Hill Rd, Scottsville, KY 42164For SaleMLS ID #RA20264938, Leslie Stark, Keller Williams First Choice R. RASK
- $254,9003 bd2 ba1.2k sqft104 Bluegrass Dr, Scottsville, KY 42164For SaleMLS ID #RA20262426, Tony M Huynh, Keller Williams First Choice R. RASK
- $220,0003 bd2 ba1.1k sqft53 Tabitha Dr, Scottsville, KY 42164For SaleMLS ID #RA20262780, Dorothy Kathleen Owens, Coldwell Banker Legacy Group. RASK
- $223,0003 bd2 ba1.7k sqft140 Tinsley Rd, Scottsville, KY 42164For SaleMLS ID #RA20264874, Joe H Wade, Crye-Leike Executive Realty. RASK
- $299,9003 bd3 ba2.3k sqft329 Young Ln, Scottsville, KY 42164For SaleMLS ID #RA20264936, Amy Waddell, Keller Williams First Choice R. RASK
- $239,5003 bd2 ba1.2k sqft175 Jackson St, Scottsville, KY 42164For SaleMLS ID #RA20263258, Patricia Keen, Keller Williams First Choice R. RASK
- $284,9003 bd2 ba1.5k sqft397 Guy Brown Rd, Scottsville, KY 42164For SaleMLS ID #RA20261956, Sandy J Mills, Mills Real Estate & Auction. RASK
- $239,9003 bd2 ba1.4k sqft2611 Mount Union Rd, Scottsville, KY 42164For SaleMLS ID #RA20262373, Brad K Young, United Country, Heartland Realty & Auction, LLC. RASK
- $299,9003 bd2 ba1.6k sqft73 Durham Springs Church Rd, Scottsville, KY 42164For SaleMLS ID #RA20264576, Whitney T Shrum, Better Homes & Garden Real Estate--Ben Bray & Associates. RASK
- $199,9003 bd2 ba1.1k sqft1776 Halifax Rd, Scottsville, KY 42164For SaleMLS ID #RA20263976, Brian D Dyer, Dyer & Associates Auction/Realty Inc.. RASK
- $239,9003 bd3 ba2k sqft374 Largemouth Dr, Scottsville, KY 42164For SaleMLS ID #RA20263147, Joe W Costello, Mills Real Estate & Auction. RASK
- $269,9003 bd2 ba1.5k sqft18 Emery Dr, Scottsville, KY 42164For SaleMLS ID #RA20263711, Amanda J West, Crye-Leike Executive Realty. RASK
