Lovely 1,725 square feet stone home in Southwest Park subdivision. 3 bedrooms, 2 bathrooms with living spaces on the main floor and in the basement. 575 square feet partially finished walk-out basement offers endless possibilities including a possible 4th bedroom. Spacious yard with mature trees and large back deck make this property a retreat right in the city limits. Property is being sold As-Is.
Under contract
$229,900
331 SW Circle Dr, Scottsville, KY 42164
3beds
1,150sqft
:
Get pre-qualified$1,456/mo
Single Family Residence
Built in 1976
0.53 Acres Lot
$226,600 Zestimate®
$200/sqft
$-- HOA
What's special
Large back deck
- 28 days |
- 402 |
- 10 |
Likely to sell faster than
Zillow last checked:
Listing updated:
Listed by:
Ashley Miller 270-622-9548,
Coldwell Banker Legacy Group,
Gretchen B Cherry 270-392-5259,
Coldwell Banker Legacy Group
Source: RASK,MLS#: RA20263857
Facts & features
Interior
Bedrooms & bathrooms
- Bedrooms: 3
- Bathrooms: 2
- Full bathrooms: 2
- Main level bathrooms: 1
- Main level bedrooms: 3
Rooms
- Room types: Bonus Room
Primary bedroom
- Level: Main
- Area: 159.38
- Dimensions: 11.25 x 14.17
Bedroom 2
- Level: Main
- Area: 122.81
- Dimensions: 11.25 x 10.92
Bedroom 3
- Level: Main
- Area: 101.06
- Dimensions: 11.33 x 8.92
Primary bathroom
- Level: Main
- Area: 69.22
- Dimensions: 9.33 x 7.42
Bathroom
- Features: Tub/Shower Combo
Dining room
- Level: Main
- Area: 103.13
- Dimensions: 11.25 x 9.17
Family room
- Level: Basement
- Area: 209.24
- Dimensions: 19.17 x 10.92
Kitchen
- Level: Main
- Area: 163.13
- Dimensions: 14.5 x 11.25
Living room
- Level: Main
- Area: 197.39
- Dimensions: 17.42 x 11.33
Heating
- Central, Electric
Cooling
- Central Air, Central Electric
Appliances
- Included: Built In Wall Oven, Cooktop, Dishwasher, Electric Water Heater
- Laundry: Other
Features
- Ceiling Fan(s), Chandelier, Walls (Dry Wall), Walls (Paneling), Kitchen/Dining Combo
- Flooring: Carpet, Concrete, Concrete-Stained, Vinyl
- Basement: Daylight,Finished-Partial,Full,Walk-Out Access
- Has fireplace: No
- Fireplace features: None
Interior area
- Total structure area: 1,150
- Total interior livable area: 1,150 sqft
Property
Parking
- Parking features: None
- Has uncovered spaces: Yes
Accessibility
- Accessibility features: 1st Floor Bathroom
Features
- Patio & porch: Covered Front Porch, Deck
- Exterior features: Concrete Walks, Mature Trees, Trees
- Fencing: None
- Body of water: None
Lot
- Size: 0.53 Acres
- Features: Trees, City Lot, Subdivided
Details
- Parcel number: 655
Construction
Type & style
- Home type: SingleFamily
- Architectural style: Ranch
- Property subtype: Single Family Residence
Materials
- Stone
- Foundation: Block, Stone
- Roof: Shingle
Condition
- Year built: 1976
Utilities & green energy
- Sewer: City
- Water: City
- Utilities for property: Electricity Available, Natural Gas Available, Phone Available
Community & HOA
Community
- Subdivision: Southwest Park
HOA
- Amenities included: None
Location
- Region: Scottsville
Financial & listing details
- Price per square foot: $200/sqft
- Price range: $229.9K - $229.9K
- Date on market: 6/29/2026
- Road surface type: Asphalt, Paved
Estimated market value
$226,600
$215,000 - $238,000
$1,331/mo
Price history
| Date | Event | Price |
|---|---|---|
| 7/13/2026 | Pending sale | $229,900$200/sqft |
Source:  RASK #RA20263857 Report a problem RASK #RA20263857 Report a problem | ||
| 6/29/2026 | Listed for sale | $229,900+0.4%$200/sqft |
Source: RASK #RA20263857 Report a problem | ||
| 6/18/2026 | Listing removed | $229,000$199/sqft |
Source: RASK #RA20261749 Report a problem | ||
| 6/15/2026 | Price change | $229,000-1.7%$199/sqft |
Source: RASK #RA20261749 Report a problem | ||
| 6/5/2026 | Price change | $233,000-1.3%$203/sqft |
Source: RASK #RA20261749 Report a problem | ||
| 5/23/2026 | Price change | $236,000-1.3%$205/sqft |
Source: RASK #RA20261749 Report a problem | ||
| 5/11/2026 | Price change | $239,000-2%$208/sqft |
Source: RASK #RA20261749 Report a problem | ||
| 5/1/2026 | Price change | $244,000-1.6%$212/sqft |
Source: RASK #RA20261749 Report a problem | ||
| 4/23/2026 | Price change | $248,000-0.8%$216/sqft |
Source: RASK #RA20261749 Report a problem | ||
| 4/16/2026 | Price change | $250,000-1.2%$217/sqft |
Source: RASK #RA20261749 Report a problem | ||
| 4/9/2026 | Price change | $253,000-0.8%$220/sqft |
Source: RASK #RA20261749 Report a problem | ||
| 4/1/2026 | Listed for sale | $255,000$222/sqft |
Source: RASK #RA20261749 Report a problem | ||
Public tax history
Tax history is unavailable.
Monthly payment
Est. payment
Payment breakdown
Explore the cost of this home by adjusting the details. Changes won't be saved.Climate risks
Neighborhood: 42164
Nearby schools
GreatSchools rating
- 5/10Allen County Primary CenterGrades: PK-3Distance: 0.1 mi
- 5/10James E Bazzell Middle SchoolGrades: 7-8Distance: 0.7 mi
- 4/10Allen County-Scottsville High SchoolGrades: 9-12Distance: 0.6 mi
Schools provided by the listing agent
- Elementary: Allen County Primary Center
- Middle: James E Bazzell
- High: Allen County
Source: RASK. This data may not be complete. We recommend contacting the local school district to confirm school assignments for this home.
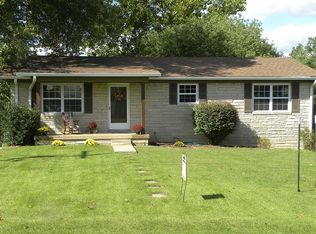
- $247,8004 bd2 ba2.2k sqft1049 J W York Rd, Scottsville, KY 42164Off Market
- $202,3003 bd1 ba2.2k sqft311 Southwest Cir, Scottsville, KY 42164Off Market
- $259,9004 bd2 ba2.2k sqft311 SW Circle Rd, Scottsville, KY 42164Pending
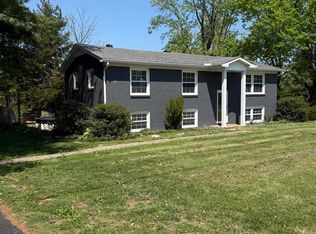
- $198,6003 bd2 ba1.2k sqft152 Carter St, Scottsville, KY 42164Off Market
- $11,500-- bd-- ba-- sqft226 Southwest Cir, Scottsville, KY 42164Off Market
- $159,2003 bd1 ba1.1k sqft370 Southwest Cir, Scottsville, KY 42164Off Market
- $164,5003 bd1 ba1k sqft375 Southwest Cir, Scottsville, KY 42164Off Market
- $204,9003 bd1 ba1.1k sqft275 Southwest Cir, Scottsville, KY 42164Off Market
A local agent can set up tours, give advice and negotiate with sellers.
Similar homes
- $227,5004 bd2 ba1.5k sqft177 Cherokee Dr, Scottsville, KY 42164For Sale
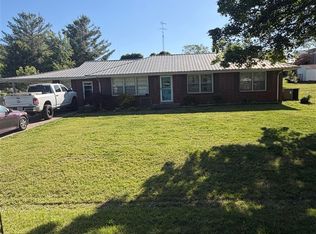
 MLS ID #RA20262674, Brian D Dyer, Dyer & Associates Auction/Realty Inc.. RASK
 - $225,0003 bd1 ba1.6k sqft309 Parkway Dr, Scottsville, KY 42164For Sale
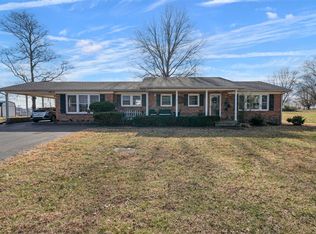 MLS ID #RA20260442, Isaac L Stuart, Garmon Real Estate & Auction. RASK
 - $220,0003 bd2 ba1.1k sqft53 Tabitha Dr, Scottsville, KY 42164For Sale
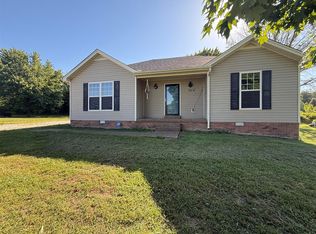 MLS ID #RA20262780, Dorothy Kathleen Owens, Coldwell Banker Legacy Group. RASK
 - $223,9003 bd2 ba1.2k sqft100 Ayers Ln, Scottsville, KY 42164For Sale
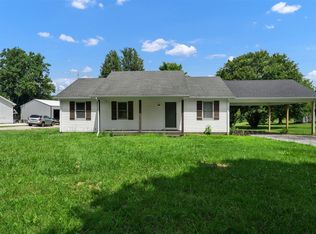 MLS ID #RA20263897, Nikki Adams, Keller Williams First Choice R. RASK
 - $254,9003 bd2 ba1.2k sqft104 Bluegrass Dr, Scottsville, KY 42164For SaleMLS ID #RA20262426, Tony M Huynh, Keller Williams First Choice R. RASK
- $239,5003 bd2 ba1.2k sqft175 Jackson St, Scottsville, KY 42164For SaleMLS ID #RA20263258, Patricia Keen, Keller Williams First Choice R. RASK
- $265,0003 bd2 ba1.2k sqft325 Mount Carmel Church Rd, Scottsville, KY 42164For SaleMLS ID #RA20264042, Gabe D Graves, Keller Williams First Choice R. RASK
- $242,5003 bd2 ba1.2k sqft390 Cline Rd, Scottsville, KY 42164For SaleMLS ID #RA20263716, Gabe D Graves, Keller Williams First Choice R. RASK
- $232,9003 bd2 ba1.2k sqft985 Union Chapel Rd, Scottsville, KY 42164For SaleMLS ID #RA20261854, Devin Hudson, Keller Williams First Choice R. RASK
- $224,9003 bd2 ba1.1k sqft90 Ayers Ln, Scottsville, KY 42164For SaleMLS ID #RA20263249, Tony M Huynh, Keller Williams First Choice R. RASK
- $210,0003 bd3 ba1.3k sqft273 Patriot Cir, Scottsville, KY 42164For SaleMLS ID #RA20260992, Jennifer Gravil, United Country, Heartland Realty & Auction, LLC. RASK
- $225,0003 bd2 ba1.7k sqft140 Tinsley Rd, Scottsville, KY 42164For SaleMLS ID #RA20262711, Joe H Wade, Crye-Leike Executive Realty. RASK
- $249,0004 bd2 ba1.3k sqft75 Misty Row Ln, Scottsville, KY 42164For SaleMLS ID #RA20262532, Amy Waddell, Keller Williams First Choice R. RASK
- $200,0003 bd2 ba1.5k sqft275 Jenny Ln, Scottsville, KY 42164For SaleMLS ID #RA20264020, Ryan F Shanahan, Coldwell Banker Legacy Group. RASK
- $239,9003 bd2 ba1.4k sqft2611 Mount Union Rd, Scottsville, KY 42164For SaleMLS ID #RA20262373, Brad K Young, United Country, Heartland Realty & Auction, LLC. RASK
- $247,0002 bd1 ba950 sqft716 Cedar Cross Church Rd, Scottsville, KY 42164For SaleMLS ID #RA20264348, Jack Burckle, Keller Williams First Choice R. RASK
- $229,0002 bd2 ba1k sqft210 Dream A Way Cir, Scottsville, KY 42164For Sale
 MLS ID #SC47809, Beth Hinkley, Elmore Real Estate. South Central Kentucky AOR
 - $250,0003 bd2 ba1.3k sqft1252 Pea Ridge Rd, Scottsville, KY 42164For SaleMLS ID #RA20262465, Debbie L Johnson, Keller Williams First Choice R. RASK
- $174,9003 bd1 ba950 sqft136 Ray Hooten Rd, Scottsville, KY 42164For SaleMLS ID #RA20263821, Lizbeth Gonzalez, TRIPLE CROWN REALTY GROUP, LLC. RASK
- $232,9993 bd2 ba1.2k sqft890 Akersville Rd, Lafayette, TN 37083For Sale
 MLS ID #3306050, Matt Shackelford. RealTracs MLS as distributed by MLS GRID
