Discover contemporary comfort in this newly constructed StoneRidge Home, featuring the popular Clifton floor plan. Built in 2026, this residence offers 2730 square feet of thoughtfully designed living space with 4 bedrooms and 2.5 bathrooms. Step inside to an inviting open downstairs layout, perfect for gathering and daily living. The heart of this home is a gorgeous custom-designed kitchen, ready to inspire culinary adventures. A cozy gas fireplace adds warmth and ambiance, creating an ideal spot for relaxation. Upstairs, the primary suite provides a peaceful retreat, complete with a custom tiled shower for a spa-like experience. Situated on a .24-acre lot, this home brings the charm of small-town living in Remington, Indiana. Enjoy a slower pace, yet remain conveniently connected, with Purdue University and the vibrant Lafayette/West Lafayette area just a 30-minute drive away. This property offers the perfect blend of modern amenities and a serene setting. Experience the ease of a brand-new home in a delightful community.
Active
$499,900
311 W Michigan St, Remington, IN 47977
4beds
2,730sqft
Single Family Residence
Built in 2026
10,497 Square Feet Lot
$339,200 Zestimate®
$--/sqft
$-- HOA
What's special
Cozy gas fireplaceInviting open downstairs layoutGorgeous custom-designed kitchen
- 176 days
- 93
- 5
Zillow last checked:
Listing updated:
Listed by:
David Maitlen 765-427-0783,
Maitlen Realty
Source: IRMLS,MLS#: 202611459
Facts & features
Interior
Bedrooms & bathrooms
- Bedrooms: 4
- Bathrooms: 3
- Full bathrooms: 2
- 1/2 bathrooms: 1
Bedroom 1
- Level: Upper
Bedroom 2
- Level: Upper
Kitchen
- Level: Main
- Area: 330
- Dimensions: 22 x 15
Living room
- Area: 324
- Dimensions: 18 x 18
Office
- Level: Main
- Area: 238
- Dimensions: 17 x 14
Heating
- Natural Gas, Forced Air
Cooling
- Central Air
Appliances
- Included: Disposal, Dishwasher, Microwave, Refrigerator, Exhaust Fan, Gas Range, Gas Water Heater
Features
- Ceiling-9+, Ceiling Fan(s), Walk-In Closet(s), Stone Counters, Eat-in Kitchen, Soaking Tub, Kitchen Island, Open Floorplan, Double Vanity, Stand Up Shower, Custom Cabinetry
- Flooring: Hardwood, Carpet, Stone
- Doors: Six Panel Doors
- Has basement: No
- Number of fireplaces: 1
- Fireplace features: Living Room, Fireplace Screen/Door, One, Gas Starter, Insert
Interior area
- Total structure area: 2,730
- Total interior livable area: 2,730 sqft
- Finished area above ground: 2,730
- Finished area below ground: 0
Video & virtual tour
Property
Parking
- Total spaces: 3
- Parking features: Attached, Garage Door Opener, Concrete
- Attached garage spaces: 3
- Has uncovered spaces: Yes
Features
- Levels: Two
- Stories: 2
- Patio & porch: Covered, Porch Covered
Lot
- Size: 10,497 Square Feet
- Dimensions: 75x145
- Features: 0-2.9999, City/Town/Suburb
Details
- Parcel number: 370125000002.060003
Construction
Type & style
- Home type: SingleFamily
- Architectural style: Traditional
- Property subtype: Single Family Residence
Materials
- Shingle Siding, Stone, Vinyl Siding, Wood Siding
- Foundation: Slab
- Roof: Asphalt,Shingle
Condition
- New construction: Yes
- Year built: 2026
Details
- Builder name: StoneRidge Homes
Utilities & green energy
- Electric: NIPSCO
- Gas: NIPSCO
- Sewer: City
- Water: City
Community & HOA
Community
- Subdivision: None
Location
- Region: Remington
Financial & listing details
- Tax assessed value: $15,700
- Annual tax amount: $197
- Date on market: 4/3/2026
Estimated market value
$339,200
$251,000 - $424,000
$2,934/mo
Price history
| Date | Event | Price |
|---|---|---|
| 6/4/2026 | Price change | $499,900-2% |
Source:  IRMLS #202611459 Report a problem IRMLS #202611459 Report a problem | ||
| 4/3/2026 | Listed for sale | $509,900+2748.6% |
Source: IRMLS #202611459 Report a problem | ||
| 11/21/2010 | Listing removed | $17,900$7/sqft |
Source: Stucker Realty, Inc #9946997 Report a problem | ||
| 10/27/2010 | Pending sale | $17,900$7/sqft |
Source: Stucker Realty, Inc #9946997 Report a problem | ||
| 9/14/2010 | Listed for sale | $17,900$7/sqft |
Source: Stucker Realty, Inc #9946997 Report a problem | ||
Public tax history
| Year | Property taxes | Tax assessment |
|---|---|---|
| 2025 | $109 -31.3% | $15,700 +89.2% |
| 2024 | $159 +32.7% | $8,300 -85% |
| 2023 | $120 -13.7% | $55,200 +8.7% |
| 2022 | $139 +6.2% | $50,800 +2.4% |
| 2021 | $131 -2.2% | $49,600 +1.8% |
| 2020 | $134 +4% | $48,700 -0.4% |
| 2019 | $128 +7.5% | $48,900 -2.8% |
| 2017 | $119 +8.1% | $50,300 +1.8% |
| 2016 | $111 -19.5% | $49,400 +3.8% |
| 2014 | $137 +0.7% | $47,600 +0.6% |
| 2013 | $136 -14% | $47,300 -0.4% |
| 2012 | $158 -69.5% | $47,500 +15.3% |
| 2011 | $520 +12.3% | $41,200 -7% |
| 2010 | $463 +273.9% | $44,300 |
| 2009 | $124 | $44,300 +9.7% |
| 2006 | -- | $40,400 +5.5% |
| 2005 | -- | $38,300 |
Find assessor info on the county website
Monthly payment
Est. payment
Payment breakdown
Explore the cost of this home by adjusting the details. Changes won't be saved.Climate risks
Neighborhood: 47977
Nearby schools
Schools provided by the listing agent
- Elementary: Tri-County
- Middle: Tri-County
- High: Tri-County
- District: Tri-County School Corp.
Source: IRMLS. This data may not be complete. We recommend contacting the local school district to confirm school assignments for this home.
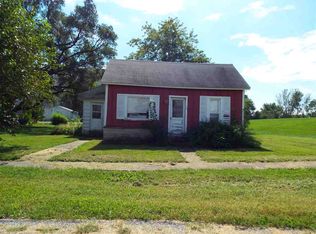

Similar homes
- $549,9005 bd3 ba3.3k sqft411 N Illinois St, Remington, IN 47977New Construction
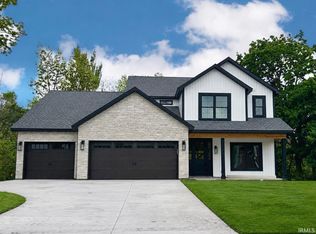 MLS ID #202611447, David Maitlen, Maitlen Realty. IRMLS
 - $384,9003 bd2 ba1.5k sqft601 N Beckmon St, Remington, IN 47977New Construction
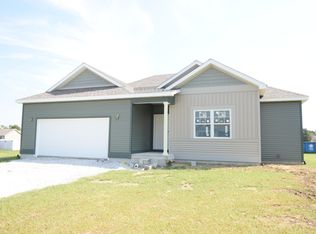
 MLS ID #844716, JoAnn McElfresh, Jenkins Real Estate, Inc.. NIRA as distributed by MLS GRID
 - $370,0003 bd3 ba2.5k sqft16014 S 630 W, Remington, IN 47977For Sale
 MLS ID #202616656, Suzan J Hageman, Hageman Realty Residential. IRMLS
 - $310,0003 bd2 ba1.8k sqft23 S Illinois St, Remington, IN 47977For Sale
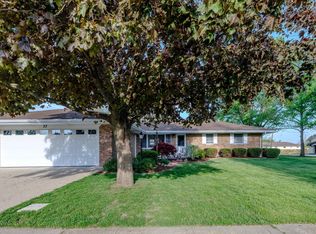 MLS ID #843774, Judy Wirtz, Novotny, Inc.. NIRA as distributed by MLS GRID
 - $699,0004 bd3 ba2.1k sqft1010 W Amsler Rd, Rensselaer, IN 47978For SaleMLS ID #845649, Terri Phegley, Cornerstone Real Estate Agency. NIRA as distributed by MLS GRID
- $390,0004 bd2 ba1.7k sqft315 W Mill St, Goodland, IN 47948For SaleMLS ID #807745, Judy Wirtz, Novotny, Inc.. NIRA as distributed by MLS GRID
- $449,9996 bd4 ba3.7k sqft623 W Milroy Ave, Rensselaer, IN 47978For SaleMLS ID #830333, Terri Phegley, Cornerstone Real Estate Agency. NIRA as distributed by MLS GRID
- $575,0006 bd4 ba3.3k sqft5811 W Fairway Dr, Rensselaer, IN 47978For SaleMLS ID #842660, Trisha Potts, RE/MAX Executives. NIRA as distributed by MLS GRID
- $375,0003 bd3 ba2.3k sqft5910 S 1080 W, Rensselaer, IN 47978For SaleMLS ID #844135, Terri Phegley, Cornerstone Real Estate Agency. NIRA as distributed by MLS GRID
- $254,9003 bd2 ba1.8k sqft726 E Thompson St, Rensselaer, IN 47978For SaleMLS ID #845740, Terri Phegley, Cornerstone Real Estate Agency. NIRA as distributed by MLS GRID
