NEW CONSTRUCTION! 3 bedroom, 2 bath home built by Sayler Construction. Cabinets are stained, with granite countertops in the kitchen with available seating at countertop. Recessed lighting in kitchen and dining room. Dining room has sliding door to the back yard and 12' x 12' concrete patio. Cultured marble tops in the bathrooms. Luxury Vinyl Plank everywhere except carpet in bedrooms. Spacious laundry room. 22' x 22' attached garage. Concrete drive. Spacious corner lot. Approx completion date is Nov 1.
Active
$384,900
601 N Beckmon St, Remington, IN 47977
3beds
1,540sqft
Single Family Residence
Built in 2026
0.37 Acres Lot
$-- Zestimate®
$250/sqft
$10/mo HOA
What's special
Available seating at countertopCarpet in bedroomsSpacious laundry roomSpacious corner lotCabinets are stained
- 6 days
- 104
- 0
Zillow last checked:
Listing updated:
Listed by:
JoAnn McElfresh,
Jenkins Real Estate, Inc. 219-866-5908
Source: NIRA as distributed by MLS GRID,MLS#: 844716
Facts & features
Interior
Bedrooms & bathrooms
- Bedrooms: 3
- Bathrooms: 2
- Full bathrooms: 2
Rooms
- Room types: Bedroom 2, Utility Room, Primary Bedroom, Living Room, Laundry, Kitchen, Dining Room, Bedroom 3
Primary bedroom
- Description: walk-in closet
- Level: Main
- Area: 195
- Dimensions: 15.0 x 13.0
Bedroom 2
- Description: walk-in closet
- Level: Main
- Area: 132
- Dimensions: 12.0 x 11.0
Bedroom 3
- Level: Main
- Area: 121
- Dimensions: 11.0 x 11.0
Dining room
- Level: Main
- Area: 146
- Dimensions: 10.0 x 14.6
Foyer
- Level: Main
- Area: 84
- Dimensions: 14.0 x 6.0
Kitchen
- Level: Main
- Area: 181.04
- Dimensions: 12.4 x 14.6
Laundry
- Level: Main
- Area: 58.88
- Dimensions: 9.2 x 6.4
Living room
- Level: Main
- Area: 169.36
- Dimensions: 11.6 x 14.6
Utility room
- Level: Main
- Area: 39.76
- Dimensions: 7.1 x 5.6
Heating
- Natural Gas, Forced Air
Appliances
- Included: None
- Laundry: Laundry Room, Main Level
Features
- Double Vanity, Walk-In Closet(s), Recessed Lighting, Open Floorplan, Entrance Foyer
- Windows: Insulated Windows
- Basement: Crawl Space
- Has fireplace: No
Interior area
- Total structure area: 1,540
- Total interior livable area: 1,540 sqft
- Finished area above ground: 1,540
Property
Parking
- Total spaces: 2.5
- Parking features: Attached, Garage Faces Front, Driveway, Concrete, Additional Parking, Garage Door Opener
- Attached garage spaces: 2.5
- Has uncovered spaces: Yes
Features
- Levels: One
- Patio & porch: Covered, Rear Porch, Patio, Front Porch
- Exterior features: Rain Gutters
- Pool features: None
- Has view: Yes
- View description: Neighborhood
Lot
- Size: 0.37 Acres
- Features: Back Yard, Corner Lot
Details
- Parcel number: 370124000056028003
- Special conditions: None
Construction
Type & style
- Home type: SingleFamily
- Property subtype: Single Family Residence
Condition
- New construction: Yes
- Year built: 2026
Utilities & green energy
- Electric: 200+ Amp Service
- Sewer: Public Sewer
- Water: Public
- Utilities for property: Electricity Connected, Water Connected, Sewer Connected, Natural Gas Connected
Community & HOA
Community
- Security: Carbon Monoxide Detector(s), Smoke Detector(s)
- Subdivision: Parkview
HOA
- Has HOA: Yes
- Amenities included: None, Other
- HOA fee: $125 annually
- HOA name: Sayler Construction Parkview
- HOA phone: 219-866-2228
Location
- Region: Remington
Financial & listing details
- Price per square foot: $250/sqft
- Date on market: 9/2/2026
- Listing agreement: Exclusive Right To Sell
- Listing terms: Cash,VA Loan,USDA Loan,FHA,Conventional
Estimated market value
Not available
Estimated sales range
Not available
Not available
Price history
| Date | Event | Price |
|---|---|---|
| 9/2/2026 | Listed for sale | $384,900$250/sqft |
Source:  NIRA as distributed by MLS GRID #844716 Report a problem NIRA as distributed by MLS GRID #844716 Report a problem | ||
Public tax history
Tax history is unavailable.
Monthly payment
Est. payment
Payment breakdown
Explore the cost of this home by adjusting the details. Changes won't be saved.Climate risks
Neighborhood: 47977
Similar homes
- $320,0003 bd2 ba1.8k sqft23 S Illinois St, Remington, IN 47977For Sale
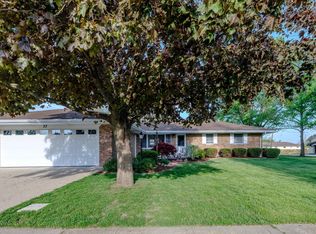
 MLS ID #843774, Judy Wirtz, Novotny, Inc.. NIRA as distributed by MLS GRID
 - $289,9003 bd2 ba2k sqft1011 N Missouri St, Remington, IN 47977For Sale
 MLS ID #202619047, James Taulman, Stucker Rlty Inc. IRMLS
 - from $320,0003 bd2 ba1.4k sqft603 Beckmon Plan, Parkview, Remington, IN 47977New Construction
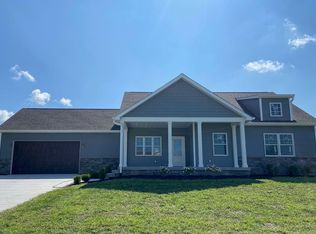 Sayler Construction
 - $320,0003 bd2 ba1.4k sqft603 Beckmon, Remington, IN 47977New ConstructionSayler Construction
- $390,0004 bd2 ba1.7k sqft315 W Mill St, Goodland, IN 47948For SaleMLS ID #807745, Judy Wirtz, Novotny, Inc.. NIRA as distributed by MLS GRID
- $230,0003 bd2 ba1.4k sqft209 E Broadway St, Brook, IN 47922For SaleMLS ID #844919, LaDonna Davidson, The Real Estate Shoppe, LLC. NIRA as distributed by MLS GRID
- $359,0003 bd3 ba2k sqft688 W County Road 1100 S, Wolcott, IN 47995For SaleMLS ID #842064, Katia Fedor, @properties/Christie's Intl RE. NIRA as distributed by MLS GRID
- $325,0003 bd2 ba2.1k sqft15025 S 376 W, Kentland, IN 47951For SaleMLS ID #843569, LaDonna Davidson, The Real Estate Shoppe, LLC. NIRA as distributed by MLS GRID
- $224,9002 bd2 ba1.2k sqft436 S Kittery Dr, Rensselaer, IN 47978For SaleMLS ID #844926, Trisha Potts, RE/MAX Executives. NIRA as distributed by MLS GRID
- $234,9003 bd2 ba1.5k sqft900 W Winding Rd, Rensselaer, IN 47978For SaleMLS ID #841552, Noelle Weishaar, Jenkins Real Estate, Inc.. NIRA as distributed by MLS GRID
- $315,0005 bd3 ba1.9k sqft127 S Park Ave, Rensselaer, IN 47978For SaleMLS ID #843776, Trisha Potts, RE/MAX Executives. NIRA as distributed by MLS GRID
