Owner-Agent. Adorable charmert alert! Step inside to find inviting laminate flooring throughout the home and cozy carpet in the bedrooms. The open concept livingroom flows into the kitchen and dining area, perfect for hosting parties. The kitchen boasts of granite countertops and custom self closing cabinets. The primary bedroom is separated and features a walk-in fiberglass shower and dual sinks on a granite vanity. The front and backyard come with sod and sprinklers. Etsimated completion is mid August.
Pending
$246,000
311 Waterloo Dr, Abilene, TX 79602
3beds
1,286sqft
:
Get pre-qualified$1,790/mo
Single Family Residence
Built in 2026
6,141 Square Feet Lot
$247,000 Zestimate®
$191/sqft
$-- HOA
What's special
- 134 days |
- 6 |
- 0 |
Zillow last checked:
Listing updated:
Listed by:
Sharla Wallace 0631333 325-695-8000,
Better Homes & Gardens Real Estate Senter, REALTORS 325-695-8000
Source: NTREIS,MLS#: 21213387
Facts & features
Interior
Bedrooms & bathrooms
- Bedrooms: 3
- Bathrooms: 2
- Full bathrooms: 2
Primary bedroom
- Features: Dual Sinks, Separate Shower, Walk-In Closet(s)
- Level: First
- Dimensions: 14 x 11
Bedroom
- Level: First
- Dimensions: 10 x 10
Bedroom
- Level: First
- Dimensions: 10 x 10
Dining room
- Level: First
- Dimensions: 0 x 0
Other
- Level: First
- Dimensions: 0 x 0
Other
- Level: First
- Dimensions: 0 x 0
Kitchen
- Level: First
- Dimensions: 0 x 0
Living room
- Level: First
- Dimensions: 16 x 15
Utility room
- Level: First
- Dimensions: 0 x 0
Heating
- Central, Heat Pump
Cooling
- Central Air, Ceiling Fan(s), Heat Pump, Roof Turbine(s)
Appliances
- Included: Dishwasher, Electric Range, Disposal, Microwave
Features
- Decorative/Designer Lighting Fixtures, Eat-in Kitchen, Granite Counters, High Speed Internet, Kitchen Island, Pantry, Cable TV, Walk-In Closet(s)
- Flooring: Laminate
- Has basement: No
- Has fireplace: No
Interior area
- Total interior livable area: 1,286 sqft
Property
Parking
- Total spaces: 2
- Parking features: Concrete, Door-Single, Driveway, Garage Faces Front, Garage, Garage Door Opener
- Attached garage spaces: 2
- Has uncovered spaces: Yes
Features
- Levels: One
- Stories: 1
- Patio & porch: Front Porch, Side Porch, Covered
- Pool features: None
- Fencing: Wood
Lot
- Size: 6,141 Square Feet
- Dimensions: 50 x 122
- Features: Cleared, Interior Lot
- Residential vegetation: Cleared
Details
- Parcel number: 1094951
Construction
Type & style
- Home type: SingleFamily
- Architectural style: Traditional,Detached
- Property subtype: Single Family Residence
Materials
- Brick, Concrete, Wood Siding
- Foundation: Slab
- Roof: Composition
Condition
- New construction: Yes
- Year built: 2026
Utilities & green energy
- Sewer: Public Sewer
- Water: Public
- Utilities for property: Electricity Available, Sewer Available, Separate Meters, Underground Utilities, Water Available, Cable Available
Green energy
- Energy efficient items: Appliances, Insulation, Rain/Freeze Sensors
- Indoor air quality: Ventilation
- Water conservation: Low-Flow Fixtures
Community & HOA
Community
- Features: Community Mailbox, Curbs, Sidewalks
- Security: Carbon Monoxide Detector(s), Smoke Detector(s)
- Subdivision: Cimarron Meadows Add
HOA
- Has HOA: No
Location
- Region: Abilene
Financial & listing details
- Price per square foot: $191/sqft
- Date on market: 3/19/2026
- Listing terms: Cash,Conventional,FHA,VA Loan
- Electric utility on property: Yes
- Road surface type: Asphalt
Estimated market value
$247,000
$235,000 - $259,000
$2,637/mo
Price history
| Date | Event | Price |
|---|---|---|
| 3/19/2026 | Pending sale | $246,000$191/sqft |
Source: NTREIS #21213387 Report a problem | ||
Public tax history
Tax history is unavailable.
Monthly payment
Est. payment
Payment breakdown
Explore the cost of this home by adjusting the details. Changes won't be saved.Climate risks
Neighborhood: Lytle
Nearby schools
GreatSchools rating
- 3/10Bowie Elementary SchoolGrades: K-5Distance: 1.4 mi
- 3/10Madison Middle SchoolGrades: 6-8Distance: 2.4 mi
- 5/10Cooper High SchoolGrades: 9-12Distance: 2.1 mi
Schools provided by the listing agent
- Elementary: Bowie
- Middle: Madison
- High: Cooper
- District: Abilene ISD
Source: NTREIS. This data may not be complete. We recommend contacting the local school district to confirm school assignments for this home.
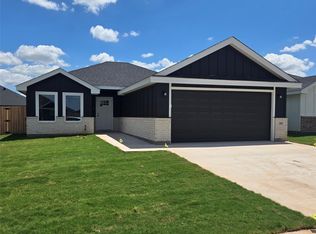
- $--3 bd2 ba1.2k sqft305 Waterloo Dr, Abilene, TX 79602Sold
- $246,0003 bd2 ba1.2k sqft317 Waterloo Dr, Abilene, TX 79602Pending

- $--3 bd2 ba1.1k sqft264 Tombstone Rd, Abilene, TX 79602Sold

- $--3 bd2 ba1.2k sqft299 Waterloo Dr, Abilene, TX 79602Sold

- $--3 bd2 ba1.1k sqft288 Tombstone Rd, Abilene, TX 79602Sold
- $--3 bd2 ba1.1k sqft260 Tombstone Rd, Abilene, TX 79602Sold
- $--3 bd2 ba1.2k sqft293 Waterloo Dr, Abilene, TX 79602Sold
- $--3 bd2 ba1.3k sqft292 Waterloo Dr, Abilene, TX 79602Sold
A local agent can set up tours, give advice and negotiate with sellers.
A local lender can help you make sure your offer is ready when you are.
Similar homes
- $233,0004 bd2 ba1.2k sqft1625 S 23rd St, Abilene, TX 79602For Sale
 MLS ID #21320124, Robbie Johnson. NTREIS
 - $260,0003 bd2 ba1.5k sqft1201 Ross Ave, Abilene, TX 79605For Sale
 MLS ID #21341332, Robbie Johnson. NTREIS
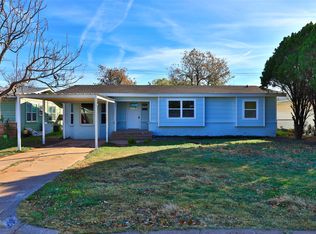
 - $240,0004 bd3 ba1.4k sqft925 S Bowie Dr, Abilene, TX 79605For Sale
 MLS ID #21319208, Heather Thompson. NTREIS
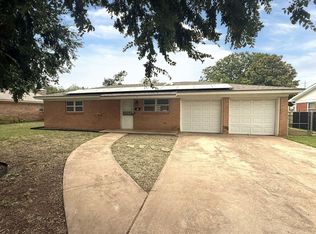
 - $232,5003 bd2 ba1.6k sqft3010 Grand Ave, Abilene, TX 79605For Sale
 MLS ID #21315914, Tony Panian Jr.. NTREIS
 - $235,0003 bd2 ba1.3k sqft361 College Dr, Abilene, TX 79601For SaleMLS ID #21323150, Mitch Barnett. NTREIS
- $240,0003 bd2 ba1.6k sqft3213 S 22nd St, Abilene, TX 79605For SaleMLS ID #21315106, Chad Chaney. NTREIS
- $165,0003 bd1 ba1.4k sqft1541 S 9th St, Abilene, TX 79602For SaleMLS ID #21343895, Janet Batiste. NTREIS
- $255,0004 bd2 ba1.8k sqft2518 Bennett Dr, Abilene, TX 79605For SaleMLS ID #21321606, Janet Batiste. NTREIS
- $269,9003 bd2 ba1.4k sqft1844 Fm 1750, Abilene, TX 79602For SaleMLS ID #21308814, Amber Kimmel. NTREIS
- $299,0003 bd2 ba1.4k sqft3557 Fm 1750, Abilene, TX 79602For SaleMLS ID #21291483, Abby Walla. NTREIS
- $190,0003 bd2 ba1.6k sqft2026 Over St, Abilene, TX 79602For SaleMLS ID #21285306, Zachary Vines. NTREIS
- $198,0003 bd1 ba1.2k sqft802 S Bowie Dr, Abilene, TX 79605For SaleMLS ID #21344995, Cindy Robinson. NTREIS
- $177,0003 bd1 ba1.2k sqft2066 Vine St, Abilene, TX 79602For SaleMLS ID #21322757, Salvador Caballero. NTREIS
- $299,9003 bd3 ba1.6k sqft1550 Friars St, Abilene, TX 79602For SaleMLS ID #21311438, Karie Zonker. NTREIS
- $225,0003 bd2 ba1.5k sqft1141 Westridge Dr, Abilene, TX 79605For SaleMLS ID #21320869, Deborah Church. NTREIS
- $319,9003 bd2 ba1.5k sqft325 Sweet Pea Path, Abilene, TX 79602For SaleMLS ID #21340315, Priscilla Jaques. NTREIS
- $254,9003 bd2 ba1.2k sqft542 Artic Fox Ln, Abilene, TX 79602New ConstructionMLS ID #21319996, Laura Downey. NTREIS
- $200,0003 bd1 ba965 sqft2371 Moore St, Abilene, TX 79605For SaleMLS ID #21327743, Chelsea Stroud. NTREIS
- $205,0004 bd2 ba1.8k sqft1926 Portland Ave, Abilene, TX 79605For SaleMLS ID #21285312, Zachary Vines. NTREIS
- $200,0003 bd1 ba1.5k sqft2080 N 19th St, Abilene, TX 79603For SaleMLS ID #21320842, Robbie Johnson. NTREIS
