Owner-Agent – adorable home! Step inside to find inviting laminate flooring throughout, with carpet in the bedrooms. The open-concept living room flows seamlessly into the kitchen and dining area, making it perfect for hosting. Check out the quartz island with a sink! The kitchen also boasts self-closing custom cabinets and quartz countertops. The primary bedroom offers its own private retreat, separate from the additional bedroom, and features an en-suite bathroom with a walk-in closet. Estimated completion is mid-September. Fence, sod, and sprinklers are included in both the front and backyard. 2-10 Home Warranty included.
Pending
$246,000
317 Waterloo Dr, Abilene, TX 79602
3beds
1,286sqft
:
Get pre-qualified$1,790/mo
Single Family Residence
Built in 2026
6,185 Square Feet Lot
$246,300 Zestimate®
$191/sqft
$-- HOA
What's special
Inviting laminate flooring throughoutCarpet in the bedroomsQuartz countertopsEn-suite bathroomWalk-in closetSelf-closing custom cabinets
- 113 days |
- 8 |
- 0 |
Zillow last checked:
Listing updated:
Listed by:
Sharla Wallace 0631333 325-695-8000,
Better Homes & Gardens Real Estate Senter, REALTORS 325-695-8000
Source: NTREIS,MLS#: 21243202
Facts & features
Interior
Bedrooms & bathrooms
- Bedrooms: 3
- Bathrooms: 2
- Full bathrooms: 2
Primary bedroom
- Features: Dual Sinks, Walk-In Closet(s)
- Level: First
- Dimensions: 14 x 11
Bedroom
- Level: First
- Dimensions: 10 x 10
Bedroom
- Level: First
- Dimensions: 10 x 10
Dining room
- Level: First
- Dimensions: 0 x 0
Other
- Level: First
- Dimensions: 0 x 0
Other
- Level: First
- Dimensions: 0 x 0
Kitchen
- Features: Built-in Features, Granite Counters, Pantry
- Level: First
- Dimensions: 9 x 11
Living room
- Level: First
- Dimensions: 16 x 15
Utility room
- Level: First
- Dimensions: 0 x 0
Heating
- Central, Electric, Heat Pump
Cooling
- Central Air, Ceiling Fan(s), Heat Pump
Appliances
- Included: Dishwasher, Electric Range, Disposal, Microwave
- Laundry: Washer Hookup, Electric Dryer Hookup, Laundry in Utility Room
Features
- Decorative/Designer Lighting Fixtures, Eat-in Kitchen, Granite Counters, Cable TV
- Flooring: Laminate
- Has basement: No
- Has fireplace: No
Interior area
- Total interior livable area: 1,286 sqft
Property
Parking
- Total spaces: 2
- Parking features: Concrete, Door-Single, Driveway, Garage Faces Front, Garage, Garage Door Opener
- Attached garage spaces: 2
- Has uncovered spaces: Yes
Features
- Levels: One
- Stories: 1
- Patio & porch: Covered
- Pool features: None
- Fencing: Wood
Lot
- Size: 6,185 Square Feet
- Dimensions: 50 x 122
- Features: Cleared, Interior Lot, Subdivision, Sprinkler System
- Residential vegetation: Cleared
Details
- Parcel number: 1094950
Construction
Type & style
- Home type: SingleFamily
- Architectural style: Traditional,Detached
- Property subtype: Single Family Residence
Materials
- Brick, Concrete, Wood Siding
- Foundation: Slab
- Roof: Composition
Condition
- New construction: Yes
- Year built: 2026
Utilities & green energy
- Sewer: Public Sewer
- Water: Public
- Utilities for property: Electricity Available, Sewer Available, Underground Utilities, Water Available, Cable Available
Green energy
- Energy efficient items: HVAC, Insulation
- Indoor air quality: Ventilation
- Water conservation: Water-Smart Landscaping, Low-Flow Fixtures
Community & HOA
Community
- Features: Curbs, Sidewalks
- Security: Carbon Monoxide Detector(s), Smoke Detector(s)
- Subdivision: Cimarron Meadows Add
HOA
- Has HOA: No
Location
- Region: Abilene
Financial & listing details
- Price per square foot: $191/sqft
- Annual tax amount: $567
- Date on market: 4/17/2026
- Listing terms: Cash,Conventional,FHA,VA Loan
- Exclusions: uar
- Electric utility on property: Yes
Estimated market value
$246,300
$234,000 - $259,000
$2,693/mo
Price history
| Date | Event | Price |
|---|---|---|
| 4/17/2026 | Pending sale | $246,000$191/sqft |
Source: NTREIS #21243202 Report a problem | ||
| 4/17/2026 | Listed for sale | $246,000$191/sqft |
Source: NTREIS #21243202 Report a problem | ||
Public tax history
Tax history is unavailable.
Monthly payment
Est. payment
Payment breakdown
Explore the cost of this home by adjusting the details. Changes won't be saved.Climate risks
Neighborhood: Lytle
Nearby schools
GreatSchools rating
- 3/10Bowie Elementary SchoolGrades: K-5Distance: 1.4 mi
- 3/10Madison Middle SchoolGrades: 6-8Distance: 2.5 mi
- 5/10Cooper High SchoolGrades: 9-12Distance: 2.1 mi
Schools provided by the listing agent
- Elementary: Bowie
- Middle: Madison
- High: Cooper
- District: Abilene ISD
Source: NTREIS. This data may not be complete. We recommend contacting the local school district to confirm school assignments for this home.
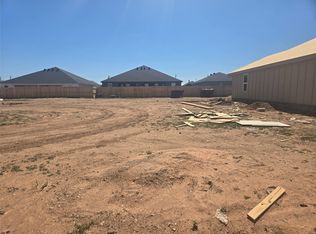
- $246,0003 bd2 ba1.2k sqft311 Waterloo Dr, Abilene, TX 79602Pending
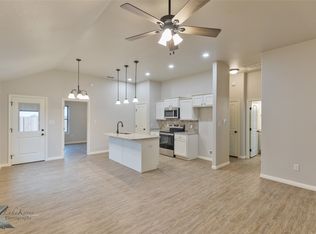
- $--3 bd2 ba1.1k sqft288 Tombstone Rd, Abilene, TX 79602Sold
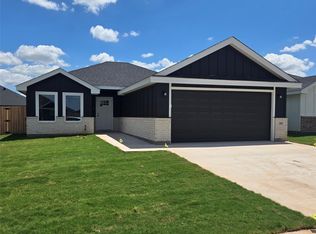
- $--3 bd2 ba1.2k sqft305 Waterloo Dr, Abilene, TX 79602Sold

- $--3 bd2 ba1.1k sqft264 Tombstone Rd, Abilene, TX 79602Sold
- $--3 bd2 ba1.1k sqft260 Tombstone Rd, Abilene, TX 79602Sold
- $--3 bd2 ba1.2k sqft299 Waterloo Dr, Abilene, TX 79602Sold
- $--3 bd2 ba1.2k sqft293 Waterloo Dr, Abilene, TX 79602Sold
- $--3 bd2 ba1.3k sqft292 Waterloo Dr, Abilene, TX 79602Sold
A local agent can set up tours, give advice and negotiate with sellers.
A local lender can help you make sure your offer is ready when you are.
Similar homes
- $255,0003 bd2 ba1.5k sqft1110 Notre Dame St, Abilene, TX 79602For Sale
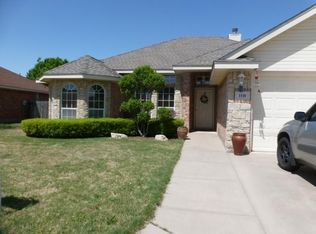 MLS ID #21305096, Kristen Kyker. NTREIS
 - $233,0004 bd2 ba1.2k sqft1625 S 23rd St, Abilene, TX 79602For Sale
 MLS ID #21320124, Robbie Johnson. NTREIS
 - $254,9003 bd2 ba1.5k sqft1201 Ross Ave, Abilene, TX 79605For Sale
 MLS ID #21341332, Robbie Johnson. NTREIS
 - $325,0003 bd2 ba1.5k sqft5117 Spring Creek Rd, Abilene, TX 79602For Sale
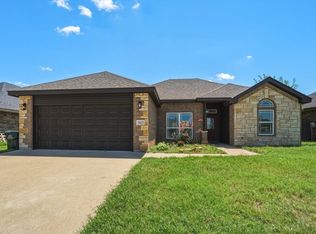 MLS ID #21351144, Daniel Nestorovski. NTREIS
 - $--3 bd2 ba1.8k sqft4310 S 5th St, Abilene, TX 79605AuctionXome
- $240,0004 bd3 ba1.4k sqft925 S Bowie Dr, Abilene, TX 79605For SaleMLS ID #21319208, Heather Thompson. NTREIS
- $--3 bd1 ba1.3k sqft2109 Edgemont Dr, Abilene, TX 79605AuctionAuction.com 1
- $269,9003 bd2 ba1.4k sqft1844 Fm 1750, Abilene, TX 79602For SaleMLS ID #21308814, Amber Kimmel. NTREIS
- $255,0004 bd2 ba1.8k sqft2518 Bennett Dr, Abilene, TX 79605For SaleMLS ID #21321606, Janet Batiste. NTREIS
- $199,5002 bd1 ba1.1k sqft1150 Peach St, Abilene, TX 79602For SaleMLS ID #21347811, Mitch Barnett. NTREIS
- $190,0003 bd2 ba1.6k sqft2026 Over St, Abilene, TX 79602For SaleMLS ID #21285306, Zachary Vines. NTREIS
- $229,0003 bd2 ba1.3k sqft361 College Dr, Abilene, TX 79601For SaleMLS ID #21323150, Mitch Barnett. NTREIS
- $199,0003 bd2 ba1.7k sqft733 S La Salle Dr, Abilene, TX 79605For SaleMLS ID #21351631, John Hill. NTREIS
- $214,9003 bd2 ba1.6k sqft3010 Grand Ave, Abilene, TX 79605For SaleMLS ID #21315914, Tony Panian Jr.. NTREIS
- $269,9003 bd2 ba1.3k sqft7681 Vineyard Dr, Abilene, TX 79606For SaleMLS ID #21346441, Tony Panian Jr.. NTREIS
- $177,0003 bd1 ba1.2k sqft2066 Vine St, Abilene, TX 79602For SaleMLS ID #21322757, Salvador Caballero. NTREIS
- $230,0003 bd2 ba1.6k sqft2152 Westview Dr, Abilene, TX 79603For SaleMLS ID #21346881, Bubba Weckwerth. NTREIS
- $185,0002 bd2 ba1.2k sqft1209 Chestnut St, Abilene, TX 79602For SaleMLS ID #21349920, Robert Johnson. NTREIS
- $225,0003 bd2 ba1.5k sqft1141 Westridge Dr, Abilene, TX 79605For SaleMLS ID #21320869, Deborah Church. NTREIS
- $349,9004 bd2 ba1.6k sqft167 Big Foot Trl, Abilene, TX 79602For SaleMLS ID #21353876, Shawna Abernathy. NTREIS
