Welcome to 311 Wendenburg Terrace, located in Kennington Meadows, King William’s premier 55+ community! This well-maintained end unit offers one-level living with over 1,500 square feet, 2 bedrooms, and 2 full baths with an inviting open-concept floor plan. Upon entry, you’ll find beautiful luxury vinyl plank flooring that flows throughout the main living areas. The spacious living room features a gas fireplace and ceiling fan and seamlessly opens to the kitchen and dining area. The well-appointed kitchen offers quartz countertops, a center island with breakfast bar, stainless steel appliances, gas cooking, and a pantry. The owner’s suite provides a comfortable retreat with a walk-in closet, ceiling fan, and en-suite bath featuring tile flooring, dual vanity, and tiled shower. The second bedroom offers a large closet and ceiling fan, while the second full bath features a single vanity, and tub/shower combination. The convenient laundry room includes shelving, washer, and dryer and provides access to the two-car attached garage with a pull-down attic provides additional storage space.
Enjoy relaxing or entertaining on the screened rear porch or grilling on the concrete patio overlooking the privacy-fenced rear yard. Additional features include an electric heat pump with central air, concrete driveway, and covered front stoop. CONVENIENT KING WILLIAM LOCATION! Kennington offers a wonderful blend of convenience and a relaxed suburban setting. Located just off US-360, the community provides easy access to Mechanicsville, I-295, and Richmond, while Tappahannock is also a short drive east. Shopping, dining, groceries, and everyday conveniences are nearby in the Aylett area. Kennington’s amenities makes everyday living easy, including managed exterior maintenance, lawn care, irrigation, trash removal, snow removal, clubhouse, fitness room, and community pool.
Don’t let this one slip away! Schedule your private showing today and come see all that 311 Wendenburg Terrace and Kennington have to offer!
For sale
$379,950
311 Wendenburg Ter, Aylett, VA 23009
2beds
1,520sqft
Townhouse, Single Family Residence
Built in 2020
6,969 Square Feet Lot
$377,500 Zestimate®
$250/sqft
$161/mo HOA
What's special
Gas fireplaceTwo-car attached garageWell-maintained end unitOne-level livingInviting open-concept floor planScreened rear porchCovered front stoop
- 22 days
- 258
- 4
Zillow last checked:
Listing updated:
Listed by:
Logan Ryan (804)683-0395,
Long & Foster REALTORS 804-288-8888
Source: CVRMLS,MLS#: 2625543 Originating MLS: Central Virginia Regional MLS
Originating MLS: Central Virginia Regional MLSFacts & features
Interior
Bedrooms & bathrooms
- Bedrooms: 2
- Bathrooms: 2
- Full bathrooms: 2
Primary bedroom
- Description: LVP Flooring, CF, Walk-In Closet, En-Suite Bath
- Level: First
- Dimensions: 13.1 x 16.8
Bedroom 2
- Description: LVP Flooring, CF, Large Closet
- Level: First
- Dimensions: 13.1 x 10.10
Additional room
- Description: Dining Area - LVP Flooring
- Level: First
- Dimensions: 13.5 x 11.4
Other
- Description: Tub & Shower
- Level: First
Kitchen
- Description: LVP Flooring, Island w/ Breakfast Bar, Gas Cooking
- Level: First
- Dimensions: 13.5 x 11.11
Laundry
- Description: Washer & Dyer, Shelf
- Level: First
- Dimensions: 9.3 x 6.2
Living room
- Description: LVP Flooring, CF, Gas FP
- Level: First
- Dimensions: 16.10 x 24.7
Heating
- Electric, Heat Pump
Cooling
- Central Air
Appliances
- Included: Dryer, Dishwasher, Gas Cooking, Disposal, Microwave, Oven, Propane Water Heater, Refrigerator, Stove, Washer
- Laundry: Washer Hookup, Dryer Hookup
Features
- Bedroom on Main Level, Ceiling Fan(s), Dining Area, Double Vanity, Eat-in Kitchen, Fireplace, Kitchen Island, Bath in Primary Bedroom, Main Level Primary, Pantry, Walk-In Closet(s)
- Flooring: Tile, Vinyl
- Windows: Thermal Windows
- Has basement: No
- Attic: Pull Down Stairs
- Number of fireplaces: 1
- Fireplace features: Gas
Interior area
- Total interior livable area: 1,520 sqft
- Finished area above ground: 1,520
- Finished area below ground: 0
Video & virtual tour
Property
Parking
- Total spaces: 2
- Parking features: Attached, Garage, Garage Door Opener, Off Street, Oversized
- Attached garage spaces: 2
Features
- Levels: One
- Stories: 1
- Patio & porch: Rear Porch, Patio, Screened
- Exterior features: Sprinkler/Irrigation
- Pool features: In Ground, Pool, Community
- Fencing: Back Yard,Fenced,Privacy,Vinyl
Lot
- Size: 6,969 Square Feet
Details
- Parcel number: 22113AA6
- Zoning description: R-1
Construction
Type & style
- Home type: Townhouse
- Architectural style: Row House
- Property subtype: Townhouse, Single Family Residence
- Attached to another structure: Yes
Materials
- Brick, Frame, Vinyl Siding
- Foundation: Slab
Condition
- Resale
- New construction: No
- Year built: 2020
Utilities & green energy
- Sewer: Public Sewer
- Water: Public
Community & HOA
Community
- Features: Basketball Court, Common Grounds/Area, Clubhouse, Community Pool, Fitness, Home Owners Association, Playground, Pool
- Subdivision: Kennington
HOA
- Has HOA: Yes
- Amenities included: Management
- Services included: Association Management, Clubhouse, Common Areas, Maintenance Grounds, Maintenance Structure, Pool(s), Recreation Facilities, Snow Removal, Trash
- HOA fee: $161 monthly
Location
- Region: Aylett
Financial & listing details
- Price per square foot: $250/sqft
- Tax assessed value: $260,700
- Annual tax amount: $1,603
- Date on market: 9/16/2026
- Ownership: Individuals
- Ownership type: Sole Proprietor
Estimated market value
$377,500
$359,000 - $396,000
$2,141/mo
Price history
| Date | Event | Price |
|---|---|---|
| 9/18/2026 | Listed for sale | $379,950+41.9%$250/sqft |
Source:  CVRMLS #2625543 Report a problem CVRMLS #2625543 Report a problem | ||
| 5/21/2020 | Sold | $267,747$176/sqft |
Source: Public Record Report a problem | ||
Public tax history
| Year | Property taxes | Tax assessment |
|---|---|---|
| 2025 | $1,603 +6% | $260,700 |
| 2024 | $1,512 | $260,700 |
| 2023 | $1,512 +111.2% | $260,700 +1048.5% |
| 2022 | $716 -51.4% | $22,700 |
| 2021 | $1,475 +655.5% | $22,700 -19.8% |
| 2020 | $195 | $28,300 |
Find assessor info on the county website
Monthly payment
Est. payment
Payment breakdown
Explore the cost of this home by adjusting the details. Changes won't be saved.Climate risks
Neighborhood: 23009
Nearby schools
Schools provided by the listing agent
- Elementary: Acquinton
- Middle: Hamilton Holmes
- High: King William
Source: CVRMLS. This data may not be complete. We recommend contacting the local school district to confirm school assignments for this home.
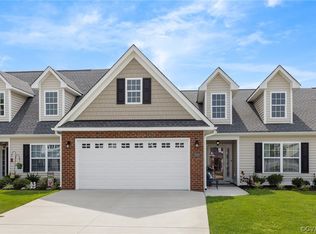
Similar homes
- $375,0004 bd2 ba1.5k sqft194 Poplar Rd, Aylett, VA 23009For Sale
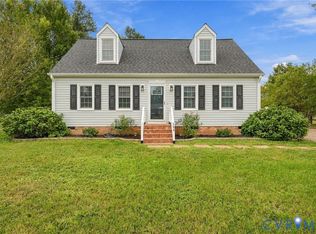 MLS ID #2626390, Shana Magliacano, ERA Woody Hogg & Assoc. CVRMLS
 - $357,0003 bd3 ba2.1k sqft302 Wendenburg Ter, Aylett, VA 23009For Sale
 MLS ID #2614704, Mark Holmes, Virginia Capital Realty. CVRMLS
 - $390,0004 bd4 ba2k sqft3766 Venter Rd, Aylett, VA 23009For Sale
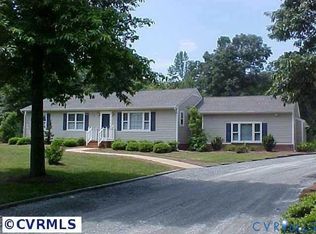 MLS ID #2619920, Sandy Blanton, First Choice Realty. CVRMLS
 - $--3 bd2 ba1.1k sqft64 Rosewood Ct, Aylett, VA 23009Auction
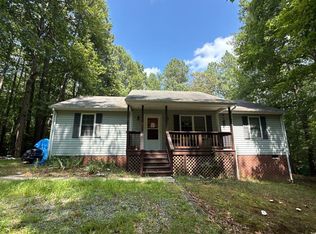 ServiceLink Auction
 - $399,9954 bd3 ba1.7k sqft112 Central Pkwy, Aylett, VA 23009For Sale
 MLS ID #VAKW2000276, Thebra Lawrence, Samson Properties. Bright MLS
