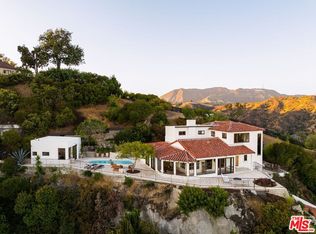
Your home is your sanctuary and this home will wrap you in the serenity and luxury you have been searching for. Nestled in the Hollywood Hills near iconic Lake Hollywood, this timeless Mediterranean retreat pairs sweeping city views with the romance of classic Hollywood. Beautifully restored and thoughtfully updated, this sprawling property blends classic architectural character with modern comfort. After a long day, kick off your shoes and let a dramatic two-story beamed living room welcome you home. The enchanting main room invites you to a hacienda-style veranda overlooking expansive flat grassy grounds, a sparkling stone-rimmed pool, and panoramic vistas stretching from Warner Bros. to the San Gabriel Mountains. Generous French doors, skylights, and windows throughout bathe this home with a soft, restorative, natural light and create a seamless indoor-outdoor flow ideal for entertaining and everyday living. Relax near one of its outdoor fireplaces with a good book, or a cup of tea and feel the gentle hilltop breezes wash over you like a healing balm. The gourmet kitchen features top-of-the-line stainless steel appliances and a sunny adjoining breakfast room. The private primary suite opens directly to the pool and lawn, while separate guest or staff quarters include their own patios. Additional highlights include an attached two-car garage and a prime location just minutes from major studios, Hollywood, and Downtown Los Angeles. Formerly home to acclaimed writer-producer Roberto Orci, known for Hollywood blockbuster films: Star Trek, Transformers, Spider-Man, and Mission: Impossible.
Under contract
$3,995,000
3110 La Suvida Dr, Los Angeles, CA 90068
6beds
3,699sqft
:
Get pre-qualified$26,597/mo
Residential, Single Family Residence
Built in 1928
0.3 Acres Lot
$4,013,100 Zestimate®
$1,080/sqft
$-- HOA
What's special
- 25 days |
- 1,673 |
- 193 |
Zillow last checked:
Listing updated:
Listed by:
Steve Sawai DRE # 00607215 310-261-3777,
Compass 310-395-7090,
Andrea Pilot DRE # 01718900 310-874-5201,
Compass
Source: CLAW,MLS#: 26849627
Facts & features
Interior
Bedrooms & bathrooms
- Bedrooms: 6
- Bathrooms: 6
- Full bathrooms: 5
- 3/4 bathrooms: 1
Rooms
- Room types: Basement, Breakfast, Center Hall, Dining Room, Formal Entry, Rec Room, Guest-Maids Quarters, Jack And Jill, Patio Covered, Patio Open, Servants Quarters, Service Entrance, Living Room
Heating
- Central, Zoned
Cooling
- Air Conditioning, Zoned
Appliances
- Included: Dishwasher, Dryer, Disposal, Range/Oven, Refrigerator, Washer, Water Heater Unit
- Laundry: Laundry Area, Gas Dryer Hookup
Features
- Flooring: Hardwood, Stone, Tile
- Has basement: Yes
- Number of fireplaces: 2
- Fireplace features: Outside, Living Room
Interior area
- Total structure area: 3,699
- Total interior livable area: 3,699 sqft
Property
Parking
- Total spaces: 4
- Parking features: Auto Driveway Gate, Attached, Garage - 2 Car
- Attached garage spaces: 2
- Has uncovered spaces: Yes
Features
- Levels: Two
- Stories: 2
- Pool features: In Ground
- Spa features: Above Ground
- Has view: Yes
- View description: City Lights, Tree Top, Valley, Mountain(s)
Lot
- Size: 0.3 Acres
- Dimensions: 94 x 140
Details
- Additional structures: None
- Parcel number: 5579021001
- Zoning: LAR1
- Special conditions: Standard
Construction
Type & style
- Home type: SingleFamily
- Architectural style: Mediterranean
- Property subtype: Residential, Single Family Residence
Condition
- Year built: 1928
Community & HOA
HOA
- Has HOA: No
Location
- Region: Los Angeles
Financial & listing details
- Price per square foot: $1,080/sqft
- Tax assessed value: $3,377,299
- Annual tax amount: $40,973
- Date on market: 7/13/2026
Estimated market value
$4,013,100
$3.81M - $4.21M
$7,193/mo
Price history
| Date | Event | Price |
|---|---|---|
| 7/27/2026 | Contingent | $3,995,000$1,080/sqft |
Source:  CLAW #26849627 Report a problem CLAW #26849627 Report a problem | ||
| 7/13/2026 | Listed for sale | $3,995,000+37.3%$1,080/sqft |
Source: CLAW #26849627 Report a problem | ||
| 4/12/2017 | Sold | $2,910,000+0.3%$787/sqft |
Source:  CLAW #17199940 Report a problem CLAW #17199940 Report a problem | ||
| 3/9/2017 | Pending sale | $2,900,000$784/sqft |
Source: Compass #17199940 Report a problem | ||
| 2/17/2017 | Listed for sale | $2,900,000+271.8%$784/sqft |
Source: Compass #17199940 Report a problem | ||
| 12/22/2016 | Listing removed | $12,500+19%$3/sqft |
Source: Keller Williams - Studio City #16181230 Report a problem | ||
| 1/28/2016 | Listing removed | $10,500$3/sqft |
Source: Keller Williams - Studio City #15951611 Report a problem | ||
| 11/13/2015 | Price change | $10,500-4.5%$3/sqft |
Source: Keller Williams - Studio City #15951611 Report a problem | ||
| 9/3/2015 | Price change | $11,000-4.3%$3/sqft |
Source: Keller Williams - Studio City #15906369 Report a problem | ||
| 5/29/2015 | Listed for rent | $11,500+9.5%$3/sqft |
Source: Keller Williams Studio City #15906369 Report a problem | ||
| 4/8/2014 | Listing removed | $10,500$3/sqft |
Source: Keller Williams Studio City #13699051 Report a problem | ||
| 12/9/2013 | Price change | $10,500-8.7%$3/sqft |
Source: Keller Williams Studio City #13699051 Report a problem | ||
| 11/5/2013 | Price change | $11,500-8%$3/sqft |
Source: Keller Williams Studio City #13699051 Report a problem | ||
| 8/24/2013 | Listed for rent | $12,500-7.4%$3/sqft |
Source: Keller Williams Studio City #13699051 Report a problem | ||
| 2/27/2012 | Listing removed | $13,500$4/sqft |
Source: Keller Williams - Studio City #11-561953 Report a problem | ||
| 2/4/2012 | Price change | $13,500+4.7%$4/sqft |
Source: Keller Williams - Studio City #11-561953 Report a problem | ||
| 1/15/2012 | Price change | $12,900-4.4%$3/sqft |
Source: Forward Studio City - Keller Williams Realty #11-561953 Report a problem | ||
| 1/5/2012 | Price change | $13,500+4.7%$4/sqft |
Source: Keller Williams - Studio City #11-561953 Report a problem | ||
| 12/16/2011 | Price change | $12,900-4.4%$3/sqft |
Source: Forward Studio City - Keller Williams Realty #11-561953 Report a problem | ||
| 6/25/2011 | Listed for rent | $13,500$4/sqft |
Source: Keller Williams - Studio City #11-530103 Report a problem | ||
| 8/4/1998 | Sold | $780,000$211/sqft |
Source: Public Record Report a problem | ||
Public tax history
| Year | Property taxes | Tax assessment |
|---|---|---|
| 2025 | $40,973 +1.2% | $3,377,299 +2% |
| 2024 | $40,468 +2% | $3,311,078 +2% |
| 2023 | $39,680 +4.8% | $3,246,156 +2% |
| 2022 | $37,856 +1.2% | $3,182,507 +2% |
| 2021 | $37,403 -0.8% | $3,120,106 +1% |
| 2020 | $37,721 | $3,088,114 +2% |
| 2019 | $37,721 +4.5% | $3,027,563 +2% |
| 2018 | $36,089 | $2,968,200 +142.8% |
| 2017 | $36,089 +136.6% | $1,222,528 +2% |
| 2016 | $15,253 +2.6% | $1,198,558 +1.5% |
| 2015 | $14,862 +1.1% | $1,180,555 +2% |
| 2014 | $14,697 | $1,157,431 +2.5% |
| 2012 | -- | $1,129,609 +2% |
| 2011 | -- | $1,107,461 +0.8% |
| 2010 | -- | $1,099,185 -0.2% |
| 2009 | -- | $1,101,797 +2% |
| 2008 | -- | $1,080,194 +2% |
| 2007 | -- | $1,059,015 +2% |
| 2006 | -- | $1,038,251 |
| 2005 | -- | $1,038,251 +4% |
| 2004 | -- | $997,937 +1.9% |
| 2003 | -- | $979,648 +18.4% |
| 2002 | -- | $827,740 +4% |
| 2000 | -- | $795,600 |
Find assessor info on the county website
Monthly payment
Est. payment
Payment breakdown
Explore the cost of this home by adjusting the details. Changes won't be saved.Climate risks
Neighborhood: Hollywood Hills
Nearby schools
GreatSchools rating
- 7/10Valley View Elementary SchoolGrades: K-5Distance: 0.6 mi
- 5/10Hubert Howe Bancroft Middle SchoolGrades: 6-8Distance: 3.1 mi
- 8/10Hollywood Senior High SchoolGrades: 9-12Distance: 2.3 mi
- $1,917,7163 bd3 ba2.5k sqft3490 La Sombra Dr, Los angeles, CA 90068Off Market
- $40,939-- bd-- ba-- sqft3490 La Sombra Dr, Los angeles, CA 90068Off Market
- $2,904,7003 bd3 ba2.8k sqft3490 La Sombra Dr, Los Angeles, CA 90068Off Market
- $1,857,1003 bd2 ba1.9k sqft3124 La Suvida Dr, Los Angeles, CA 90068Off Market
- $1,483,3002 bd2 ba2.4k sqft3495 La Sombra Dr, Los Angeles, CA 90068Off Market
- $2,133,9004 bd2 ba2.6k sqft3096 Lake Hollywood Dr, Los Angeles, CA 90068Off Market
- $1,437,6003 bd2 ba1.8k sqft3113 La Suvida Dr, Los Angeles, CA 90068Off Market
- $2,480,7004 bd4 ba2.8k sqft3100 Lake Hollywood Dr, Los Angeles, CA 90068Off Market
A local agent can set up tours, give advice and negotiate with sellers.
Similar homes
- $3,950,0006 bd6 ba4.4k sqft3001 Passmore Dr, Los Angeles, CA 90068For Sale
 MLS ID #26740155, Or Brodsky DRE # 01960565, Compass. CLAW
 - $3,995,0004 bd5 ba3.9k sqft6911 Los Tilos Rd, Los Angeles, CA 90068For Sale
 MLS ID #26830705, Ashley Martin DRE # 01960877, The Beverly Hills Estates. CLAW
 - $3,990,0004 bd5 ba3.4k sqft2229 Castilian Dr, Los Angeles, CA 90068For Sale
 MLS ID #26672093, Jeffrey DeLancy DRE # 01988084, Realty ONE Group Pacific. CLAW
 - $3,995,0004 bd4 ba3.8k sqft2549 Canyon Oak Dr, Los Angeles, CA 90068For Sale
 MLS ID #26850673, David Kramer DRE # 00996960, Compass. CLAW
 - $2,848,0004 bd4 ba3.4k sqft3300 N Knoll Dr, Los Angeles, CA 90068For SaleMLS ID #26862685, Tom Otero DRE # 01153440, Rodeo Realty. CLAW
- $3,495,0003 bd4 ba2.4k sqft2890 Las Alturas St, Los Angeles, CA 90068For SaleMLS ID #IG26138896, Abbey Thomason, KELLER WILLIAMS LAKE ARROWHEAD. CRMLS
- $3,990,0005 bd5 ba4.7k sqft1805 Outpost Dr, Los Angeles, CA 90068For SaleMLS ID #AR25271865, Catherine Zheng, Lantastic Group, Inc.. CRMLS
- $3,999,0004 bd4 ba3.4k sqft7825 Torreyson Dr, Los Angeles, CA 90046For SaleMLS ID #26857379, Adriana Yedidsion DRE # 02083846, Carolwood Estates. CLAW
- $3,995,0005 bd5 ba3.3k sqft2835 Westbrook Ave, Los Angeles, CA 90046For SaleMLS ID #26834277, Sally Forster Jones DRE # 00558939, Compass. CLAW
- $2,545,0004 bd4 ba3.8k sqft3457 Primera Ave, Los Angeles, CA 90068For SaleMLS ID #26861949, Oliver Thornton DRE # 01969227, Hollywood Estates. CLAW
- $3,900,0005 bd5 ba4.2k sqft1929 N Curson Pl, Los Angeles, CA 90046For SaleMLS ID #26865495, Christiano Sampaio DRE # 01412928, Loftway. CLAW
- $4,888,0004 bd5 ba3.4k sqft7139 Macapa Dr, Los Angeles, CA 90068For SaleMLS ID #26851021, Oliver Thornton DRE # 01969227, Hollywood Estates. CLAW
- $3,995,0005 bd8 ba5.5k sqft2256 Nichols Canyon Rd, Los Angeles, CA 90046For SaleMLS ID #26662739, Shawn S. Kormondy DRE # 01451888, Keller Williams Beverly Hills. CLAW
- $4,999,9996 bd7 ba5.5k sqft3208 Oakley Dr, Los Angeles, CA 90068For SaleMLS ID #26733425, Charlie Edgar DRE # 02039735, Sotheby's International Realty. CLAW
- $4,750,0004 bd6 ba3.3k sqft2635 Carman Crest Dr, Los Angeles, CA 90068For SaleMLS ID #25604409, David Kramer DRE # 00996960, Compass. CLAW
- $3,195,0005 bd4 ba2.9k sqft7230 Outpost Cove Dr, Los Angeles, CA 90068For SaleMLS ID #25598305, Robert Howell DRE # 01229400, Keller Williams Beverly Hills. CLAW
- $4,295,0003 bd3 ba3k sqft2917 N Durand Dr, Los Angeles, CA 90068For SaleMLS ID #BB26109093, Arto Poladian, Redfin Corporation. CRMLS
- $4,200,0004 bd5 ba4k sqft2033 Glencoe Way, Los Angeles, CA 90068For SaleMLS ID #AR26101702, Wei Zhu, Champion Character Inc.. CRMLS
- $2,199,0006 bd4 ba2.7k sqft6826 Iris Cir, Los Angeles, CA 90068For SaleMLS ID #26867709, Robin Gaur DRE # 01832992, Compass. CLAW
- $3,499,0004 bd4 ba4.1k sqft6438 Georgius Way, Los Angeles, CA 90068For SaleMLS ID #SR26113045, Anna Elikuchukyan, Pinnacle Estate Properties. CRMLS
Local buyer's agents are ready to help
