3110 Revere Court is the home every buyer has been waiting on! Affordable price, excellent location & a high quality house!! This adorable house sits in a Cul De Sac lot in North Abilene, not far from ACU, HSU and I-20. Looking for a safe neighborhood with excellent property values? This home is it! Looking for a home to support rental income no matter the boom? That is 3110 Revere Court. It is the perfect spot to support whatever the buyers needs. With 3 bedrooms and 2 bathrooms, a large backyard, storage shed with electricity, sitting in a cul-de-sac and WELL cared for, this home is a STEAL! Updates include new electrical panel, gutters, new flooring, new paint, new blinds, new garage door panels, updated lighting and fixtures, and the list keeps going!! This property will not hang around long - buyers come see it quick!! Fridge, washer and dryer & RO system conveys.
Pending
$235,000
3110 Revere Ct, Abilene, TX 79601
3beds
1,332sqft
:
Get pre-qualified$1,719/mo
Single Family Residence
Built in 1986
0.36 Acres Lot
$237,400 Zestimate®
$176/sqft
$12/mo HOA
What's special
New blindsNew paintNew electrical panelLarge backyardNew flooringUpdated lighting and fixturesStorage shed with electricity
- 24 days |
- 1,095 |
- 125 |
Likely to sell faster than
Zillow last checked:
Listing updated:
Listed by:
Kelsey Holson 0753087 325-267-3100,
Sendero Properties, LLC 325-267-3100
Source: NTREIS,MLS#: 21332908
Facts & features
Interior
Bedrooms & bathrooms
- Bedrooms: 3
- Bathrooms: 2
- Full bathrooms: 2
Primary bedroom
- Features: Ceiling Fan(s), En Suite Bathroom
- Level: First
- Dimensions: 14 x 12
Living room
- Features: Fireplace
- Level: First
- Dimensions: 15 x 15
Heating
- Central, Electric
Cooling
- Central Air, Ceiling Fan(s), Electric
Appliances
- Included: Dishwasher, Electric Cooktop, Electric Range, Disposal, Microwave
Features
- Decorative/Designer Lighting Fixtures, High Speed Internet, Kitchen Island, Open Floorplan
- Flooring: Luxury Vinyl Plank
- Has basement: No
- Number of fireplaces: 1
- Fireplace features: Living Room
Interior area
- Total interior livable area: 1,332 sqft
Video & virtual tour
Property
Parking
- Total spaces: 2
- Parking features: Additional Parking, Door-Single, Driveway, Garage Faces Front, Garage
- Attached garage spaces: 2
Features
- Levels: One
- Stories: 1
- Patio & porch: Covered, Patio
- Pool features: None
- Fencing: Back Yard,Wood
Lot
- Size: 0.36 Acres
- Features: Cul-De-Sac, Few Trees
Details
- Parcel number: 40441
Construction
Type & style
- Home type: SingleFamily
- Architectural style: Ranch,Detached
- Property subtype: Single Family Residence
- Attached to another structure: Yes
Materials
- Brick
- Foundation: Slab
- Roof: Composition
Condition
- Year built: 1986
Utilities & green energy
- Sewer: Public Sewer
- Water: Public
- Utilities for property: Sewer Available, Water Available
Community & HOA
Community
- Features: Curbs
- Subdivision: Quail Valley Northeast Sec 1
HOA
- Has HOA: Yes
- Services included: Association Management
- HOA fee: $144 annually
- HOA name: Heritage Parks - Larry Howe
- HOA phone: 325-267-0756
Location
- Region: Abilene
Financial & listing details
- Price per square foot: $176/sqft
- Tax assessed value: $203,176
- Annual tax amount: $2,910
- Date on market: 7/17/2026
- Cumulative days on market: 16 days
- Listing terms: Cash,Conventional,FHA,VA Loan
Estimated market value
$237,400
$226,000 - $249,000
$2,769/mo
Price history
| Date | Event | Price |
|---|---|---|
| 7/29/2026 | Pending sale | $235,000$176/sqft |
Source: NTREIS #21332908 Report a problem | ||
| 7/21/2026 | Contingent | $235,000$176/sqft |
Source: NTREIS #21332908 Report a problem | ||
| 7/17/2026 | Listed for sale | $235,000+27%$176/sqft |
Source: NTREIS #21332908 Report a problem | ||
| 12/21/2022 | Sold | -- |
Source: NTREIS #20215677 Report a problem | ||
| 12/5/2022 | Contingent | $185,000$139/sqft |
Source: NTREIS #20215677 Report a problem | ||
| 12/2/2022 | Listed for sale | $185,000+68.3%$139/sqft |
Source: NTREIS #20215677 Report a problem | ||
| 10/26/2012 | Listing removed | $109,900$83/sqft |
Source: Stovall, REALTORS #11777173 Report a problem | ||
| 8/27/2012 | Price change | $109,900-8.3%$83/sqft |
Source: Stovall, REALTORS #11777173 Report a problem | ||
| 5/31/2012 | Listed for sale | $119,900$90/sqft |
Source: Stovall, REALTORS #52896419 Report a problem | ||
Public tax history
| Year | Property taxes | Tax assessment |
|---|---|---|
| 2025 | $2,910 -5.5% | $203,176 +6% |
| 2024 | $3,080 -28.5% | $191,741 +2.6% |
| 2023 | $4,310 +61.1% | $186,967 +30.9% |
| 2022 | $2,675 | $142,859 +6.1% |
| 2021 | -- | $134,600 +5.7% |
| 2020 | $2,647 +0.3% | $127,355 +1.7% |
| 2019 | $2,638 +15.8% | $125,271 +1.8% |
| 2018 | $2,277 | $123,101 +5.5% |
| 2017 | $2,277 -17.5% | $116,667 +5% |
| 2016 | $2,761 +7.8% | $111,097 +4.1% |
| 2015 | $2,563 | $106,718 +0.9% |
| 2014 | $2,563 | $105,743 +1% |
| 2013 | -- | $104,723 -9% |
| 2012 | -- | $115,063 -1.1% |
| 2011 | -- | $116,308 +2.9% |
| 2010 | -- | $113,031 0% |
| 2009 | -- | $113,047 -1% |
| 2008 | -- | $114,235 +6.6% |
| 2007 | -- | $107,199 +10% |
| 2006 | -- | $97,454 +8% |
| 2005 | -- | $90,215 +10% |
| 2004 | -- | $82,014 +8.8% |
| 2003 | -- | $75,368 |
Find assessor info on the county website
Monthly payment
Est. payment
Payment breakdown
Explore the cost of this home by adjusting the details. Changes won't be saved.Climate risks
Neighborhood: Buck Creek
Nearby schools
GreatSchools rating
- 5/10Taylor Elementary SchoolGrades: K-5Distance: 2 mi
- 5/10Craig Middle SchoolGrades: 6-8Distance: 3.4 mi
- 5/10Abilene High SchoolGrades: 9-12Distance: 4.5 mi
Schools provided by the listing agent
- Elementary: Bowie
- Middle: Madison
- High: Cooper
- District: Abilene ISD
Source: NTREIS. This data may not be complete. We recommend contacting the local school district to confirm school assignments for this home.
- $--3 bd2 ba1.3k sqft2210 Patriot Commons Rd, Abilene, TX 79601Sold
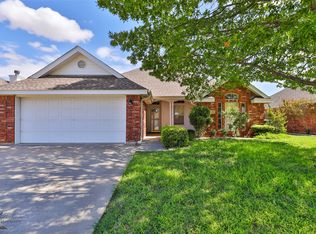
- $243,5003 bd2 ba1.3k sqft2202 Patriot Commons Rd, Abilene, TX 79601Off Market
- $275,8003 bd2 ba1.6k sqft2173 Independence Blvd, Abilene, TX 79601Off Market
- $--3 bd2 ba1.4k sqft2218 Patriot Commons Rd, Abilene, TX 79601Sold
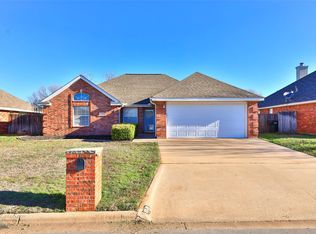
- $242,9003 bd2 ba1.3k sqft3102 Revere Ct, Abilene, TX 79601Off Market
- $253,7003 bd2 ba1.4k sqft2157 Independence Blvd, Abilene, TX 79601Off Market
- $265,4003 bd2 ba1.4k sqft2150 Patriot Commons Rd, Abilene, TX 79601Off Market
- $--3 bd2 ba1.4k sqft2226 Patriot Commons Rd, Abilene, TX 79601Sold
A local agent can set up tours, give advice and negotiate with sellers.
A local lender can help you make sure your offer is ready when you are.
Similar homes
- $249,5003 bd2 ba1.3k sqft1337 Westheimer Rd, Abilene, TX 79601For Sale
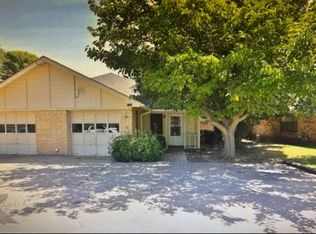 MLS ID #21333424, Chelsea Stroud. NTREIS
 - $249,5003 bd2 ba1.3k sqft1333 Westheimer Rd, Abilene, TX 79601For Sale
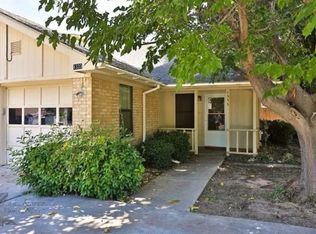 MLS ID #21333496, Chelsea Stroud. NTREIS
 - $224,9993 bd2 ba1.6k sqft1634 Sandefer St, Abilene, TX 79601For Sale
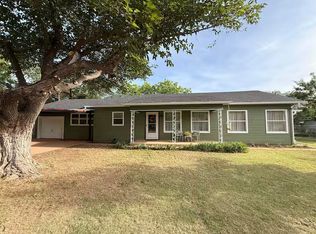 MLS ID #21344876, Brandi Smith. NTREIS
 - $229,0003 bd2 ba1.3k sqft361 College Dr, Abilene, TX 79601For Sale
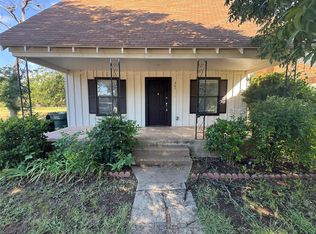 MLS ID #21323150, Mitch Barnett. NTREIS
 - $235,0003 bd2 ba1.5k sqft2119 Minter Ln, Abilene, TX 79603For SaleMLS ID #21344630, Naomi Richardson. NTREIS
- $214,9003 bd2 ba1k sqft1439 Plum St, Abilene, TX 79601For SaleMLS ID #21327119, Tony Panian Jr.. NTREIS
- $230,0003 bd2 ba1.6k sqft2152 Westview Dr, Abilene, TX 79603For SaleMLS ID #21346881, Bubba Weckwerth. NTREIS
- $263,0003 bd2 ba1.4k sqft1002 Westwood Dr, Abilene, TX 79603For SaleMLS ID #21350037, Lisa Walton. NTREIS
- $--3 bd2 ba1.8k sqft4310 S 5th St, Abilene, TX 79605AuctionXome
- $255,0003 bd2 ba1.7k sqft2522 S 25th St, Abilene, TX 79605For SaleMLS ID #21355284, Todd Rodriguez. NTREIS
- $250,0003 bd2 ba1.5k sqft4082 Potomac Ave, Abilene, TX 79605For SaleMLS ID #21345559, Kristi Andrew. NTREIS
- $205,0003 bd1 ba1.5k sqft1042 Marshall St, Abilene, TX 79605For SaleMLS ID #21351811, Laura Gragg. NTREIS
- $245,0003 bd2 ba1.4k sqft1966 Vogel St, Abilene, TX 79603For SaleMLS ID #21296554, Robbie Johnson. NTREIS
- $278,0003 bd1 ba1.2k sqft236 War Paint Rd, Abilene, TX 79601For SaleMLS ID #21299766, Anna Hughes. NTREIS
- $299,9903 bd2 ba1.9k sqft1134 Piedmont Dr, Abilene, TX 79601For SaleMLS ID #21335722, Ashley Stallings. NTREIS
- $235,0003 bd2 ba1.6k sqft4318 S 5th St, Abilene, TX 79605For SaleMLS ID #21314441, Tino Martinez. NTREIS
- $270,0003 bd1 ba872 sqft6420 County Road 137, Abilene, TX 79601For SaleMLS ID #21317265, Kalyn Schmitz. NTREIS
- $241,9003 bd2 ba1.3k sqft1147 County Road 150, Abilene, TX 79601For SaleMLS ID #21154142, Troy Tom. NTREIS
- $255,0003 bd2 ba1.8k sqft2934 S 28th St, Abilene, TX 79605For SaleMLS ID #21352713, Zachary Vines. NTREIS
- $249,9003 bd2 ba1.8k sqft1602 N Bowie Dr, Abilene, TX 79603For SaleMLS ID #21316069, Vincent Migliore. NTREIS
