The Aria is one of our one-story floorplans featured in Lake Deer Estates in Poinciana, Florida. With multiple exteriors to choose from, the Aria is a popular home. Inside this 3-bedroom, 2-bathroom home, you’ll find 1,672 square feet of comfortable living. This all-concrete block constructed, one-story layout optimizes living space with an open concept kitchen overlooking the living area, dining room, and covered lanai. Entertaining is a breeze, as this popular single-family home features a living and dining in the heart of the home, with covered lanai just steps away in your backyard. The spacious kitchen features stainless steel appliances, a convenient island, and walk-in pantry with ample storage. In every bedroom you’ll have carpeted floors and a closet in each room. Whether these rooms become bedrooms, office spaces, or other bonus rooms, there is sure to be comfort. The primary bedroom located in the rear of the home has its own attached bathroom that features a walk-in closet and all the space you need to get ready in the morning. Sharing a sink isn’t a worry with the double vanity. Two additional bedrooms share a second bathroom. This home also features a nice laundry room space with privacy doors and a two-car garage for parking or storage. Like all homes in Lake Deer Estates, the Aria includes smart home technology, which allows you to control your home anytime with your smart device while near or away. *Photos are of similar model but not that of the exact house. Pictures, photographs, colors, features, and sizes are for illustration purposes only and will vary from the homes as built. Home and community information including pricing, included features, terms, availability, and amenities are subject to change and prior sale at any time without notice or obligation. Please note that no representations or warranties are made regarding school districts or school assignments; you should conduct your own investigation regarding current and future schools and school boundaries.*
Pending
$290,990
3110 VICEROY COURT, POINCIANA, FL 34759
3beds
1,672sqft
:
Get pre-qualified$2,016/mo
Single Family Residence
Built in 2026
5,663 Square Feet Lot
$-- Zestimate®
$174/sqft
$110/mo HOA
What's special
One-story layoutConvenient islandSpacious kitchenStainless steel appliances
- 15 days |
- 95 |
- 2 |
Likely to sell faster than
Zillow last checked:
Listing updated:
Listed by:
Paul King 407-519-3940,
DR HORTON REALTY OF CENTRAL FLORIDA LLC 407-250-7299
Source: Stellar MLS,MLS#: O6429029 Originating MLS: Orlando Regional
Originating MLS: Orlando Regional
Facts & features
Interior
Bedrooms & bathrooms
- Bedrooms: 3
- Bathrooms: 2
- Full bathrooms: 2
Primary bedroom
- Features: Walk-In Closet(s)
- Level: First
- Area: 189.8 Square Feet
- Dimensions: 13x14.6
Bedroom 2
- Features: Built-in Closet
- Level: First
- Area: 127.33 Square Feet
- Dimensions: 11.9x10.7
Bedroom 3
- Features: Built-in Closet
- Level: First
- Area: 127.33 Square Feet
- Dimensions: 11.9x10.7
Dining room
- Level: First
- Area: 181.5 Square Feet
- Dimensions: 12.1x15
Kitchen
- Features: Stone Counters
- Level: First
Living room
- Level: First
- Area: 192 Square Feet
- Dimensions: 12x16
Heating
- Central
Cooling
- Central Air
Appliances
- Included: Dishwasher, Dryer, Microwave, Range, Refrigerator, Washer
- Laundry: Laundry Room
Features
- Open Floorplan, Smart Home, Stone Counters, Thermostat, Walk-In Closet(s)
- Flooring: Carpet, Luxury Vinyl
- Has fireplace: No
Interior area
- Total structure area: 1,672
- Total interior livable area: 1,672 sqft
Video & virtual tour
Property
Parking
- Total spaces: 2
- Parking features: Garage - Attached
- Attached garage spaces: 2
Features
- Levels: One
- Stories: 1
- Exterior features: Irrigation System, Lighting, Sidewalk
Lot
- Size: 5,663 Square Feet
Details
- Parcel number: 282822935720000980
- Special conditions: None
Construction
Type & style
- Home type: SingleFamily
- Property subtype: Single Family Residence
Materials
- Block, Stucco
- Foundation: Slab
- Roof: Shingle
Condition
- Completed
- New construction: Yes
- Year built: 2026
Details
- Builder model: ARIA
Utilities & green energy
- Sewer: Public Sewer
- Water: Public
- Utilities for property: BB/HS Internet Available, Cable Available, Electricity Connected, Sewer Connected, Street Lights, Water Connected
Community & HOA
Community
- Features: Dog Park, Playground, Pool
- Pet fee: $0 monthly
- Subdivision: LAKE DEER ESTATES
HOA
- Has HOA: Yes
- Amenities included: Playground, Pool
- Services included: Cable TV, Internet
- HOA fee: $110 monthly
- HOA name: Prime Community Management /Victor Estrada
- HOA phone: 863-293-7400
- Second HOA name: First Service Residential
- Second HOA phone: 863-427-0900
Location
- Region: Poinciana
Financial & listing details
- Price per square foot: $174/sqft
- Tax assessed value: $48,000
- Annual tax amount: $3,102
- Date on market: 7/28/2026
- Cumulative days on market: 7 days
- Listing terms: Cash,Conventional,FHA,VA Loan
- Ownership: Fee Simple
- Total actual rent: 0
- Electric utility on property: Yes
- Road surface type: Paved
Estimated market value
Not available
Estimated sales range
Not available
Not available
Price history
| Date | Event | Price |
|---|---|---|
| 8/4/2026 | Pending sale | $290,990$174/sqft |
Source:  Stellar MLS #O6429029 Report a problem Stellar MLS #O6429029 Report a problem | ||
| 7/29/2026 | Listed for sale | $290,990$174/sqft |
Source: Stellar MLS #O6429029 Report a problem | ||
Public tax history
| Year | Property taxes | Tax assessment |
|---|---|---|
| 2025 | $621 -0.1% | $48,000 |
| 2024 | $621 +1185.4% | $48,000 +1202.6% |
| 2023 | $48 | $3,685 |
Find assessor info on the county website
Monthly payment
Est. payment
Payment breakdown
Explore the cost of this home by adjusting the details. Changes won't be saved.Climate risks
Neighborhood: 34759
Nearby schools
GreatSchools rating
- 2/10Sandhill Elementary SchoolGrades: PK-5Distance: 4 mi
- 3/10Lake Marion Creek Elementary SchoolGrades: 6-8Distance: 2.4 mi
- 3/10Haines City Senior High SchoolGrades: PK,9-12Distance: 8.2 mi
Schools provided by the listing agent
- Elementary: Sandhill Elem
- Middle: Lake Marion Creek Middle
- High: Haines City Senior High
Source: Stellar MLS. This data may not be complete. We recommend contacting the local school district to confirm school assignments for this home.
- $2,2004 bd2 ba1.8k sqft3114 Viceroy Ct, Poinciana, FL 34759For Rent
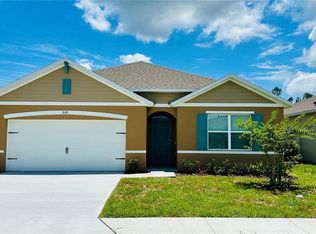
- $298,990-- bd-- ba-- sqft3106 Viceroy Ct, Poinciana, FL 34759Sold
- $298,990-- bd-- ba-- sqft3118 Viceroy Ct, Poinciana, FL 34759Sold
- $300,990-- bd-- ba-- sqft3102 Viceroy Ct, Poinciana, FL 34759Sold
- $300,9904 bd2 ba1.8k sqft3122 Viceroy Ct, Poinciana, FL 34759Sold
- $298,9904 bd2 ba1.8k sqft3098 Viceroy Ct, Poinciana, FL 34759Sold
- $280,0904 bd2 ba1.6k sqft3105 Viceroy Ct, Poinciana, FL 34759Sold
- $288,4904 bd2 ba1.8k sqft3101 Viceroy Ct, Poinciana, FL 34759Sold
A local agent can set up tours, give advice and negotiate with sellers.
Similar homes
- $280,0004 bd2 ba1.5k sqft304 BEGONIA COURT, POINCIANA, FL 34759For Sale

 MLS ID #O6428429, Victor Kubrusly, WRA BUSINESS & REAL ESTATE. Stellar MLS
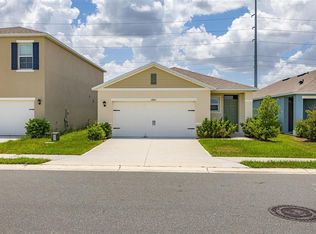
 - $265,0004 bd2 ba1.6k sqft2842 WATERLILY WAY, KISSIMMEE, FL 34759For Sale
 MLS ID #S5152672, David Hartigan, JASON MITCHELL REAL ESTATE FLO. Stellar MLS
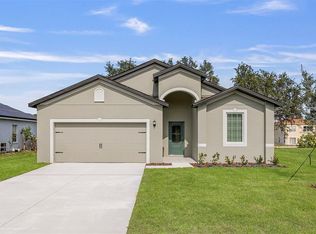
 - $334,9004 bd2 ba1.8k sqft247 BIG SIOUX DRIVE, POINCIANA, FL 34759New Construction
 MLS ID #O6403150, Chris Courtney, PREFERRED REAL ESTATE BROKERS. Stellar MLS
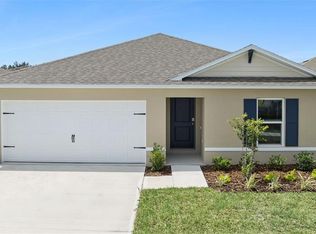
 - $300,0003 bd2 ba1.3k sqft1323 CONGO DRIVE, KISSIMMEE, FL 34759New Construction
 Stellar MLS
 - $311,9003 bd2 ba1.4k sqft357 BREAM, POINCIANA, FL 34759New ConstructionStellar MLS
- $331,9003 bd2 ba1.6k sqft381 AMBERJACK COURT, POINCIANA, FL 34759New ConstructionStellar MLS
- $271,9003 bd3 ba1.5k sqft556 BAY LEAF DRIVE, POINCIANA, FL 34759New ConstructionStellar MLS
- $326,9003 bd2 ba1.6k sqft1342 CONGO COURT, POINCIANA, FL 34759New ConstructionStellar MLS
- $295,0003 bd2 ba1.5k sqft1084 PATRIOT LOOP, HAINES CITY, FL 33844For SaleMLS ID #O6430689, Thomas Nickley, Jr, KELLER WILLIAMS REALTY AT THE PARKS. Stellar MLS
- $--4 bd2 ba1.8k sqft1159 Mountain Flower Ln, Davenport, FL 33837AuctionAuction.com 2
- $277,5003 bd2 ba1.8k sqft1729 CANAAN LOOP, DUNDEE, FL 33838For SaleMLS ID #O6405394, Josue Soto, EXP REALTY LLC. Stellar MLS
- $332,0004 bd2 ba1.8k sqft658 COTULLA DRIVE, KISSIMMEE, FL 34758For SaleMLS ID #O6429646, Jing Wang, EXP REALTY LLC. Stellar MLS
- $330,0003 bd2 ba1.4k sqft188 BRINSMEAD ROAD, HAINES CITY, FL 33844New ConstructionMLS ID #S5155377, Jesus Contreras, LA ROSA REALTY KISSIMMEE. Stellar MLS
- $351,9005 bd3 ba1.9k sqft306 BOWFIN COURT, POINCIANA, FL 34759New ConstructionStellar MLS
- $298,0003 bd3 ba1.6k sqft2504 PEONY PL, LAKE HAMILTON, FL 33851For SaleMLS ID #O6429587, Lanni Nguyen, ORANGE SLICE PROPERTIES. Stellar MLS
- $269,9003 bd2 ba1.6k sqft409 STILLWATER LANE, HAINES CITY, FL 33844For SaleMLS ID #O6417068, Josue Soto, EXP REALTY LLC. Stellar MLS
- $282,1904 bd2 ba1.5k sqft6747 WINTERBERRY DRIVE, LAKE HAMILTON, FL 33851New ConstructionStellar MLS
- $320,0003 bd2 ba1.5k sqft2024 NOBLE DRIVE, DAVENPORT, FL 33837For SaleMLS ID #G5115987, Keyshla Torres, OPTIMA ONE REALTY, INC.. Stellar MLS
- $295,9903 bd2 ba1.6k sqft519 SILVER PALM DRIVE, HAINES CITY, FL 33844New ConstructionStellar MLS
- $331,9994 bd3 ba2.4k sqft742 LAKE DELL AVENUE, DUNDEE, FL 33838New ConstructionStellar MLS
