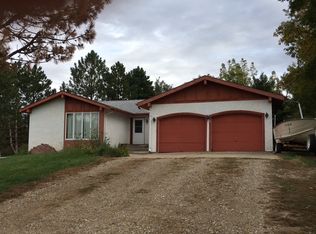
LAKE living meets everyday comfort in this beautifully updated ranch home, privately tucked away on over half an acre just across the highway from Lewis & Clark Marina. Offering nearly 3,000 finished square feet, five bedrooms, three full bathrooms, and scenic water views, this home is perfectly positioned for those who want the best of lake living with the convenience of year-round comfort. Inside, you'll find stylish updates throughout, including high-end luxury vinyl plank flooring, spacious living areas, and a warm gas fireplace that creates the perfect gathering space. The kitchen is designed for both everyday living and entertaining with a center island, granite countertops, stainless steel appliances, wall ovens, built-in microwave, walk-in pantry, and an adjoining dining area with sliding doors leading to the back deck. The private primary suite features a beautifully updated ensuite complete with a tiled walk-in shower, glass doors, and a relaxing soaking tub. Two additional bedrooms, a full bath, and main-floor laundry complete the main level. The finished lower level offers exceptional flexibility with an expansive family room, two additional bedrooms, another full bathroom, dedicated utility and storage rooms, and plenty of space for guests, hobbies, or recreation. Outside, enjoy the fenced backyard, spacious composite deck, and peaceful setting with room to relax after a day on the lake. Complete with an attached two-car garage, this move-in ready property offers the space, updates, and sought-after location that make lake-area living so desirable. Call today for your private showing!
For sale
$690,000
31118 435th Ave, Yankton, SD 57078
5beds
2,978sqft
Single Family Residence
Built in 1981
0.53 Acres Lot
$654,400 Zestimate®
$232/sqft
$-- HOA
What's special
Warm gas fireplaceFenced backyardCenter islandWalk-in pantryGlass doorsWall ovensAttached two-car garage
- 88 days
- 314
- 7
Zillow last checked:
Listing updated:
Listed by:
Kerry Trimble-Woehl,
The Move Group
Source: Meridian AOR,MLS#: 117548
Facts & features
Interior
Bedrooms & bathrooms
- Bedrooms: 5
- Bathrooms: 3
- Full bathrooms: 3
Heating
- Forced Air
Cooling
- Central Air
Features
- Basement: Finished,Partial
- Number of fireplaces: 1
- Fireplace features: Gas Fired
Interior area
- Total structure area: 2,978
- Total interior livable area: 2,978 sqft
- Finished area above ground: 1,748
- Finished area below ground: 1,230
Property
Parking
- Total spaces: 2
- Parking features: 2 Car, Attached
- Attached garage spaces: 2
Features
- Levels: One
Lot
- Size: 0.53 Acres
Details
- Parcel number: 09017400453
Construction
Type & style
- Home type: SingleFamily
- Property subtype: Single Family Residence
Materials
- Brick Accent, Vinyl Siding
- Roof: Asphalt
Condition
- Year built: 1981
Utilities & green energy
- Sewer: Septic Tank
- Water: Rural
Community & HOA
Location
- Region: Yankton
Financial & listing details
- Price per square foot: $232/sqft
- Tax assessed value: $352,500
- Annual tax amount: $3,754
- Date on market: 7/16/2026
- Inclusions: Refrigerator, Wall Ovens + Microwave, Cooktop, Dishwasher, Exhaust Hood, Attached Fixtures, Shed
- Electric utility on property: Yes
Estimated market value
$654,400
$622,000 - $687,000
$2,777/mo
Price history
| Date | Event | Price |
|---|---|---|
| 7/16/2026 | Listed for sale | $690,000+331.3%$232/sqft |
Source:  Meridian AOR #117548 Report a problem Meridian AOR #117548 Report a problem | ||
| 4/25/2013 | Sold | $160,000-1.8%$54/sqft |
Source: Public Record Report a problem | ||
| 4/4/2013 | Pending sale | $162,900$55/sqft |
Source: CENTURY 21 Professional Real Estate #110787 Report a problem | ||
| 3/19/2013 | Listed for sale | $162,900$55/sqft |
Source: CENTURY 21 Professional Real Estate #110787 Report a problem | ||
| 3/2/2013 | Pending sale | $162,900$55/sqft |
Source: CENTURY 21 Professional Real Estate #110787 Report a problem | ||
| 1/15/2013 | Listed for sale | $162,900+28.8%$55/sqft |
Source: Century 21 Professional Real Estate #110787 Report a problem | ||
| 9/1/2006 | Sold | $126,500+58.1%$42/sqft |
Source: Public Record Report a problem | ||
| 8/18/2005 | Sold | $80,000-7.7%$27/sqft |
Source: Public Record Report a problem | ||
| 3/15/2005 | Sold | $86,707$29/sqft |
Source: Public Record Report a problem | ||
Public tax history
| Year | Property taxes | Tax assessment |
|---|---|---|
| 2025 | $3,707 | $352,500 +6.8% |
| 2024 | -- | $330,200 +16.9% |
| 2023 | -- | $282,400 +24.2% |
| 2022 | -- | $227,300 +13.9% |
| 2021 | -- | $199,500 |
| 2020 | -- | $199,500 +1.5% |
| 2019 | -- | $196,600 +14.8% |
| 2018 | -- | $171,300 |
| 2017 | -- | $171,300 |
| 2016 | -- | $171,300 |
| 2015 | -- | $171,300 |
| 2014 | -- | $171,300 +280.7% |
| 2013 | -- | $45,000 -73.5% |
| 2010 | -- | $170,000 |
Find assessor info on the county website
Monthly payment
Est. payment
Payment breakdown
Explore the cost of this home by adjusting the details. Changes won't be saved.Climate risks
Neighborhood: 57078
Similar homes
- $579,9995 bd5 ba3k sqft4608 State Highway 314, Yankton, SD 57078For Sale By Owner

- $649,0003 bd3 ba2.5k sqft125 Kingsley Ln, Yankton, SD 57078For Sale
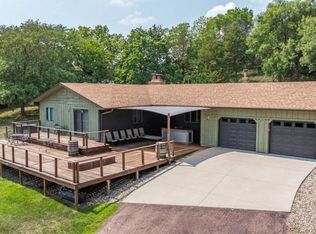 MLS ID #117592, Carla Schlingman. Meridian AOR
 - $559,9003 bd3 ba2.8k sqft114 Lakeview Ter, Yankton, SD 57078For Sale
 MLS ID #117581, Rhonda Hahn. Meridian AOR
 - $589,0006 bd3 ba3.7k sqft112 Spring Meadow Rd, Yankton, SD 57078For Sale
 MLS ID #117618, Lisa Williams. Meridian AOR
 - $879,9004 bd3 ba4k sqft31003 Sundance Rdg, Yankton, SD 57078For Sale
 MLS ID #22606379, Brandon P Martens. Realtor Association of the Sioux Empire
 - $975,0004 bd4 ba4.3k sqft116 Drake Cir, Yankton, SD 57078For Sale
 MLS ID #832191, Todd Uhlinger, The Move Group. Northwest Iowa Regional BOR
