**Price Improvement!!** Ready for a July Move-In! Start your summer in a home designed for effortless living. This beautiful 3-bedroom, 2-bathroom residence is nestled in our welcoming 55+ community and is officially ready for a May closing. The highlight of this home is the spacious sunroom located just off the family room. Flooded with natural light, it's the perfect year-round spot to enjoy your morning coffee or relax with a book. The open-concept layout connects a large kitchen and dining area to the heart of the home, creating a seamless flow for entertaining friends and family. Near the entrance, a versatile flex room serves as the perfect home office, craft space, or an extra guest room. To ensure peace and quiet, the primary suite is tucked away at the back of the home, while two additional guest bedrooms are located in a separate wing. With a two-car garage and a low-maintenance exterior, you can spend your time enjoying life rather than maintaining a yard.
Pending
Price cut: $10K (7/7)
$450,000
3112 Kiawa Pointe Ln #215, Durham, NC 27703
3beds
1,862sqft
Single Family Residence, Residential
Built in 2026
5,662 Square Feet Lot
$-- Zestimate®
$242/sqft
$275/mo HOA
What's special
Flooded with natural lightVersatile flex roomTwo-car garageLow-maintenance exteriorOpen-concept layout
- 106 days |
- 110 |
- 2 |
Zillow last checked:
Listing updated:
Listed by:
Aimee Vasilik 919-608-7938,
SM North Carolina Brokerage
Source: Doorify MLS,MLS#: 10164680
Facts & features
Interior
Bedrooms & bathrooms
- Bedrooms: 3
- Bathrooms: 2
- Full bathrooms: 2
Heating
- Natural Gas
Cooling
- Electric
Appliances
- Included: Dishwasher, ENERGY STAR Qualified Appliances, Gas Cooktop, Gas Water Heater, Microwave, Plumbed For Ice Maker, Range Hood, Oven
- Laundry: Main Level
Features
- Double Vanity, Entrance Foyer, High Ceilings, Living/Dining Room Combination, Pantry, Smooth Ceilings, Walk-In Closet(s), Walk-In Shower
- Flooring: Vinyl, Tile
- Has fireplace: No
Interior area
- Total structure area: 1,862
- Total interior livable area: 1,862 sqft
- Finished area above ground: 1,862
- Finished area below ground: 0
Property
Parking
- Total spaces: 4
- Parking features: Concrete, Driveway, Garage, Garage Door Opener, Garage Faces Front
- Attached garage spaces: 2
- Uncovered spaces: 2
Accessibility
- Accessibility features: Accessible Washer/Dryer
Features
- Levels: One
- Stories: 1
- Patio & porch: Porch
- Exterior features: Rain Gutters
- Pool features: Community
- Has view: Yes
Lot
- Size: 5,662 Square Feet
- Features: Landscaped
Details
- Parcel number: 0861939140
- Special conditions: Standard
Construction
Type & style
- Home type: SingleFamily
- Architectural style: Ranch
- Property subtype: Single Family Residence, Residential
Materials
- Vinyl Siding
- Foundation: Slab
- Roof: Shingle
Condition
- New construction: Yes
- Year built: 2026
- Major remodel year: 2026
Details
- Builder name: Stanley Martin Homes
Utilities & green energy
- Sewer: Public Sewer
- Water: Public
Community & HOA
Community
- Features: Golf, Pool, Tennis Court(s)
- Senior community: Yes
- Subdivision: Falls Village
HOA
- Has HOA: Yes
- Amenities included: Clubhouse, Dog Park, Golf Course, Pool, Tennis Court(s), Trail(s)
- Services included: Cable TV, Internet, Maintenance Grounds
- HOA fee: $275 monthly
Location
- Region: Durham
Financial & listing details
- Price per square foot: $242/sqft
- Date on market: 5/4/2026
Estimated market value
Not available
Estimated sales range
Not available
Not available
Price history
| Date | Event | Price |
|---|---|---|
| 7/27/2026 | Pending sale | $450,000$242/sqft |
Source:  Doorify MLS #10164680 Report a problem Doorify MLS #10164680 Report a problem | ||
| 7/7/2026 | Price change | $450,000-2.2%$242/sqft |
Source: Doorify MLS #10164680 Report a problem | ||
| 6/17/2026 | Price change | $460,000-8%$247/sqft |
Source: Doorify MLS #10164680 Report a problem | ||
| 5/4/2026 | Listed for sale | $500,000$269/sqft |
Source: Doorify MLS #10164680 Report a problem | ||
| 10/24/2025 | Listing removed | $500,000$269/sqft |
Source: Doorify MLS #10126729 Report a problem | ||
| 10/9/2025 | Listed for sale | $500,000$269/sqft |
Source: Doorify MLS #10126729 Report a problem | ||
Public tax history
Tax history is unavailable.
Monthly payment
Est. payment
Payment breakdown
Explore the cost of this home by adjusting the details. Changes won't be saved.Climate risks
Neighborhood: 27703
Nearby schools
GreatSchools rating
- 6/10Glenn ElementaryGrades: PK-5Distance: 5.2 mi
- 5/10Neal MiddleGrades: 6-8Distance: 1.1 mi
- 2/10Southern School of Energy and SustainabilityGrades: 9-12Distance: 3.8 mi
Schools provided by the listing agent
- Elementary: Durham - Oak Grove Elementary
- Middle: Durham - Neal Middle
- High: Durham - Southern School of Energy and Sustainability
Source: Doorify MLS. This data may not be complete. We recommend contacting the local school district to confirm school assignments for this home.
- $395,0002 bd2 ba1.6k sqft3106 Kiawa Pointe Ln #212, Durham, NC 27703Pending

- $515,0003 bd3 ba2k sqft3108 Kiawa Pointe Ln #213, Durham, NC 27703Sold

- $490,0005,662 sqft3110 Kiawa Pointe Ln, Durham, NC 27704Sold
- $440,0003 bd2 ba1.7k sqft501 Maumelle Way #211, Durham, NC 27703Pending
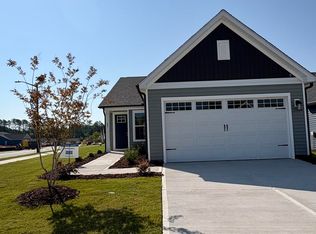
- $104,4006,969 sqft501 Maumelle Way, Durham, NC 27704Off Market
- $468,0006,098 sqft503 Maumelle Way, Durham, NC 27704Sold
- $496,5005,662 sqft505 Maumelle Way, Durham, NC 27704Sold
- $495,0005,662 sqft507 Maumelle Way, Durham, NC 27704Sold
A local agent can set up tours, give advice and negotiate with sellers.
Similar homes
- $435,0002 bd2 ba1.6k sqftThe Sapphire, Durham, NC 27703New Construction
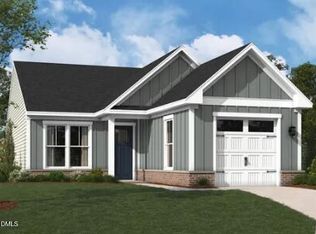
 MLS ID #10174598, Aimee Vasilik. Doorify MLS
 - $460,0002 bd2 ba1.7k sqft1010 Masters Place Way, Durham, NC 27703For Sale
 MLS ID #10178613, Liz Toth. Doorify MLS
 - $512,0003 bd3 ba1.9k sqft1207 White Flint Cir, Durham, NC 27703For Sale
 MLS ID #10179196, Lisa Kaylor. Doorify MLS
 - $439,0005 bd3 ba2.5k sqft1452 Hatteras Rd, Durham, NC 27703New Construction
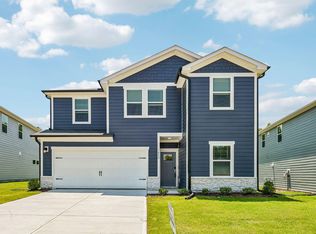 Doorify MLS
 - $416,0004 bd3 ba1.9k sqft1513 Hatteras Rd, Durham, NC 27703New ConstructionDoorify MLS
- $473,0005 bd3 ba2.6k sqft2147 Topsail Rd, Durham, NC 27703New ConstructionDoorify MLS
- $484,5005 bd3 ba2.6k sqft2111 Topsail Rd, Durham, NC 27703New ConstructionDoorify MLS
- from $460,0004 bd3 ba2.3k sqftBrenwood Plan, Avalon Place - Signature Series, Durham, NC 27704New ConstructionMeritage Homes
- $376,6544 bd3 ba1.9k sqft1427 Hatteras Rd, Durham, NC 27703New ConstructionDoorify MLS
- $365,0003 bd3 ba1.6k sqft501 Plumleaf Ln, Durham, NC 27703New ConstructionDoorify MLS
- $397,7003 bd2 ba1.4k sqft2073 Bull City Bnd, Durham, NC 27703Off Market
- $390,0003 bd3 ba2.2k sqft1050 Commack Dr, Durham, NC 27703For SaleMLS ID #10165278, Ganna Fisher. Doorify MLS
- $399,9903 bd4 ba2.4k sqft530 Plumleaf Ln, Durham, NC 27703New ConstructionDoorify MLS
- $325,0003 bd3 ba1.8k sqft5717 Woodlawn Dr, Durham, NC 27703For SaleMLS ID #10160180, Kristina Woods. Doorify MLS
- $399,5004 bd4 ba2.2k sqft1039 Commack Dr, Durham, NC 27703For SaleMLS ID #10158119, Huazhi Hu. Doorify MLS
- $397,0003 bd3 ba1.7k sqft1033 Heartstone Way, Durham, NC 27713For SaleMLS ID #10186843, Fab Adler. Doorify MLS
- $409,9503 bd4 ba1.8k sqft1017 Tea Time Trl, Durham, NC 27703New ConstructionMLS ID #10156814, Matt Perry. Doorify MLS
- $343,4343 bd3 ba1.6k sqft5100 Silver Brook Rd, Durham, NC 27703New ConstructionDoorify MLS
- $349,0733 bd3 ba1.6k sqft3029 Glen Lyon Dr, Durham, NC 27703New ConstructionDoorify MLS
- $334,0083 bd3 ba1.6k sqft2017 Oakdale Dr, Durham, NC 27703New ConstructionDoorify MLS
