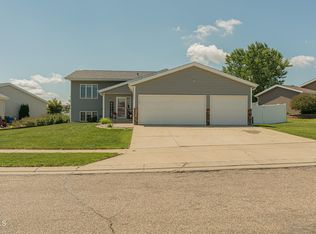
Welcome home to this beautifully updated ranch-style property in NE Bismarck offering a spacious, functional layout with modern finishes and exceptional indoor and outdoor living spaces. Step inside to an inviting main level where vaulted ceilings and abundant natural light create an open, airy feel throughout the living room, dining area, and kitchen. The recently updated kitchen is sure to impress with quartz countertops, two-tone cabinetry, subway tile backsplash, stainless steel appliances, and plenty of workspace for everyday living and entertaining. Just off the dining area, step onto the deck overlooking the fully fenced backyard. The main level also features comfortable bedrooms, an updated full bathroom with a beautifully tiled tub surround, and a convenient entry with built-in storage located just off the attached garage. The walkout lower level expands the living space with a generously sized family room offering endless possibilities for entertaining, relaxing, hobbies, or recreation. A beautifully updated bathroom, additional bedroom, and an oversized storage/mechanical room with rubber gym-style flooring provides the flexibility today's buyers appreciate. Outside, you'll find a backyard designed for enjoying every season, complete with a spacious deck, covered patio with pergola, mature trees, storage shed, and plenty of room to spread out. The fully fenced yard offers both privacy and functionality while creating a welcoming extension of the home's living space. With tasteful updates throughout, multiple gathering spaces, abundant storage, and attractive curb appeal, this move-in-ready home offers the perfect combination of style, comfort, and everyday functionality. From the thoughtfully updated interior to the inviting outdoor spaces, this home is one you'll want to experience in person. Contact your favorite REALTOR® today to schedule a private showing.
Pending
$390,000
3112 Stonewall Dr, Bismarck, ND 58503
4beds
2,220sqft
:
Get pre-qualified$2,478/mo
Single Family Residence
Built in 2000
0.26 Acres Lot
$390,500 Zestimate®
$176/sqft
$-- HOA
What's special
Storage shedMultiple gathering spacesVaulted ceilingsAttractive curb appealCovered patio with pergolaModern finishesQuartz countertops
- 11 days |
- 1,223 |
- 47 |
Likely to sell faster than
Zillow last checked:
Listing updated:
Listed by:
Kelly J Sand 701-226-4085,
CENTURY 21 Morrison Realty 701-223-6654
Source: Great North MLS,MLS#: 4026868
Facts & features
Interior
Bedrooms & bathrooms
- Bedrooms: 4
- Bathrooms: 2
- Full bathrooms: 1
- 3/4 bathrooms: 1
Bedroom 1
- Level: Main
Bedroom 2
- Level: Main
Bedroom 3
- Level: Main
Bedroom 4
- Level: Basement
Bathroom 1
- Description: Full bath, tile surround, granite top
- Level: Main
Bathroom 2
- Description: 3/4 bath
- Level: Basement
Dining room
- Description: Patio door to deck
- Level: Main
Other
- Description: Open to front door and garage
- Level: Main
Kitchen
- Description: Quartz tops
- Level: Main
Living room
- Level: Main
Other
- Description: Laundry, utility sink, rubber gym-style flooring
- Level: Basement
Recreation room
- Description: Could be divided into two areas
- Level: Basement
Storage
- Level: Basement
Heating
- Forced Air, Natural Gas
Cooling
- Central Air
Appliances
- Included: Dishwasher, Disposal, Dryer, Microwave Hood, Range, Refrigerator, Washer
Features
- Main Floor Bedroom, Vaulted Ceiling(s)
- Flooring: Vinyl
- Basement: Concrete,Finished,Storage Space,Walk-Out Access
- Has fireplace: No
Interior area
- Total structure area: 2,220
- Total interior livable area: 2,220 sqft
- Finished area above ground: 1,110
- Finished area below ground: 1,110
Property
Parking
- Total spaces: 2
- Parking features: Garage Door Opener, Driveway, Concrete
- Garage spaces: 2
Features
- Patio & porch: Deck, Patio, Other
- Exterior features: Private Yard, Other
- Fencing: Vinyl,Back Yard,Full
Lot
- Size: 0.26 Acres
- Dimensions: 78 x 149
- Features: Sprinklers In Rear, Sloped, Sprinklers In Front, Landscaped, Rectangular Lot
Details
- Additional structures: Shed(s)
- Parcel number: 1355001025
Construction
Type & style
- Home type: SingleFamily
- Architectural style: Ranch
- Property subtype: Single Family Residence
Materials
- Frame, Vinyl Siding
- Foundation: Concrete Perimeter
- Roof: Shingle
Condition
- New construction: No
- Year built: 2000
Utilities & green energy
- Sewer: Public Sewer
- Water: Public
- Utilities for property: Sewer Connected, Natural Gas Connected, Water Connected, Trash Pickup - Public, Electricity Connected
Community & HOA
Community
- Security: Smoke Detector(s)
- Subdivision: Sattlers Sunrise First
Location
- Region: Bismarck
Financial & listing details
- Price per square foot: $176/sqft
- Tax assessed value: $308,800
- Annual tax amount: $3,466
- Date on market: 7/31/2026
- Electric utility on property: Yes
- Road surface type: Paved
Estimated market value
$390,500
$371,000 - $410,000
$2,571/mo
Price history
| Date | Event | Price |
|---|---|---|
| 8/1/2026 | Pending sale | $390,000$176/sqft |
Source: Great North MLS #4026868 Report a problem | ||
| 7/31/2026 | Listed for sale | $390,000+37.5%$176/sqft |
Source: Great North MLS #4026868 Report a problem | ||
| 6/11/2021 | Sold | -- |
Source: Great North MLS #3409644 Report a problem | ||
| 2/10/2021 | Pending sale | $283,600$128/sqft |
Source: BMMLS #409644 Report a problem | ||
| 5/16/2011 | Sold | -- |
Source: Public Record Report a problem | ||
Public tax history
| Year | Property taxes | Tax assessment |
|---|---|---|
| 2024 | $3,532 -6.6% | $154,400 +11.3% |
| 2023 | $3,782 +6.7% | $138,750 +0.7% |
| 2022 | $3,546 +6.4% | $137,850 +8.6% |
| 2021 | $3,332 | $126,900 +3.8% |
| 2020 | -- | $122,250 +3% |
| 2019 | $2,757 +10.8% | $118,700 |
| 2018 | $2,488 | $118,700 |
| 2017 | -- | $118,700 |
| 2016 | $2,246 +2.3% | $118,700 +8.6% |
| 2014 | $2,195 | $109,250 +9.5% |
| 2013 | -- | $99,750 +9% |
| 2012 | -- | $91,500 +8% |
| 2011 | -- | $84,700 |
| 2010 | -- | $84,700 +10.4% |
| 2009 | -- | $76,700 +6.1% |
| 2008 | -- | $72,300 +40.1% |
| 2003 | -- | $51,600 |
| 2002 | -- | $51,600 +4% |
| 2001 | -- | $49,600 +3% |
| 2000 | -- | $48,150 |
Find assessor info on the county website
Monthly payment
Est. payment
Payment breakdown
Explore the cost of this home by adjusting the details. Changes won't be saved.Climate risks
Neighborhood: 58503
Nearby schools
GreatSchools rating
- 6/10Sunrise Elementary SchoolGrades: K-5Distance: 0.5 mi
- 6/10Simle Middle SchoolGrades: 6-8Distance: 2.3 mi
- 5/10Legacy High SchoolGrades: 9-12Distance: 0.8 mi
Schools provided by the listing agent
- Elementary: Sunrise
- Middle: Simle
- High: Legacy High
Source: Great North MLS. This data may not be complete. We recommend contacting the local school district to confirm school assignments for this home.
- $393,6005 bd2 ba1.1k sqft3118 Stonewall Dr, Bismarck, ND 58503Off Market
- $--3 bd2 ba1.9k sqft3106 Stonewall Dr, Bismarck, ND 58503Sold

- $443,9006 bd3 ba1.3k sqft3124 Stonewall Dr, Bismarck, ND 58503Off Market
- $381,5005 bd2 ba1k sqft3100 Stonewall Dr, Bismarck, ND 58503Off Market
- $390,5005 bd2 ba1k sqft3130 Stonewall Dr, Bismarck, ND 58503Off Market
- $2,342,600-- bd-- ba7.9k sqft3231 Greensboro Dr, City Of Bismarck, ND 58503Off Market
- $372,3005 bd2 ba1k sqft3107 Stonewall Dr, Bismarck, ND 58503Off Market
- $392,9005 bd2 ba1.1k sqft3030 Stonewall Dr, Bismarck, ND 58503Off Market
A local agent can set up tours, give advice and negotiate with sellers.
A local lender can help you make sure your offer is ready when you are.
Similar homes
- $409,9004 bd3 ba2.1k sqft1021 E Lasalle Dr, Bismarck, ND 58503For Sale
 MLS ID #4026961, ANN ANDRE, eXp Realty. Great North MLS
 - $389,9003 bd3 ba1.7k sqft3913 Dominion St, Bismarck, ND 58503For Sale
 MLS ID #4026402, KRISTIN L OBAN, CENTURY 21 Morrison Realty. Great North MLS
 - $335,0004 bd3 ba2.9k sqft216 W Apollo Ave, Bismarck, ND 58503For Sale
 MLS ID #4027017, Cory Comeau, CENTURY 21 Morrison Realty. Great North MLS
 - $489,9005 bd3 ba2.6k sqft3406 Frost Ln, Bismarck, ND 58503For Sale
 MLS ID #4026420, BREA ZINS, Paramount Real Estate. Great North MLS
 - $330,0004 bd2 ba1.7k sqft524 Weatherby Way, Bismarck, ND 58503For SaleMLS ID #4027009, TERRY STEVAHN, CENTURY 21 Morrison Realty. Great North MLS
- $415,0004 bd2 ba1.9k sqft5800 Lariat Loop, Bismarck, ND 58503For SaleMLS ID #4026765, Nicole DeKrey, VENTURE REAL ESTATE. Great North MLS
- $449,9005 bd2 ba2.1k sqft910 Mahone Ave, Bismarck, ND 58503For SaleMLS ID #4026797, JAMIE D SORENSON, Realty One Group - Encore. Great North MLS
- $392,9003 bd3 ba2.6k sqft308 W Boulevard Ave, Bismarck, ND 58501For SaleMLS ID #4026900, ANN ANDRE, eXp Realty. Great North MLS
- $409,9003 bd3 ba2.7k sqft1658 Portland Dr, Bismarck, ND 58504For SaleMLS ID #4027032, JAMIE L CHRISTENSEN, CENTURY 21 Morrison Realty. Great North MLS
- $364,9003 bd4 ba1.9k sqft507 La Paz Ave, Bismarck, ND 58503For SaleMLS ID #4026960, BRITTANY A LEISCHNER, TRADEMARK REALTY. Great North MLS
- $399,9003 bd3 ba1.4k sqft1018 Bremner Ave, Bismarck, ND 58503For SaleMLS ID #4026656, DAN EASTGATE, VENTURE REAL ESTATE. Great North MLS
- $415,0004 bd3 ba2.5k sqft3432 Crocus Ave, Bismarck, ND 58501For SaleMLS ID #4024941, Clint Feland, Broadway Realty & Land Company. Great North MLS
- $535,0004 bd3 ba2.2k sqft8431 Sage Dr, Bismarck, ND 58503For SaleMLS ID #4026966, Derek Brandenburg, eXp Realty. Great North MLS
- $459,9004 bd3 ba2.9k sqft1322 Ridgeview Ln, Bismarck, ND 58501For SaleMLS ID #4026864, HEIDI M STEIN, BIANCO REALTY, INC.. Great North MLS
- $354,9006 bd3 ba2.5k sqft2413 N 6th St, Bismarck, ND 58503For SaleMLS ID #4025171, DUANE BENTZ, BIANCO REALTY, INC.. Great North MLS
- $368,0004 bd3 ba2.3k sqft3851 Montreal St, Bismarck, ND 58503For SaleMLS ID #4026207, ANN ANDRE, eXp Realty. Great North MLS
- $524,9003 bd2 ba1.4k sqft3910 Steel St, Bismarck, ND 58503For SaleMLS ID #4027000, Desi J Ottmar, REAL. Great North MLS
- $499,9004 bd3 ba2.9k sqft2512 Coolidge Ave, Bismarck, ND 58501For SaleMLS ID #4026855, Kristina Schwab, CENTURY 21 Morrison Realty. Great North MLS
- $429,0004 bd4 ba2.6k sqft1026 Governor Ln, Bismarck, ND 58501For SaleMLS ID #4026471, GERARD D MATHERN, BIANCO REALTY, INC.. Great North MLS
- $460,0004 bd2 ba2.1k sqft3720 W Princeton Ave, Bismarck, ND 58504For SaleMLS ID #4026861, AMY D HULLET, CENTURY 21 Morrison Realty. Great North MLS
