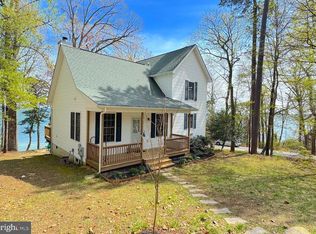
🚨 ATTENTION: Stunning Coastal Retreat with Breathtaking Chesapeake Bay Views And Access🚨 Welcome to your dream escape on Maryland’s Eastern Shore—where tranquility, nature, and waterfront living come together in perfect harmony. This beautifully appointed 2-bedroom, 3-bath coastal home is ideally situated on a canal with direct access to the Chesapeake Bay, offering endless opportunities for kayaking, boating, fishing, hunting, or simply unwinding in a serene setting. Whether you're searching for a second home, full-time residence, or vacation rental investment, this property checks every box. 🏡 Main Features: Designed with flexibility in mind, the first floor is perfect for entertaining or casual relaxation. The attached garage offers exciting potential—create a cozy man cave, additional sleeping quarters, third bedroom, or bonus entertainment space tailored to your lifestyle. 🌊 Open-Concept Living with Water Views The second level features a bright and airy open-concept great room that flows seamlessly into the kitchen—ideal for gathering with family and friends. The spacious kitchen island anchors the space, while a guest bedroom and full bath add comfort and convenience. Step into the enclosed porch and take in sweeping, unobstructed views of the Chesapeake Bay—perfect for sunrise coffee or sunset cocktails. ✨ Private Primary Retreat The third floor is dedicated to a stunning primary suite sanctuary, complete with panoramic bay views and abundant natural beauty. This peaceful retreat offers the perfect blend of comfort, privacy, and coastal charm. 🌿 Bonus Land Opportunities In addition to the home and detached garage parcel, the sale includes: 1.25± acre waterfront parcel 1± acre wooded parcel Seller makes no representation regarding buildability. Buyers are encouraged to conduct due diligence with Dorchester County Planning & Zoning and the Environmental Health Department.
Under contract
$595,000
3113 Bay View Dr, Church Creek, MD 21622
2beds
1,996sqft
:
Get pre-qualified$3,985/mo
Single Family Residence
Built in 2003
3.17 Acres Lot
$570,100 Zestimate®
$298/sqft
$-- HOA
What's special
Situated on a canalAttached garageBreathtaking chesapeake bay viewsSpacious kitchen islandStunning primary suite sanctuaryPanoramic bay views
- 113 days |
- 642 |
- 30 |
Zillow last checked:
Listing updated:
Listed by:
Craig Linthicum 410-726-6581,
Benson & Mangold, LLC (410) 228-0800,
Listing Team: The Linthicum Group Of Benson And Mangold Real Estate, Co-Listing Team: The Linthicum Group Of Benson And Mangold Real Estate,Co-Listing Agent: William C Linthicum 443-521-1268,
Benson & Mangold, LLC
Source: Bright MLS,MLS#: MDDO2011874
Facts & features
Interior
Bedrooms & bathrooms
- Bedrooms: 2
- Bathrooms: 3
- Full bathrooms: 3
- Main level bathrooms: 1
- Main level bedrooms: 1
Rooms
- Room types: Primary Bedroom, Kitchen, Game Room, Foyer, Bedroom 1, Sun/Florida Room, Great Room, Laundry, Bathroom 1, Bathroom 2, Primary Bathroom
Primary bedroom
- Features: Flooring - Carpet, Walk-In Closet(s), Primary Bedroom - Dressing Area, Window Treatments
- Level: Upper
Bedroom 1
- Features: Flooring - Carpet
- Level: Main
Primary bathroom
- Features: Bathroom - Jetted Tub, Flooring - Ceramic Tile, Recessed Lighting, Window Treatments
- Level: Upper
Bathroom 1
- Features: Flooring - Tile/Brick
- Level: Main
Bathroom 2
- Features: Bathroom - Walk-In Shower, Flooring - Ceramic Tile
- Level: Lower
Foyer
- Features: Built-in Features, Flooring - Slate, Lighting - Ceiling
- Level: Lower
Game room
- Features: Flooring - Concrete
- Level: Lower
Great room
- Features: Flooring - Bamboo, Ceiling Fan(s), Built-in Features, Lighting - Ceiling, Window Treatments
- Level: Main
Kitchen
- Features: Flooring - Bamboo, Kitchen Island, Eat-in Kitchen, Kitchen - Electric Cooking, Lighting - Ceiling, Recessed Lighting, Pantry, Wet Bar
- Level: Main
Laundry
- Features: Flooring - Slate
- Level: Lower
Other
- Features: Ceiling Fan(s), Flooring - Ceramic Tile, Window Treatments
- Level: Main
Heating
- Forced Air, Ceiling, Heat Pump, Propane, Electric
Cooling
- Central Air, Ceiling Fan(s), Heat Pump, Electric
Appliances
- Included: Microwave, Dryer, Exhaust Fan, Ice Maker, Oven/Range - Electric, Refrigerator, Washer, Cooktop, Stainless Steel Appliance(s), Dishwasher, Water Treat System, Electric Water Heater
- Laundry: Laundry Room
Features
- Bathroom - Stall Shower, Bathroom - Walk-In Shower, Bathroom - Tub Shower, Built-in Features, Breakfast Area, Ceiling Fan(s), Sound System, Recessed Lighting, Primary Bedroom - Bay Front, Primary Bath(s), Pantry, Kitchen Island, Open Floorplan, Family Room Off Kitchen, Soaking Tub, Bar, Dining Area, Entry Level Bedroom, 9'+ Ceilings, Dry Wall, Cathedral Ceiling(s)
- Flooring: Carpet, Wood
- Windows: Energy Efficient, Vinyl Clad, Screens, Casement, Window Treatments
- Has basement: No
- Has fireplace: No
Interior area
- Total structure area: 1,996
- Total interior livable area: 1,996 sqft
- Finished area above ground: 1,996
- Finished area below ground: 0
Property
Parking
- Total spaces: 4
- Parking features: Storage, Built In, Garage Faces Front, Garage Faces Rear, Garage Faces Side, Inside Entrance, Detached, Attached, Driveway, Off Street
- Attached garage spaces: 4
- Has uncovered spaces: Yes
Accessibility
- Accessibility features: None
Features
- Levels: Three
- Stories: 3
- Patio & porch: Patio
- Exterior features: Lighting, Sidewalks, Satellite Dish, Rain Gutters
- Pool features: None
- Fencing: Aluminum,Wood
- Has view: Yes
- View description: Bay, Canal
- Has water view: Yes
- Water view: Bay,Canal
- Waterfront features: Canal, Canoe/Kayak, Boat - Powered, Fishing Allowed, Private Access
- Body of water: Chesapeake Bay
- Frontage length: Water Frontage Ft: 75
Lot
- Size: 3.17 Acres
- Features: Additional Lot(s), Backs to Trees, Hunting Available, Landscaped, Rear Yard, Wooded
Details
- Additional structures: Above Grade, Below Grade, Outbuilding
- Additional parcels included: Lot A7 is direct Chesapeake Bay frontage, Lot A14 is wooded direcly adjacent to canal, A16 has house & garages adjacent to canal
- Parcel number: 1006092306
- Zoning: R
- Special conditions: Standard
Construction
Type & style
- Home type: SingleFamily
- Architectural style: Coastal
- Property subtype: Single Family Residence
Materials
- Composition, Shingle Siding
- Foundation: Block
- Roof: Metal
Condition
- New construction: No
- Year built: 2003
Utilities & green energy
- Electric: 200+ Amp Service
- Sewer: Septic Exists, Septic Pump, On Site Septic
- Water: Well
- Utilities for property: Propane, Underground Utilities
Community & HOA
Community
- Subdivision: Swan Harbor
HOA
- Has HOA: No
Location
- Region: Church Creek
Financial & listing details
- Price per square foot: $298/sqft
- Tax assessed value: $314,200
- Annual tax amount: $3,239
- Date on market: 4/2/2026
- Listing agreement: Exclusive Right To Sell
- Listing terms: Cash,Conventional,FHA,Private Financing Available
- Inclusions: Detached Garage, One Waterfront Lot, One Inland Lot, In Addition To House Lot
- Exclusions: Artificial Fire Hydrant
- Ownership: Fee Simple
- Road surface type: Tar and Chip
Estimated market value
$570,100
$542,000 - $599,000
$3,227/mo
Price history
| Date | Event | Price |
|---|---|---|
| 7/21/2026 | Contingent | $595,000$298/sqft |
Source:  Bright MLS #MDDO2011874 Report a problem Bright MLS #MDDO2011874 Report a problem | ||
| 4/2/2026 | Listed for sale | $595,000-8.3%$298/sqft |
Source: Bright MLS #MDDO2011874 Report a problem | ||
| 12/30/2025 | Listing removed | $649,000$325/sqft |
Source: Bright MLS #MDDO2010160 Report a problem | ||
| 8/19/2025 | Price change | $649,000-7.3%$325/sqft |
Source: Bright MLS #MDDO2010160 Report a problem | ||
| 7/31/2025 | Listed for sale | $699,900+477.8%$351/sqft |
Source: Bright MLS #MDDO2010160 Report a problem | ||
| 9/29/2008 | Sold | $121,136+505.7%$61/sqft |
Source: Public Record Report a problem | ||
| 10/12/2000 | Sold | $20,000$10/sqft |
Source: Public Record Report a problem | ||
Public tax history
| Year | Property taxes | Tax assessment |
|---|---|---|
| 2025 | $3,460 +6.8% | $314,200 +7.9% |
| 2024 | $3,239 +8.5% | $291,300 +8.5% |
| 2023 | $2,985 +0.3% | $268,400 |
| 2022 | $2,977 +0.3% | $268,400 +0.5% |
| 2021 | $2,969 +0.3% | $267,000 +0.3% |
| 2020 | $2,961 | $266,300 |
| 2019 | $2,961 | $266,300 |
| 2018 | $2,961 +16.1% | $266,300 -1.4% |
| 2017 | $2,551 | $270,100 |
| 2016 | -- | $270,100 |
| 2015 | -- | $270,100 -2.1% |
| 2014 | -- | $275,900 |
| 2013 | -- | $275,900 |
| 2012 | -- | $275,900 -5.5% |
| 2011 | -- | $291,900 +2% |
| 2010 | -- | $286,106 +2.1% |
| 2009 | -- | $280,273 +2.1% |
| 2008 | -- | $274,440 +12.4% |
| 2007 | -- | $244,266 +14.1% |
| 2006 | -- | $214,093 +16.4% |
| 2005 | -- | $183,920 +3.1% |
| 2004 | -- | $178,330 +3.2% |
| 2003 | -- | $172,740 +654.3% |
| 2002 | -- | $22,900 |
| 2001 | -- | $22,900 |
Find assessor info on the county website
Monthly payment
Est. payment
Payment breakdown
Explore the cost of this home by adjusting the details. Changes won't be saved.Climate risks
Neighborhood: 21622
Nearby schools
GreatSchools rating
- 10/10South Dorchester SchoolGrades: PK-8Distance: 4.3 mi
- 2/10Cambridge-South Dorchester High SchoolGrades: 9-12Distance: 15.1 mi
Schools provided by the listing agent
- District: Dorchester County Public Schools
Source: Bright MLS. This data may not be complete. We recommend contacting the local school district to confirm school assignments for this home.
- $304,200-- bd2 ba1.2k sqft3105 Bay View Dr, Church Creek, MD 21622Off Market
- $35,000-- bd-- ba-- sqft3113 Bay View Dr, Church Creek, MD 21622Off Market
- $227,800-- bd1 ba1.1k sqft3319 Bay View Dr, Church Creek, MD 21622Off Market
- $391,8003 bd2 ba1.9k sqft3116 Bay View Dr, Church Creek, MD 21622Off Market

- $457,9002 bd2 ba1.7k sqft3114 Bay View Dr, Church Creek, MD 21622Off Market
- $35,300-- bd-- ba-- sqft3112 Bay View Dr, Church Creek, MD 21622Off Market
- $516,600-- bd2 ba1.6k sqft3118 Bay View Dr, Church Creek, MD 21622Off Market
- $350,600-- bd1 ba1.6k sqft3110 Bay View Dr, Church Creek, MD 21622Off Market
A local agent can set up tours, give advice and negotiate with sellers.
Similar homes
- $599,0003 bd2 ba2.6k sqft2404 Hoopers Island Rd #2407, Fishing Creek, MD 21634For Sale

 MLS ID #MDDO2012604, Carol Wolf, Sharon Real Estate P.C.. Bright MLS
 - $699,9004 bd3 ba2.2k sqft4004 Robinson Neck Rd, Taylors Island, MD 21669For Sale
 MLS ID #MDDO2011982, Sharon Spedden, Sharon Real Estate P.C.. Bright MLS
 - $565,0003 bd3 ba1.8k sqft12468 El Dorado Ln, Lusby, MD 20657For Sale
 MLS ID #MDCA2025934, Brent Allen, Long & Foster Real Estate, Inc.. Bright MLS
 - $565,0004 bd3 ba2.8k sqft811 Cove Point Rd, Lusby, MD 20657For Sale
 MLS ID #MDCA2026456, Edward Tully, RE/MAX One. Bright MLS
 - $599,9005 bd3 ba2.1k sqft5951 Ross Neck Rd, Cambridge, MD 21613For SaleMLS ID #MDDO2012008, Sharon Spedden, Sharon Real Estate P.C.. Bright MLS
- $629,9002 bd2 ba1.3k sqft1709 Doeller Rd, Fishing Creek, MD 21634For SaleMLS ID #MDDO2012344, LEO KUNEMAN, Meredith Fine Properties. Bright MLS
- $349,9004 bd2 ba1.3k sqft2826 Hoopers Island Rd, Church Creek, MD 21622For SaleMLS ID #MDDO2008286, Dan Shoemaker, Eastern Shore Real Estate, LLC. Bright MLS
- $600,0003 bd2 ba1.5k sqft2602 Chambers Pl, Lusby, MD 20657For SaleMLS ID #MDCA2028060, Dawn Riley, Deep Roots Real Estate. Bright MLS
- $598,0002 bd2 ba1.2k sqft43732 Raspberry Ln, Hollywood, MD 20636For SaleMLS ID #MDSM2030414, Man Ngo, Pearson Smith Realty, LLC. Bright MLS
- $625,0003 bd2 ba1.7k sqft3819 Maple Dam Rd, Cambridge, MD 21613For SaleMLS ID #MDDO2011174, Jesse Highling, The Land Group. Bright MLS
- $565,0004 bd4 ba2.7k sqft1155 Scenic Way, Saint Leonard, MD 20685For SaleMLS ID #MDCA2027830, Kara Bogusky, The Southside Group Real Estate. Bright MLS
- $450,0003 bd2 ba2.8k sqft45091 Scotch Neck Rd, Hollywood, MD 20636For SaleMLS ID #MDSM2032302, Billy Rabbitt, The Southside Group Real Estate. Bright MLS
- $550,0003 bd2 ba1.4k sqft262 Elkins Ln, Lusby, MD 20657For SaleMLS ID #MDCA2028970, Meighan Sweeney, Cummings & Co. Realtors. Bright MLS
- $469,0002 bd1 ba1.2k sqft1609 Deep Point Rd, Woolford, MD 21677For SaleMLS ID #MDDO2012692, Cristina Bustamante, Long & Foster Real Estate, Inc.. Bright MLS
- $509,9004 bd3 ba2.5k sqft5335 Majesty Ln, Saint Leonard, MD 20685For SaleMLS ID #MDCA2029134, Cheryl Bare, CENTURY 21 New Millennium. Bright MLS
- $549,9003 bd3 ba2k sqft13181 River View Dr, Lusby, MD 20657For SaleMLS ID #MDCA2029072, Mark Frisco Jr., CENTURY 21 New Millennium. Bright MLS
- $679,9003 bd3 ba2.5k sqft49993 Airedele Rd, Ridge, MD 20680For SaleMLS ID #MDSM2030398, Dottie Bistransin, Redfin Corp. Bright MLS
- $480,0004 bd3 ba2.4k sqft2767 Cove Lake St, Lusby, MD 20657For SaleMLS ID #MDCA2025600, Lindsey Burch, Samson Properties. Bright MLS
- $415,0004 bd3 ba1.6k sqft348 Little Bear Ln, Lusby, MD 20657For SaleMLS ID #MDCA2029182, Jesieryl Hartzer, CENTURY 21 New Millennium. Bright MLS
- $695,0004 bd2 ba2.4k sqft1750 Hoopersville Rd, Fishing Creek, MD 21634For SaleMLS ID #MDDO2012118, LEO KUNEMAN, Meredith Fine Properties. Bright MLS
