**STUNNING UPGRADES & RESORT-STYLE LIVING!** Welcome to 3113 Conrad Ct! This beautifully renovated home features a NEW ROOF (2026), remodeled kitchen (2022) with a custom Dekton® waterfall island, marble backsplash, farmhouse sink, and updated appliances. Enjoy porcelain tile throughout the first floor, modern glass staircase railings, refinished wood stairs, fresh interior paint, upgraded primary bathrooms, and a NEW full pool bathroom. Exterior improvements include a paver driveway, walkways, and patio, new gutters, enhanced landscaping, an irrigation well, sprinkler upgrades, and a water softener. Relax in your screened pool with a refinished deck and a 2022 pool heater. Additional features include an 80-gallon smart water heater and available solar panels. Home warranty coverage through November 2028 may be transferable. GREAT LOCATION! Approx. 10 minutes to Lake Nona VA Medical Center, 16 minutes to Lake Nona Town Center, and 21 minutes to Orlando International Airport!
Coming soon
$730,000
3113 CONRAD COURT, KISSIMMEE, FL 34744
5beds
2,821sqft
Single Family Residence
Built in 2005
0.34 Acres Lot
$-- Zestimate®
$259/sqft
$50/mo HOA
What's special
- 6 hours
- 29
- 4
Zillow last checked:
Listing updated:
Listed by:
Cisco Romero 407-922-6375,
REALTY OF AMERICA 321-732-5369,
Yair Burac Rodriguez 407-666-8235,
REALTY OF AMERICA
Source: Stellar MLS,MLS#: S5159431 Originating MLS: Suncoast Tampa
Originating MLS: Suncoast Tampa
Facts & features
Interior
Bedrooms & bathrooms
- Bedrooms: 5
- Bathrooms: 6
- Full bathrooms: 5
- 1/2 bathrooms: 1
Heating
- Electric
Cooling
- Central Air
Appliances
- Included: Dishwasher, Disposal, Dryer, Microwave, Range, Refrigerator, Washer, Water Purifier, Water Softener
- Laundry: Laundry Closet
Features
- Ceiling Fan(s), Crown Molding, Primary Bedroom Main Floor, PrimaryBedroom Upstairs, Walk-In Closet(s)
- Flooring: Carpet, Porcelain Tile
- Has fireplace: No
Interior area
- Total structure area: 2,821
- Total interior livable area: 2,821 sqft
Property
Parking
- Total spaces: 3
- Parking features: Garage - Attached
- Attached garage spaces: 3
Features
- Levels: Two
- Stories: 2
- Exterior features: Irrigation System, Private Yard, Rain Gutters
- Has private pool: Yes
- Pool features: In Ground, Heated
- Has spa: Yes
- Spa features: Heated
Lot
- Size: 0.34 Acres
Details
- Parcel number: 052531310900010830
- Zoning: ORS1
- Special conditions: None
Construction
Type & style
- Home type: SingleFamily
- Property subtype: Single Family Residence
Materials
- Concrete, Stucco
- Foundation: Slab
- Roof: Shingle
Condition
- New construction: No
- Year built: 2005
Utilities & green energy
- Sewer: Public Sewer
- Water: Public
- Utilities for property: Cable Available, Electricity Available, Sewer Available, Water Available
Community & HOA
Community
- Pet fee: $0 monthly
- Subdivision: FELLS COVE UNIT 2 PH 1
HOA
- Has HOA: Yes
- HOA fee: $50 monthly
- HOA name: Don Asher / Britney/
- HOA phone: 407-480-4200
Location
- Region: Kissimmee
Financial & listing details
- Price per square foot: $259/sqft
- Tax assessed value: $460,700
- Annual tax amount: $7,096
- Date on market: 10/15/2026
- Listing terms: Cash,Conventional,FHA,VA Loan
- Ownership: Fee Simple
- Total actual rent: 0
- Electric utility on property: Yes
- Road surface type: Asphalt
Estimated market value
Not available
Estimated sales range
Not available
Not available
Price history
| Date | Event | Price |
|---|---|---|
| 10/15/2024 | Listing removed | $460,000$163/sqft |
Source:  Stellar MLS #O5953257 Report a problem Stellar MLS #O5953257 Report a problem | ||
| 10/15/2023 | Listing removed | -- |
Source: Stellar MLS #O5953257 Report a problem | ||
| 10/15/2021 | Sold | $460,000$163/sqft |
Source: Public Record Report a problem | ||
| 9/14/2021 | Pending sale | $460,000+234.5%$163/sqft |
Source: Stellar MLS #O5953257 Report a problem | ||
| 11/8/2010 | Sold | $137,500-7.1%$49/sqft |
Source: Public Record Report a problem | ||
| 9/25/2010 | Price change | $148,000-10.2%$52/sqft |
Source: Keller Williams Classic Realty #O4999163 Report a problem | ||
| 8/7/2010 | Price change | $164,900-56%$58/sqft |
Source: foreclosure.com Report a problem | ||
| 7/22/2010 | Listed for sale | -- |
Source: foreclosure.com Report a problem | ||
| 8/8/2006 | Sold | $375,000+39.7%$133/sqft |
Source: Public Record Report a problem | ||
| 11/28/2005 | Sold | $268,500$95/sqft |
Source: Public Record Report a problem | ||
Public tax history
| Year | Property taxes | Tax assessment |
|---|---|---|
| 2025 | $7,096 -1.9% | $460,700 -3.7% |
| 2024 | $7,236 +3.6% | $478,500 +2.1% |
| 2023 | $6,983 +11.6% | $468,700 +15.4% |
| 2022 | $6,255 +109.2% | $406,300 +34.5% |
| 2021 | $2,990 +1.7% | $302,100 +7.2% |
| 2020 | $2,939 +1.5% | $281,800 +5.6% |
| 2019 | $2,895 | $266,900 +35.4% |
| 2018 | $2,895 +3.6% | $197,151 +2.1% |
| 2017 | $2,793 +0.1% | $193,096 +2.1% |
| 2016 | $2,789 +1.4% | $189,125 +0.7% |
| 2015 | $2,750 +0.3% | $187,811 +0.8% |
| 2014 | $2,742 | $186,321 +1.5% |
| 2013 | -- | $183,568 +1.7% |
| 2012 | -- | $180,500 +20.3% |
| 2011 | -- | $150,000 -5.9% |
| 2010 | -- | $159,400 -15.7% |
| 2009 | -- | $189,100 -35.8% |
| 2008 | -- | $294,500 -4.8% |
| 2007 | -- | $309,400 +11.5% |
| 2006 | -- | $277,400 |
Find assessor info on the county website
Monthly payment
Est. payment
Payment breakdown
Explore the cost of this home by adjusting the details. Changes won't be saved.Climate risks
Neighborhood: 34744
Nearby schools
Schools provided by the listing agent
- Elementary: East Lake Elem
- Middle: Narcoossee Middle
- High: Tohopekaliga High School
Source: Stellar MLS. This data may not be complete. We recommend contacting the local school district to confirm school assignments for this home.


Similar homes
- $640,0005 bd4 ba3.4k sqft3145 Twisted Oak Loop, Kissimmee, FL 34744For Sale
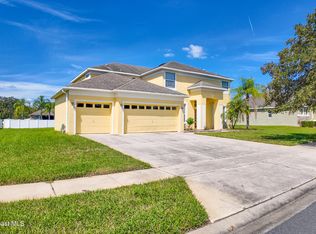 MLS ID #1089248, Stephanie M Miles Csonka. Space Coast AOR
 - $659,9004 bd3 ba2.4k sqft3162 HARVEST LANE, KISSIMMEE, FL 34744For Sale

 MLS ID #O6438990, Robert Arnold, Jr, SAND DOLLAR REALTY GROUP INC. Stellar MLS
 - $725,0003 bd2 ba2.4k sqft5365 SHADY OAK CIRCLE, ST CLOUD, FL 34771For Sale
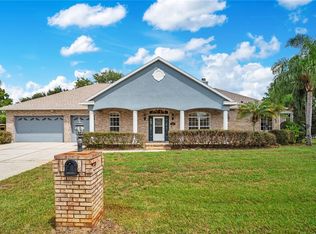 MLS ID #S5156171, Jolene Sheive, LEGACY REALTY OF CENTRAL FLORIDA LLC. Stellar MLS
 - $535,0004 bd2 ba2.3k sqft3127 CONRAD COURT, KISSIMMEE, FL 34744For Sale
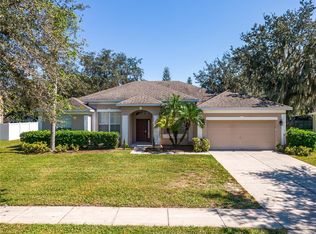 MLS ID #S5152828, Denisse Guzman, THE RENTAL & SALES GALLERY LLC. Stellar MLS
 - $529,0004 bd2 ba2.5k sqft3192 WATERBRIDGE LANE, KISSIMMEE, FL 34744For SaleMLS ID #O6425879, Llin Lu, PA, PREMIER SOTHEBYS INT'L REALTY. Stellar MLS
- $665,0004 bd3 ba1.9k sqft4735 CHELSEA COURT, KISSIMMEE, FL 34744For SaleMLS ID #O6309757, Tatiane Aponte PA, MUSA REALTY COMPANY INC. Stellar MLS
- $675,0005 bd3 ba2.8k sqft14852 GOLDEN SUNBURST AVENUE, ORLANDO, FL 32827For SaleMLS ID #O6446081, Raul Bernal, LUXE LISTINGS LLC. Stellar MLS
- $499,0004 bd2 ba2.4k sqft3193 TOHO COURT, KISSIMMEE, FL 34744For SaleMLS ID #O6350540, Julia Nikulina, COLDWELL BANKER REALTY. Stellar MLS
- $729,9803 bd2 ba1.9k sqft3180 WHISPER WIND DR, ST CLOUD, FL 34771For SaleMLS ID #S5157792, Heike Knaus, ORLANDO REGIONAL REALTY. Stellar MLS
- $714,9004 bd4 ba3.8k sqft5210 HAMMOCK CIRCLE, ST CLOUD, FL 34771For SaleMLS ID #O6409148, Thomas Nickley, Jr, KELLER WILLIAMS REALTY AT THE PARKS. Stellar MLS
- $775,0004 bd3 ba2.9k sqft19058 PLANETREE STREET, ORLANDO, FL 32827For SaleMLS ID #O6445897, David Fraser, KELLER WILLIAMS ADVANTAGE III. Stellar MLS
- $669,9004 bd3 ba4k sqftLakeshore Narcoossee Ph 3, Saint Cloud, FL 34771For Sale
 MLS ID #A12096583, Kevin Kohler, Keller Williams Legacy. MIAMI
 - $599,9004 bd3 ba2.3k sqft5232 HAMMOCK CIRCLE, ST CLOUD, FL 34771For SaleMLS ID #S5158158, Sherry Feck, WEICHERT REALTORS HALLMARK PRO. Stellar MLS
- $756,8884 bd3 ba2.9k sqft19053 BLUELEAF STREET, ORLANDO, FL 32827For SaleMLS ID #O6420749, Giovanni Sanginesi, REAL BROKER, LLC. Stellar MLS
- $699,9004 bd4 ba2.8k sqft18887 RAWSON STREET, ORLANDO, FL 32827For SaleMLS ID #O6437414, Michael Blank, FL PRO BROKERS LLC. Stellar MLS
- $849,0005 bd4 ba2.8k sqft13183 WOODFORD STREET, ORLANDO, FL 32832For SaleMLS ID #O6445175, Richard Dumet, INTERNATIONAL TEAM INC. Stellar MLS
- $495,0004 bd3 ba2.2k sqft3202 SURFBIRD STREET, KISSIMMEE, FL 34744For SaleMLS ID #O6399070, Mike Perez, EXP REALTY LLC. Stellar MLS
- $560,0003 bd3 ba2.1k sqft14250 LANIKAI BEACH DRIVE, ORLANDO, FL 32827For SaleMLS ID #O6449632, Simi Lakhani, KELLER WILLIAMS CLASSIC. Stellar MLS
- $559,0004 bd3 ba2.6k sqft5260 HAMMOCK CIRCLE, ST CLOUD, FL 34771For SaleMLS ID #TB8428256, Tanya Friedman, THE PROPERTY PROS REAL ESTATE. Stellar MLS
