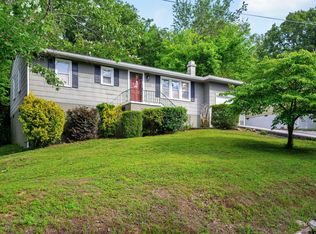
Welcome home to this delightful craftsman cottage nestled in the highly sought-after Red Bank community and boasting a new HVAC in 2026! From the moment you step onto the inviting front porch, you'll feel the warmth and character that make this home truly special. Blending timeless charm with modern functionality, the open-concept living and dining area is designed for both relaxed evenings and effortless entertaining. Natural light pours through oversized kitchen windows, creating a cheerful space for cooking, dining, and gathering. The main level features two spacious bedrooms and a beautifully updated full bath, offering comfort with classic appeal. The lower level provides exceptional versatility with a large media room or den, a dedicated laundry area, and an additional room that can serve as a guest suite, home gym, or office. Step outside to your private enclosed patio where you can enjoy morning coffee at nearby (Be) Caffeinated (3601 Dayton Blvd) just a short 3-minute drive, or unwind with an evening glass of wine just minutes from Red Bank City Park (3817 Redding Rd) a quick 2-minute drive. For everyday convenience, grocery shopping is close by at Publix Super Market (400 N Market St) just a 4-minute drive. A spacious two-car garage adds room for parking, storage, or a workshop. Located just minutes from downtown Chattanooga, local parks, shops, and favorite eateries, this Red Bank gem combines convenience, character, and comfort. Move-in ready and ideal for first-time buyers or families looking to settle into an established neighborhood, this home is ready for you to make your next chapter here.
Contingent
$299,900
3113 Greenwich Ave, Chattanooga, TN 37415
2beds
1,467sqft
:
Get pre-qualified$1,751/mo
Single Family Residence
Built in 1930
0.33 Acres Lot
$287,800 Zestimate®
$204/sqft
$-- HOA
What's special
Inviting front porchPrivate enclosed patioSpacious two-car garageDedicated laundry areaTwo spacious bedrooms
- 259 days |
- 33 |
- 4 |
Zillow last checked:
Listing updated:
Listed by:
Stevie S Rifenberick 423-991-1543,
Keller Williams Realty 423-664-1600
Source: Greater Chattanooga Realtors,MLS#: 1523682
Facts & features
Interior
Bedrooms & bathrooms
- Bedrooms: 2
- Bathrooms: 1
- Full bathrooms: 1
Primary bedroom
- Level: First
Bedroom
- Level: First
Bedroom
- Level: Basement
Bathroom
- Level: First
Den
- Level: Basement
Kitchen
- Level: First
Laundry
- Level: Basement
Living room
- Level: First
Heating
- Central, Electric
Cooling
- Central Air, Electric
Appliances
- Included: Dishwasher, Electric Water Heater, Free-Standing Electric Range, Refrigerator
- Laundry: In Basement
Features
- Ceiling Fan(s), High Speed Internet, Open Floorplan, Primary Downstairs, Tub/shower Combo, Sitting Area, Separate Dining Room
- Flooring: Hardwood
- Windows: Insulated Windows
- Basement: Finished
- Number of fireplaces: 1
- Fireplace features: Living Room, Wood Burning
Interior area
- Total structure area: 1,467
- Total interior livable area: 1,467 sqft
- Finished area above ground: 1,467
- Finished area below ground: 509
Property
Parking
- Total spaces: 2
- Parking features: Driveway, Garage, Off Street, Garage Faces Front
- Garage spaces: 2
Features
- Levels: One
- Stories: 1
- Patio & porch: Patio, Porch, Porch - Screened, Porch - Covered
- Exterior features: None
- Pool features: None
- Spa features: None
- Fencing: None
Lot
- Size: 0.33 Acres
- Dimensions: 50 x 291
- Features: City Lot, Level
Details
- Additional structures: Garage(s)
- Parcel number: 118h C 006
- Other equipment: None
Construction
Type & style
- Home type: SingleFamily
- Property subtype: Single Family Residence
Materials
- Other
- Foundation: Concrete Perimeter
- Roof: Asphalt,Shingle
Condition
- New construction: No
- Year built: 1930
Utilities & green energy
- Sewer: Public Sewer
- Water: Public
- Utilities for property: Cable Available, Electricity Connected, Natural Gas Available, Phone Available, Sewer Connected, Water Connected
Community & HOA
Community
- Features: None
- Subdivision: Northside Farms
HOA
- Has HOA: No
Location
- Region: Chattanooga
Financial & listing details
- Price per square foot: $204/sqft
- Tax assessed value: $320,000
- Annual tax amount: $2,143
- Date on market: 11/8/2025
- Listing terms: Cash,Conventional,FHA,Lease Purchase,Owner May Carry,VA Loan
- Road surface type: Asphalt
Estimated market value
$287,800
$273,000 - $302,000
$1,702/mo
Price history
| Date | Event | Price |
|---|---|---|
| 3/13/2026 | Contingent | $299,900$204/sqft |
Source: Greater Chattanooga Realtors #1523682 Report a problem | ||
| 11/24/2025 | Price change | $299,900-7.7%$204/sqft |
Source: Greater Chattanooga Realtors #1523682 Report a problem | ||
| 11/8/2025 | Listed for sale | $325,000+136.4%$222/sqft |
Source: Greater Chattanooga Realtors #1523682 Report a problem | ||
| 1/21/2016 | Listing removed | $137,500$94/sqft |
Source: Keller Williams - Chattanooga - Downtown #1237961 Report a problem | ||
| 12/30/2015 | Price change | $137,500-3.2%$94/sqft |
Source: Keller Williams - Chattanooga - Downtown #1237961 Report a problem | ||
| 11/25/2015 | Listed for sale | $142,000+20.3%$97/sqft |
Source: Keller Williams Realty, Each office is Independently Owned and Operated (423) 664-1900 Report a problem | ||
| 8/29/2012 | Sold | $118,000-5.6%$80/sqft |
Source: Greater Chattanooga Realtors #1177744 Report a problem | ||
| 4/27/2012 | Listed for sale | $125,000+4.6%$85/sqft |
Source: Keller Williams Realty #1177744 Report a problem | ||
| 5/20/2008 | Sold | $119,510+55.2%$81/sqft |
Source: Public Record Report a problem | ||
| 10/30/2007 | Sold | $77,000+15.8%$52/sqft |
Source: Public Record Report a problem | ||
| 9/19/2007 | Sold | $66,500-8.4%$45/sqft |
Source: Public Record Report a problem | ||
| 5/7/2007 | Sold | $72,573-14.6%$49/sqft |
Source: Public Record Report a problem | ||
| 4/25/2005 | Sold | $85,000$58/sqft |
Source: Public Record Report a problem | ||
Public tax history
| Year | Property taxes | Tax assessment |
|---|---|---|
| 2025 | $2,259 +5.4% | $80,000 +66.1% |
| 2024 | $2,143 | $48,150 |
| 2023 | $2,143 +16.6% | $48,150 |
| 2022 | $1,839 +70.7% | $48,150 |
| 2021 | $1,077 +23.4% | $48,150 +52.5% |
| 2020 | $873 | $31,575 |
| 2019 | $873 | $31,575 |
| 2018 | $873 -43.3% | $31,575 |
| 2017 | $1,540 +6.8% | $31,575 |
| 2016 | $1,442 | -- |
| 2015 | $1,442 | $29,500 |
| 2014 | $1,442 +6.6% | -- |
| 2013 | $1,352 | $29,500 +10.7% |
| 2012 | $1,352 | $26,650 |
| 2011 | $1,352 | $26,650 |
| 2010 | $1,352 +7.9% | $26,650 |
| 2009 | $1,254 | $26,650 +26.3% |
| 2008 | -- | $21,100 |
| 2007 | -- | $21,100 |
| 2006 | -- | $21,100 |
| 2005 | -- | $21,100 +15.1% |
| 2004 | -- | $18,325 |
| 2003 | -- | $18,325 |
| 2002 | -- | $18,325 |
| 2001 | -- | $18,325 +18.2% |
| 2000 | -- | $15,500 |
Find assessor info on the county website
Monthly payment
Est. payment
Payment breakdown
Explore the cost of this home by adjusting the details. Changes won't be saved.Climate risks
Neighborhood: 37415
Nearby schools
GreatSchools rating
- 5/10Rivermont Elementary SchoolGrades: PK-5Distance: 1.3 mi
- 5/10Red Bank Middle SchoolGrades: 6-8Distance: 1.2 mi
- 5/10Red Bank High SchoolGrades: 9-12Distance: 1.3 mi
Schools provided by the listing agent
- Elementary: Rivermont Elementary
- Middle: Red Bank Middle
- High: Red Bank High School
Source: Greater Chattanooga Realtors. This data may not be complete. We recommend contacting the local school district to confirm school assignments for this home.
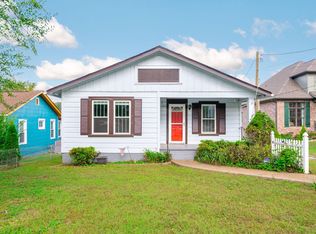
- $237,5002 bd1 ba1.1k sqft3115 Greenwich Ave, Chattanooga, TN 37415Sold
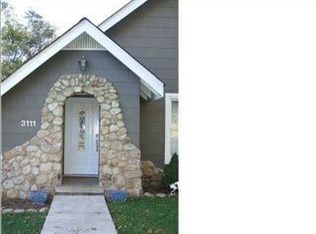
- $273,0002 bd1 ba1.2k sqft3111 Greenwich Ave, Chattanooga, TN 37415Off Market
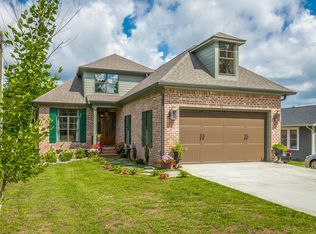
- $642,5003 bd4 ba2.1k sqft3117 Greenwich Ave, Chattanooga, TN 37415Sold
- $252,5002 bd1 ba1.2k sqft3119 Greenwich Ave, Chattanooga, TN 37415Off Market

- $247,8002 bd1 ba966 sqft3109 Greenwich Ave, Chattanooga, TN 37415Off Market
- $70,0001 Acres3112 Greenwich Ave, Chattanooga, TN 37415Off Market
- $399,0003 bd2 ba1.5k sqft3110 Greenwich Ave, Chattanooga, TN 37415Pending
- $325,500-- bd2 ba1.9k sqft3114 Greenwich Ave, Chattanooga, TN 37415Off Market
A local agent can set up tours, give advice and negotiate with sellers.
Similar homes
- $335,0003 bd3 ba1.7k sqft3735 Thrushwood Dr, Chattanooga, TN 37415For Sale
 MLS ID #1530961, Grace Edrington. Greater Chattanooga Realtors
 - $310,0003 bd3 ba2.1k sqft110 Forsythe St, Chattanooga, TN 37415For Sale
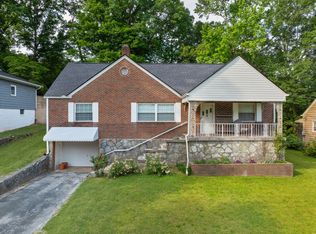 MLS ID #1532253, Jay Robinson. Greater Chattanooga Realtors
 - $285,0003 bd1 ba960 sqft3727 Morton Dr, Chattanooga, TN 37415For Sale
 MLS ID #1536306, Ariana Hibbs. Greater Chattanooga Realtors
 - $275,0003 bd2 ba1.5k sqft5010 Kenner Ave, Chattanooga, TN 37415For Sale
 MLS ID #1538071, Denise Murphy. Greater Chattanooga Realtors
 - $330,0003 bd2 ba2k sqft23 Holiday Ln, Chattanooga, TN 37415For SaleMLS ID #1531195, Jake Kellerhals. Greater Chattanooga Realtors
- $364,7004 bd2 ba1.8k sqft210 Woodrow Ave, Chattanooga, TN 37415For SaleMLS ID #1537128, Andy Bond. Greater Chattanooga Realtors
- $310,0004 bd2 ba1.6k sqft6270 Teletha Ln, Chattanooga, TN 37415For SaleMLS ID #1539213, Lori Montieth. Greater Chattanooga Realtors
- $399,0004 bd2 ba1.8k sqft18 Orlando Dr, Chattanooga, TN 37415For SaleMLS ID #1537919, Jason L Carr. Greater Chattanooga Realtors
- $299,0002 bd1 ba1k sqft904 Boylston St, Chattanooga, TN 37405For SaleMLS ID #1533087, Katherine P Smith. Greater Chattanooga Realtors
- $305,0003 bd2 ba1.5k sqft4592 Old Mission Rd, Chattanooga, TN 37411For SaleMLS ID #1532505, Neal C Spann. Greater Chattanooga Realtors
- $284,3003 bd2 ba1.2k sqft5742 Lyle Cir, Hixson, TN 37343For SaleMLS ID #1535422, Grace Edrington. Greater Chattanooga Realtors
- $275,0003 bd3 ba1.7k sqft4404 Shelborne Dr, Chattanooga, TN 37416For SaleMLS ID #1534821, Alicee Stiles. Greater Chattanooga Realtors
- $294,0002 bd2 ba1.5k sqft6117 Pythian Rd, Harrison, TN 37341For SaleMLS ID #1533826, Daniel J Staub. Greater Chattanooga Realtors
- $335,0002 bd2 ba1.5k sqft1000 Hillcrest Rd, Hixson, TN 37343For SaleMLS ID #1535629, Bri Goodrich. Greater Chattanooga Realtors
- $320,0003 bd3 ba1.8k sqft4721 Briarwood Cir, Chattanooga, TN 37416For SaleMLS ID #1532866, Lucy V Patterson. Greater Chattanooga Realtors
- $275,0003 bd1 ba1.3k sqft3830 Pin Oak Ter, Chattanooga, TN 37411For SaleMLS ID #1535787, Rolanda L Pullen Daniel. Greater Chattanooga Realtors
- $340,0003 bd3 ba1.4k sqft442 Firefly Trl, Hixson, TN 37343For SaleMLS ID #1537611, Laura Higgins Bates. Greater Chattanooga Realtors
- $299,9002 bd2 ba1.1k sqft10061 Central Dr, Ooltewah, TN 37363For SaleMLS ID #1537851, Janice G Robertson. Greater Chattanooga Realtors
- $320,0003 bd2 ba1.9k sqft414 Northmont Rd, Hixson, TN 37343For SaleMLS ID #1536819, Grace Edrington. Greater Chattanooga Realtors
- $334,0003 bd2 ba1.5k sqft809 N Oakwood St, Rossville, GA 30741For SaleMLS ID #1530437, Susan M Castle. Greater Chattanooga Realtors
