Welcome to 3110 Greenwich Ave -- a beautifully maintained 3 bedroom, 2 bathroom home in the heart of Red Bank offering the perfect blend of thoughtful updates, modern convenience, and storybook charm. Completely rebuilt by a contractor in 2010, this home features an open-concept layout with a spacious kitchen and plenty of cabinets, underground utilities, real maple hardwood floors throughout, and inviting living spaces designed for both everyday living and entertaining.
The large 16' x 16' primary suite offers a spacious bedroom, private ensuite bathroom with a walk-in double shower, and an oversized walk-in closet built with plenty of storage space. The two additional bedrooms also offer large closet spaces. All bedrooms have double-hung windows allowing plenty of fresh air throughout the rooms if desired.
The detached 2-car garage comes complete with a storage loft and attached screened-in outdoor living area built in 2020. Additional updates include a BRAND NEW ROOF installed in 2026 with a transferable warranty. The home also features a large deck with built-in seating in the backyard, perfect for grilling and entertaining or relaxing under the canopy of the large shade tree.
Perfectly positioned in an incredibly convenient location, this home is just a 5 minutes drive to Sidetracks Restaurant, Clever Ale House, and Food City. Enjoy a walk or run to Bread & Butter Bakery and the Kids Corner Playground and tennis courts in Red Bank. Additionally, White Oak Park and Dog Park are only a 5 minute drive, and only a 9 minute drive to Publix and downtown Chattanooga, the Tennessee Aquarium, restaurants, shopping, and entertainment.
The outdoor spaces are truly something special. The thoughtfully landscaped yard is filled with native plants including red buckeye, coral honeysuckle, purple beautyberry, Maximillian sunflower, milkweed, aromatic aster, among many others, creating a natural habitat for hummingbirds, monarch butterflies, songbirds, and pollinators. Watch hummingbirds feed from the bright red blooms in the front yard, enjoy monarch butterflies dancing through the garden, and watch the bluebirds in their bird house at the front of the yard.
This is an incredible opportunity to own a beautifully updated home with character, convenience, and storage in one of Chattanooga's most desirable areas.
Contingent
Price cut: $11K (6/8)
$399,000
3110 Greenwich Ave, Chattanooga, TN 37415
3beds
1,533sqft
:
Get pre-qualified$2,329/mo
Single Family Residence
Built in 1920
8,712 Square Feet Lot
$392,200 Zestimate®
$260/sqft
$-- HOA
What's special
Plenty of cabinetsOpen-concept layoutSpacious kitchenSpacious bedroom
- 68 days |
- 388 |
- 31 |
Zillow last checked:
Listing updated:
Listed by:
Frank Trimble 423-240-2572,
Keller Williams Realty 423-664-1900,
Aubrey Read LaRue 772-475-6863,
Keller Williams Realty
Source: Greater Chattanooga Realtors,MLS#: 1535174
Facts & features
Interior
Bedrooms & bathrooms
- Bedrooms: 3
- Bathrooms: 2
- Full bathrooms: 2
Heating
- Central
Cooling
- Central Air, Electric
Appliances
- Included: Dishwasher, Free-Standing Electric Oven, Microwave
- Laundry: Inside, Laundry Room, Main Level
Features
- Double Vanity, Eat-in Kitchen, Open Floorplan, Pantry, Recessed Lighting, Separate Shower, Tub/shower Combo, En Suite
- Flooring: Hardwood
- Basement: Crawl Space
- Has fireplace: No
Interior area
- Total structure area: 1,533
- Total interior livable area: 1,533 sqft
- Finished area above ground: 1,533
Property
Parking
- Total spaces: 2
- Parking features: Driveway, Off Street, Paved, Workshop in Garage
- Garage spaces: 2
Features
- Patio & porch: Deck, Front Porch, Patio, Screened
- Exterior features: Private Entrance, Private Yard, Rain Barrel/Cistern(s)
- Fencing: Fenced,Partial,Wood
Lot
- Size: 8,712 Square Feet
- Dimensions: 50 x 175
- Features: Back Yard, Front Yard, Garden, Level, Native Plants
Details
- Additional structures: Storage
- Parcel number: 118i A 009
Construction
Type & style
- Home type: SingleFamily
- Property subtype: Single Family Residence
Materials
- Fiber Cement
- Foundation: Block
- Roof: Shingle
Condition
- New construction: No
- Year built: 1920
Utilities & green energy
- Sewer: Public Sewer
- Water: Public
- Utilities for property: Electricity Connected, Sewer Connected, Underground Utilities, Water Connected
Community & HOA
Community
- Subdivision: North Side Farms
HOA
- Has HOA: No
Location
- Region: Chattanooga
Financial & listing details
- Price per square foot: $260/sqft
- Tax assessed value: $287,000
- Annual tax amount: $2,052
- Date on market: 6/18/2026
- Listing terms: Cash,Conventional,FHA,VA Loan
- Road surface type: Paved
Estimated market value
$392,200
$373,000 - $412,000
$2,032/mo
Price history
| Date | Event | Price |
|---|---|---|
| 7/4/2026 | Contingent | $399,000$260/sqft |
Source: Greater Chattanooga Realtors #1535174 Report a problem | ||
| 6/18/2026 | Listed for sale | $399,000$260/sqft |
Source: Greater Chattanooga Realtors #1535174 Report a problem | ||
| 6/10/2026 | Contingent | $399,000$260/sqft |
Source: Greater Chattanooga Realtors #1535174 Report a problem | ||
| 6/8/2026 | Price change | $399,000-2.7%$260/sqft |
Source: Greater Chattanooga Realtors #1535174 Report a problem | ||
| 5/21/2026 | Listed for sale | $410,000+207.1%$267/sqft |
Source: Greater Chattanooga Realtors #1535174 Report a problem | ||
| 12/21/2010 | Sold | $133,500$87/sqft |
Source: Public Record Report a problem | ||
Public tax history
| Year | Property taxes | Tax assessment |
|---|---|---|
| 2025 | $2,053 +5.9% | $71,750 +67.2% |
| 2024 | $1,938 | $42,900 |
| 2023 | $1,938 +16.5% | $42,900 |
| 2022 | $1,664 +73.3% | $42,900 |
| 2021 | $960 +36.1% | $42,900 +68.2% |
| 2020 | $705 | $25,500 |
| 2019 | $705 | $25,500 |
| 2018 | $705 -45.2% | $25,500 |
| 2017 | $1,288 +23.1% | $25,500 |
| 2016 | $1,046 | -- |
| 2015 | $1,046 | $19,875 |
| 2014 | $1,046 +73.9% | -- |
| 2013 | $601 | $19,875 +67.7% |
| 2012 | $601 | $11,850 |
| 2011 | $601 +83.5% | $11,850 |
| 2010 | $328 -41.2% | $11,850 |
| 2009 | $557 | $11,850 +16.7% |
| 2008 | -- | $10,150 |
| 2007 | -- | $10,150 |
| 2006 | -- | $10,150 |
| 2005 | -- | $10,150 +35.3% |
| 2004 | -- | $7,500 |
| 2003 | -- | $7,500 |
| 2002 | -- | $7,500 |
| 2001 | -- | $7,500 -39.3% |
| 2000 | -- | $12,350 |
Find assessor info on the county website
Monthly payment
Est. payment
Payment breakdown
Explore the cost of this home by adjusting the details. Changes won't be saved.Climate risks
Neighborhood: 37415
Nearby schools
GreatSchools rating
- 5/10Rivermont Elementary SchoolGrades: PK-5Distance: 1.2 mi
- 5/10Red Bank Middle SchoolGrades: 6-8Distance: 1.3 mi
- 5/10Red Bank High SchoolGrades: 9-12Distance: 1.4 mi
Schools provided by the listing agent
- Elementary: Rivermont Elementary
- Middle: Red Bank Middle
- High: Red Bank High School
Source: Greater Chattanooga Realtors. This data may not be complete. We recommend contacting the local school district to confirm school assignments for this home.
- $70,0001 Acres3112 Greenwich Ave, Chattanooga, TN 37415Off Market
- $296,2003 bd2 ba1.3k sqft3106 Greenwich Ave, Chattanooga, TN 37415Off Market
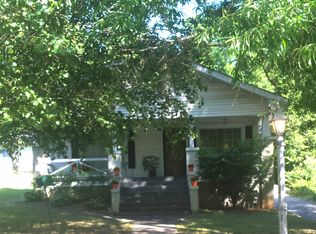
- $325,500-- bd2 ba1.9k sqft3114 Greenwich Ave, Chattanooga, TN 37415Off Market
- $371,8003 bd2 ba1.4k sqft3104 Greenwich Ave, Chattanooga, TN 37415Off Market
- $299,9002 bd1 ba1.4k sqft3113 Greenwich Ave, Chattanooga, TN 37415Pending
- $385,1003 bd2 ba2.4k sqft3111 Easton Ave, Chattanooga, TN 37415Off Market
- $237,5002 bd1 ba1.1k sqft3115 Greenwich Ave, Chattanooga, TN 37415Sold
- $255,200-- bd1 ba1.1k sqft3116 Greenwich Ave, Chattanooga, TN 37415Off Market
A local agent can set up tours, give advice and negotiate with sellers.
Similar homes
- $269,0003 bd2 ba1.1k sqft3530 Lamar Ave, Chattanooga, TN 37415For Sale
 MLS ID #1535710, Jeremy R Callahan. Greater Chattanooga Realtors
 - $300,0003 bd3 ba1.9k sqft3914 Forest Highland Dr, Chattanooga, TN 37415For Sale
 MLS ID #1538519, Ryan K King. Greater Chattanooga Realtors
 - $399,0003 bd3 ba2.2k sqft6908 Hickory View Ln, Chattanooga, TN 37421For Sale
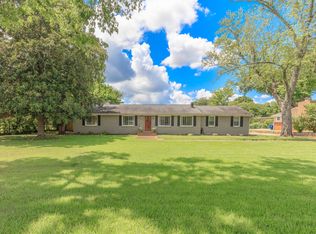 MLS ID #1539276, India A Cox. Greater Chattanooga Realtors
 - $399,0003 bd3 ba2.1k sqft6129 Oilskin Dr, Ooltewah, TN 37363For Sale
 MLS ID #1539374, Laura Ledbetter. Greater Chattanooga Realtors
 - $399,9003 bd2 ba1.5k sqft9527 E Brainerd Rd, Chattanooga, TN 37421For SaleMLS ID #1535996, Sandra Powell. Greater Chattanooga Realtors
- $399,9003 bd2 ba1.8k sqft2214 N Fork Dr, Soddy Daisy, TN 37379For SaleMLS ID #1537289, Lindsey Smith-Clark. Greater Chattanooga Realtors
- $390,5003 bd3 ba2k sqft306 Laverne Dr, Chattanooga, TN 37421For SaleMLS ID #1535064, Kathy Mittelstadt. Greater Chattanooga Realtors
- $384,0003 bd2 ba1.8k sqft5033 Hunter Village Dr, Ooltewah, TN 37363For SaleMLS ID #1538510, Mitzi Matlock. Greater Chattanooga Realtors
- $339,0004 bd2 ba1.5k sqft8231 Troubadour Way, Ooltewah, TN 37363For SaleMLS ID #1539603, Steve Dorsa. Greater Chattanooga Realtors
- $348,0003 bd2 ba1.4k sqft1238 Judys Ln, Chattanooga, TN 37419For SaleMLS ID #1537015, Wayne Sherlin. Greater Chattanooga Realtors
- $395,0004 bd2 ba2k sqft1573 State Highway 157 #30750, Lookout Mountain, GA 30750For SaleMLS ID #1538597, Dexter Gouger. Greater Chattanooga Realtors
- $475,0004 bd2 ba1.9k sqft215 Timberlinks Dr, Signal Mountain, TN 37377For SaleMLS ID #1534740, Bekah Dalton Cochran. Greater Chattanooga Realtors
- $409,9003 bd3 ba2.1k sqft2904 Old Britain Cir, Chattanooga, TN 37421For SaleMLS ID #1537393, Wendy Merritt. Greater Chattanooga Realtors
- $374,9004 bd3 ba1.9k sqft957 Lower Mill Rd, Hixson, TN 37343For SaleMLS ID #1532886, David Kilgore. Greater Chattanooga Realtors
- $369,0003 bd3 ba1.7k sqft6911 Benwood Dr, Ooltewah, TN 37363For SaleMLS ID #1537937, Eric Tidmore. Greater Chattanooga Realtors
- $315,0003 bd2 ba1.4k sqft4844 Pawnee Trl, Chattanooga, TN 37411For Sale
 MLS ID #3243074, Ingrid Prather. RealTracs MLS as distributed by MLS GRID
 - $350,0003 bd2 ba1.4k sqft6854 Robin Dr, Chattanooga, TN 37421For SaleMLS ID #1535229, Jessica Garza. Greater Chattanooga Realtors
- $364,9003 bd3 ba2.1k sqft102 Brumby Rd, Flintstone, GA 30725For SaleMLS ID #1537408, Eric Tidmore. Greater Chattanooga Realtors
- $317,0002 bd2 ba1.4k sqft101 Wild Ginger Trl, Chattanooga, TN 37415For SaleMLS ID #1533116, Brenda Jean Adamson. Greater Chattanooga Realtors
- $385,0004 bd4 ba2k sqft1210 Lovelady Lewis Rd, Soddy Daisy, TN 37379For SaleMLS ID #1535164, Wendi C Stott. Greater Chattanooga Realtors
