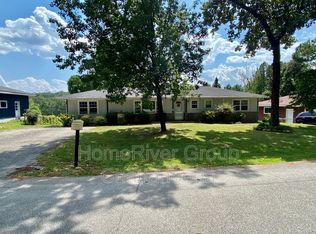
Wonderful rancher home sitting over a fully finished basement, conveniently located only minutes to Downtown Chattanooga. This spacious home has 3 bedrooms and 2.5 baths. Living room has tons of natural light flowing in. Kitchen has ample cabinets for the chef in the family and open to the dining area. Master bedrooms is a good size and has a private half bathroom en suite. There are two additional guest bedrooms that share a well appointed hallway bathroom. The basement would make a perfect media room or teenager suite, with its own private bathroom. The home is conveniently located to schools, shopping, restaurants and all the activities that Downtown Chattanooga has to offer. Call today to schedule your own private showing of this wonderful home.
For sale
Price cut: $15K (7/17)
$300,000
3914 Forest Highland Dr, Chattanooga, TN 37415
3beds
1,980sqft
:
Get pre-qualified$1,752/mo
Single Family Residence
Built in 1955
0.3 Acres Lot
$295,200 Zestimate®
$152/sqft
$-- HOA
What's special
Fully finished basementTwo additional guest bedroomsKitchen has ample cabinetsWell appointed hallway bathroom
- 29 days |
- 1,619 |
- 114 |
Likely to sell faster than
Zillow last checked:
Listing updated:
Listed by:
Ryan K King 423-595-7958,
Keller Williams Realty 423-664-1600
Source: Greater Chattanooga Realtors,MLS#: 1538519
Facts & features
Interior
Bedrooms & bathrooms
- Bedrooms: 3
- Bathrooms: 3
- Full bathrooms: 2
- 1/2 bathrooms: 1
Primary bedroom
- Description: Bathroom Half
- Level: First
Bedroom
- Description: Full Bathroom
- Level: First
Bedroom
- Level: First
Primary bathroom
- Description: Full Bathroom
- Level: First
Bathroom
- Level: First
Bathroom
- Level: Basement
Dining room
- Level: First
Family room
- Level: Basement
Kitchen
- Level: First
Living room
- Level: First
Heating
- Central, Electric
Cooling
- Central Air, Ceiling Fan(s), Electric
Appliances
- Included: Dishwasher, Electric Water Heater, Free-Standing Electric Range, Microwave, Refrigerator
- Laundry: Laundry Closet, Main Level
Features
- Ceiling Fan(s), Eat-in Kitchen, Open Floorplan, Tub/shower Combo, En Suite, Separate Dining Room
- Flooring: Carpet, Tile
- Windows: Insulated Windows, Vinyl Frames
- Basement: Finished,Full
- Has fireplace: No
Interior area
- Total structure area: 1,980
- Total interior livable area: 1,980 sqft
- Finished area above ground: 1,980
Property
Parking
- Total spaces: 1
- Parking features: Garage, Off Street, Garage Faces Front, Kitchen Level
- Attached garage spaces: 1
Features
- Levels: Two
- Patio & porch: Covered, Deck, Patio
- Exterior features: Private Yard
- Fencing: Back Yard,Chain Link,Fenced
Lot
- Size: 0.3 Acres
- Dimensions: 85 x 150
- Features: Gentle Sloping, Level
Details
- Additional structures: Outbuilding
- Parcel number: 118c A 039
Construction
Type & style
- Home type: SingleFamily
- Architectural style: Ranch
- Property subtype: Single Family Residence
Materials
- Other
- Foundation: Brick/Mortar
- Roof: Shingle
Condition
- New construction: No
- Year built: 1955
Utilities & green energy
- Sewer: Public Sewer
- Water: Public
- Utilities for property: Cable Connected, Electricity Connected, Natural Gas Connected, Phone Connected, Sewer Connected, Water Connected
Community & HOA
Community
- Subdivision: Forest Highlands
HOA
- Has HOA: No
Location
- Region: Chattanooga
Financial & listing details
- Price per square foot: $152/sqft
- Tax assessed value: $423,300
- Annual tax amount: $3,646
- Date on market: 7/10/2026
- Listing terms: Cash,Conventional,FHA,VA Loan
Estimated market value
$295,200
$280,000 - $310,000
$2,223/mo
Price history
| Date | Event | Price |
|---|---|---|
| 7/17/2026 | Price change | $300,000-4.8%$152/sqft |
Source: Greater Chattanooga Realtors #1538519 Report a problem | ||
| 7/10/2026 | Listed for sale | $315,000+20.1%$159/sqft |
Source: Greater Chattanooga Realtors #1538519 Report a problem | ||
| 6/30/2021 | Sold | $262,225$132/sqft |
Source: Greater Chattanooga Realtors #1336347 Report a problem | ||
Public tax history
| Year | Property taxes | Tax assessment |
|---|---|---|
| 2025 | $1,604 +59.6% | $105,825 +135.6% |
| 2024 | $1,005 | $44,925 |
| 2023 | $1,005 | $44,925 |
| 2022 | $1,005 +16.6% | $44,925 +16.6% |
| 2021 | $862 +2.6% | $38,525 +26.8% |
| 2020 | $840 | $30,375 |
| 2019 | $840 | $30,375 |
| 2018 | $840 -49.3% | $30,375 |
| 2017 | $1,658 +0.6% | $30,375 |
| 2016 | $1,649 | -- |
| 2015 | $1,649 | $30,225 |
| 2014 | $1,649 +5.5% | -- |
| 2013 | $1,563 | $30,225 -1.9% |
| 2012 | $1,563 | $30,800 |
| 2011 | $1,563 | $30,800 |
| 2010 | $1,563 +7.9% | $30,800 |
| 2009 | $1,449 | $30,800 +17.7% |
| 2008 | -- | $26,175 |
| 2007 | -- | $26,175 |
| 2006 | -- | $26,175 |
| 2005 | -- | $26,175 +35.6% |
| 2004 | -- | $19,300 |
| 2003 | -- | $19,300 |
| 2002 | -- | $19,300 |
| 2001 | -- | $19,300 +14.2% |
| 2000 | -- | $16,900 |
Find assessor info on the county website
Monthly payment
Est. payment
Payment breakdown
Explore the cost of this home by adjusting the details. Changes won't be saved.Climate risks
Neighborhood: 37415
Nearby schools
GreatSchools rating
- 5/10Rivermont Elementary SchoolGrades: PK-5Distance: 0.9 mi
- 5/10Red Bank Middle SchoolGrades: 6-8Distance: 2.3 mi
- 5/10Red Bank High SchoolGrades: 9-12Distance: 2.3 mi
Schools provided by the listing agent
- Elementary: Rivermont Elementary
- Middle: Red Bank Middle
- High: Red Bank High School
Source: Greater Chattanooga Realtors. This data may not be complete. We recommend contacting the local school district to confirm school assignments for this home.
- $335,0003 bd2 ba1.5k sqft3918 Forest Highland Dr, Chattanooga, TN 37415Off Market
- $268,4004 bd2 ba2.2k sqft3912 Forest Highland Dr, Chattanooga, TN 37415Off Market

- $238,3003 bd2 ba1.4k sqft3922 Forest Highland Dr, Chattanooga, TN 37415Off Market

- $242,800-- bd2 ba1.7k sqft3910 Forest Highland Dr, Chattanooga, TN 37415Off Market
- $239,3003 bd1 ba1.5k sqft3915 Forest Highland Dr, Chattanooga, TN 37415Off Market
- $261,8003 bd1 ba1.5k sqft3926 Forest Highland Dr, Chattanooga, TN 37415Off Market
- $359,9003 bd2 ba1.3k sqft3909 Forest Highland Dr, Chattanooga, TN 37415For Sale
- $303,400-- bd2 ba1.8k sqft3911 Forest Highland Dr, Chattanooga, TN 37415Off Market
A local agent can set up tours, give advice and negotiate with sellers.
Similar homes
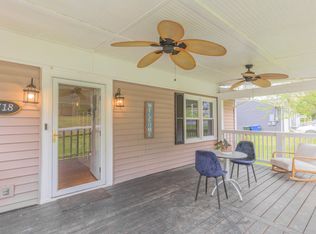
- $285,0003 bd1 ba1.2k sqft3718 Thrushwood Dr, Chattanooga, TN 37415For Sale
 MLS ID #3336923, India Cox. RealTracs MLS as distributed by MLS GRID
 - $299,0003 bd2 ba1.1k sqft316 Reads Lake Rd, Chattanooga, TN 37415For Sale
 MLS ID #1539457, Jonathan Campbell. Greater Chattanooga Realtors
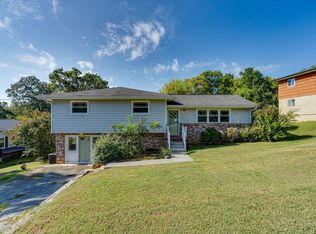
 - $329,9994 bd2 ba1.8k sqft416 Marlow Dr, Chattanooga, TN 37415For Sale
 MLS ID #1521065, Kelly C Fox. Greater Chattanooga Realtors
 - $327,0003 bd3 ba1.8k sqft409 Lowell St, Chattanooga, TN 37415For Sale
 MLS ID #1539881, Chase Jolander. Greater Chattanooga Realtors
 - $225,0004 bd2 ba1.5k sqft1417 Etowah St, Chattanooga, TN 37415For SaleMLS ID #1535866, Linda Palacio. Greater Chattanooga Realtors
- $300,0003 bd2 ba1.4k sqft4518 Kings Lake Ct, Chattanooga, TN 37416For SaleMLS ID #1539436, Ginger King. Greater Chattanooga Realtors
- $305,0003 bd2 ba1.7k sqft7316 Dublin Ln, Hixson, TN 37343For SaleMLS ID #1540182, Kathy Mittelstadt. Greater Chattanooga Realtors
- $224,9003 bd1 ba1.2k sqft8 Ormand Dr, Chattanooga, TN 37415For SaleMLS ID #1540197, Connie Weathers. Greater Chattanooga Realtors
- $310,0004 bd2 ba1.6k sqft6270 Teletha Ln, Chattanooga, TN 37415For SaleMLS ID #1539213, Lori Montieth. Greater Chattanooga Realtors
- $310,0005 bd4 ba1.8k sqft1319 Highcrest Dr, Hixson, TN 37343For SaleMLS ID #1534485, Teresa Groves. Greater Chattanooga Realtors
- $310,0003 bd2 ba1.3k sqft6220 Pine Marr Dr, Hixson, TN 37343For SaleMLS ID #1539767, Clayton Davis. Greater Chattanooga Realtors
- $350,0004 bd3 ba2.1k sqft3440 Cagle Rd, Chattanooga, TN 37419For SaleMLS ID #1540038, Billy H Weathers. Greater Chattanooga Realtors
- $350,0003 bd3 ba2.1k sqft300 Haney Dr, Chattanooga, TN 37411For SaleMLS ID #1538298, Frank Trimble. Greater Chattanooga Realtors
- $235,0003 bd1 ba1.3k sqft949 Ely Rd, Hixson, TN 37343For SaleMLS ID #1538529, Kelly Sexton. Greater Chattanooga Realtors
- $289,0003 bd2 ba1.6k sqft4421 Kayla Cir, Chattanooga, TN 37406For SaleMLS ID #1531218, Corey Ballew. Greater Chattanooga Realtors
- $320,0003 bd3 ba1.8k sqft4721 Briarwood Cir, Chattanooga, TN 37416For SaleMLS ID #1532866, Lucy V Patterson. Greater Chattanooga Realtors
- $379,0003 bd3 ba2.2k sqft959 Lower Mill Rd, Hixson, TN 37343For SaleMLS ID #1540051, Jake Kellerhals. Greater Chattanooga Realtors
- $359,0003 bd3 ba2k sqft922 Wesley Dr, Hixson, TN 37343For SaleMLS ID #1540349, Jay Robinson. Greater Chattanooga Realtors
- $329,0003 bd2 ba1.4k sqft4116 Grand Ave, Chattanooga, TN 37410For SaleMLS ID #1539876, Martha R Alexander. Greater Chattanooga Realtors
- $275,0003 bd1 ba1.3k sqft3830 Pin Oak Ter, Chattanooga, TN 37411For SaleMLS ID #1535787, Rolanda L Pullen Daniel. Greater Chattanooga Realtors
