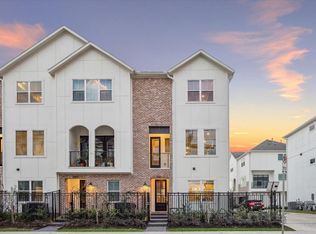
Beautiful home in White Oak Station, a gated Houston community with thoughtful amenities and modern new construction design. This 3-bedroom, 3.5-bath home offers a bright open-concept second floor where the kitchen, dining, and living areas connect with ease, creating a comfortable space for daily living and entertaining. The living room opens to a large balcony, giving the home an extended outdoor area perfect for relaxing or enjoying fresh air. The primary suite features a spacious walk-in closet and an elegant bath with dual vanities, a floating tub, and a glass-enclosed shower. Residents also enjoy community amenities including a pickleball court and large dog park, all with convenient access to Downtown, I-10, The Heights, restaurants, parks, and major Houston destinations.
Pending
$479,900
3113 Hicks St, Houston, TX 77007
3beds
1,849sqft
Single Family Residence
Built in ----
-- sqft lot
$463,400 Zestimate®
$260/sqft
$138/mo HOA
What's special
Large balconyBright open-concept second floorSpacious walk-in closetFloating tubPrimary suiteGlass-enclosed shower
- 1 day
- 8
- 6
Zillow last checked:
Listing updated:
Listed by:
Reed Coleman 713-575-8000,
City Choice Realty
Source: HAR,MLS#: 5251793
Facts & features
Interior
Bedrooms & bathrooms
- Bedrooms: 3
- Bathrooms: 4
- Full bathrooms: 3
- 1/2 bathrooms: 1
Primary bedroom
- Level: Third
- Area: 202.5
- Dimensions: 13'6" x 15'
Bedroom
- Level: Third
- Area: 100
- Dimensions: 10' x 10'
Bedroom
- Level: First
- Area: 145.25
- Dimensions: 10'6" x 13'10"
Heating
- Natural Gas
Cooling
- Ceiling Fan(s), Electric
Appliances
- Included: Disposal, Gas Oven, Microwave, Gas Cooktop, Dishwasher
- Laundry: Electric Dryer Hookup, Gas Dryer Hookup, Washer Hookup
Features
- Prewired for Alarm System, 1 Bedroom Down - Not Primary BR, 2 Bedrooms Up, Primary Bed - 3rd Floor, Walk-In Closet(s)
- Flooring: Engineered Hardwood, Tile
- Doors: Insulated Doors
- Windows: Insulated/Low-E windows
Interior area
- Total structure area: 1,849
- Total interior livable area: 1,849 sqft
Property
Parking
- Total spaces: 2
- Parking features: Attached
- Attached garage spaces: 2
Features
- Stories: 3
Lot
- Features: Patio Lot, 0 Up To 1/4 Acre
Details
- Parcel number: 1458830010021
Construction
Type & style
- Home type: SingleFamily
- Architectural style: Contemporary
- Property subtype: Single Family Residence
Materials
- Batts Insulation, Blown-In Insulation, Brick, Cement Siding, Wood Siding
- Foundation: Slab
- Roof: Composition
Condition
- New construction: Yes
Details
- Builder name: City Choice Homes
Utilities & green energy
- Sewer: Public Sewer
- Water: Public
Green energy
- Energy efficient items: Attic Vents, Thermostat, HVAC>15 SEER
Community & HOA
Community
- Security: Prewired for Alarm System
- Subdivision: White Oak Station
HOA
- Has HOA: Yes
- Amenities included: Controlled Access, Dog Park, Picnic Area
- HOA fee: $1,650 annually
Location
- Region: Houston
Financial & listing details
- Price per square foot: $260/sqft
- Tax assessed value: $104,243
- Annual tax amount: $1,715
- Date on market: 11/12/2026
- Listing terms: Cash,Conventional,FHA
- Ownership: Full Ownership
Estimated market value
$463,400
$440,000 - $487,000
$2,349/mo
Price history
| Date | Event | Price |
|---|---|---|
| 11/12/2026 | Pending sale | $479,900$260/sqft |
Source:  HAR #5251793 Report a problem | ||
| 11/12/2026 | Listed for sale | $479,900$260/sqft |
Source: HAR #5251793 Report a problem | ||
Public tax history
| Year | Property taxes | Tax assessment |
|---|---|---|
| 2025 | $1,715 +86.7% | $104,243 +137.5% |
| 2024 | $919 +15% | $43,900 |
| 2023 | $799 | -- |
Find assessor info on the county website
Monthly payment
Est. payment
Payment breakdown
Explore the cost of this home by adjusting the details. Changes won't be saved.Climate risks
Neighborhood: Washington Avenue Coalition - Memorial Park
Nearby schools
Schools provided by the listing agent
- Elementary: Crockett Elementary School (Houston)
- Middle: Hogg Middle School (Houston)
- High: Heights High School
Source: HAR. This data may not be complete. We recommend contacting the local school district to confirm school assignments for this home.
Similar homes
- $478,9003 bd4 ba2.5k sqft4306 Oreilly St Unit A, Houston, TX 77007For Sale
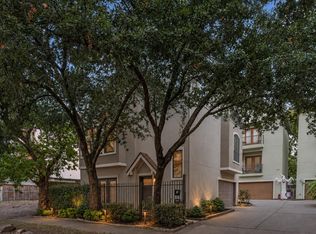 MLS ID #98635490, Yamelys Nava, Vive Realty LLC. HAR
- $459,0003 bd4 ba1.9k sqft2106 Sabine St, Houston, TX 77007For Sale
 MLS ID #95842003, Emiltzie Barrios, RA Brokers. HAR
- $545,0003 bd4 ba2.7k sqft4417 Eli St, Houston, TX 77007For Sale
 MLS ID #17056282, Rachel Conkling, Compass RE Texas, LLC - Houston. HAR
- $499,5003 bd4 ba2.3k sqft4418 Koehler St Unit C, Houston, TX 77007For Sale
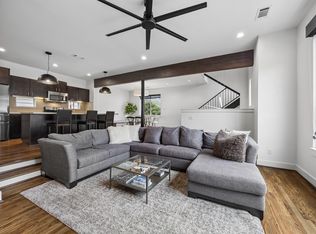 MLS ID #45474790, Jihye Deveau, Compass RE Texas, LLC - The Heights. HAR
